Check out this Beauty! The home offers 4 generous bedrooms and 2 stunningly updated bathrooms featuring marble flooring and elegant tiled showers. The spacious gourmet kitchen shines with sleek quartz countertops and marble floors, perfect for cooking and gathering. Relax by the fireplace in the expansive living room, or host memorable dinners in the formal dining room with classic parquet flooring. Additional highlights include central air conditioning, a walk-up attic, off-street parking, and a finished basement with a bar and its own private entrance. The property is currently tenant-occupied. Tenants are in the process of relocation. Don’t miss your chance—homes like this move quickly! ✨🏡
Pending
$399,999
312 Madison Ave, Newfield, NJ 08344
4beds
2,210sqft
Single Family Residence
Built in 1948
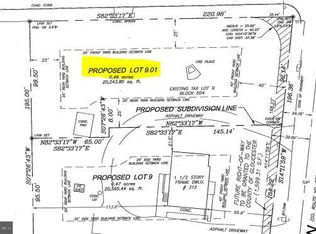
0.5 Acres Lot
$393,000 Zestimate®
$181/sqft
$-- HOA
What's special
Off-street parkingCentral air conditioningMarble flooringSleek quartz countertopsSpacious gourmet kitchenElegant tiled showersMarble floors
- 212 days
- 30
- 0
Zillow last checked:
Listing updated:
Listed by:
Michael Muzzarelli 609-805-0546,
EXP Realty, LLC
Source: Bright MLS,MLS#: NJGL2070384
Facts & features
Interior
Bedrooms & bathrooms
- Bedrooms: 4
- Bathrooms: 2
- Full bathrooms: 2
- Main level bathrooms: 1
- Main level bedrooms: 1
Rooms
- Room types: Living Room, Dining Room, Bedroom 2, Bedroom 3, Bedroom 4, Kitchen, Family Room, Bedroom 1, Study, Bathroom 1, Bathroom 2
Bedroom 1
- Level: Main
Bedroom 2
- Level: Upper
Bedroom 3
- Level: Upper
Bedroom 4
- Level: Upper
Bathroom 1
- Level: Upper
Bathroom 2
- Level: Main
Dining room
- Features: Flooring - Wood
- Level: Main
Family room
- Features: Fireplace - Wood Burning, Crown Molding, Flooring - Wood, Wood Stove
- Level: Main
Kitchen
- Level: Main
Living room
- Features: Flooring - Wood
- Level: Main
Study
- Features: Flooring - Stone
- Level: Main
Heating
- Zoned, Oil
Cooling
- Central Air, Ceiling Fan(s), Electric
Appliances
- Included: Electric Water Heater
- Laundry: Main Level, Hookup
Features
- Attic, Bathroom - Stall Shower, Breakfast Area, Built-in Features, Ceiling Fan(s), Entry Level Bedroom, Floor Plan - Traditional, Eat-in Kitchen, Other, Dry Wall, Block Walls
- Flooring: Wood, Marble, Carpet
- Doors: French Doors, Storm Door(s)
- Basement: Interior Entry,Exterior Entry,Windows,Partially Finished
- Number of fireplaces: 1
- Fireplace features: Insert, Wood Burning
Interior area
- Total structure area: 2,210
- Total interior livable area: 2,210 sqft
- Finished area above ground: 2,210
- Finished area below ground: 0
Video & virtual tour
Property
Parking
- Parking features: Driveway
- Has uncovered spaces: Yes
Accessibility
- Accessibility features: None
Features
- Levels: Two
- Stories: 2
- Patio & porch: Porch
- Exterior features: Lighting, Flood Lights
- Pool features: None
- Has view: Yes
- View description: Garden
Lot
- Size: 0.5 Acres
- Features: Additional Lot(s), Level, Wooded, Rural
Details
- Additional structures: Above Grade, Below Grade, Outbuilding
- Has additional parcels: Yes
- Parcel number: 130050400009
- Zoning: R2: RMD
- Special conditions: Standard
Construction
Type & style
- Home type: SingleFamily
- Architectural style: Cape Cod
- Property subtype: Single Family Residence
Materials
- Frame, Cast Iron Plumbing, Masonry, Stone, Stick Built, Vinyl Siding
- Foundation: Block
- Roof: Shingle
Condition
- New construction: No
- Year built: 1948
- Major remodel year: 2025
Utilities & green energy
- Electric: Circuit Breakers, Fuses
- Sewer: Septic Exists
- Water: Public
Community & HOA
Community
- Subdivision: Stotesberry
HOA
- Has HOA: No
Location
- Region: Newfield
- Municipality: NEWFIELD BORO
Financial & listing details
- Price per square foot: $181/sqft
- Tax assessed value: $193,600
- Annual tax amount: $7,263
- Date on market: 3/17/2026
- Listing agreement: Exclusive Right To Sell
- Listing terms: Conventional,FHA,Cash,Private Financing Available
- Ownership: Fee Simple
Estimated market value
$393,000
$373,000 - $413,000
$3,110/mo
Price history
| Date | Event | Price |
|---|---|---|
| 7/8/2026 | Pending sale | $399,999$181/sqft |
Source:  Bright MLS #NJGL2070384 Report a problem Bright MLS #NJGL2070384 Report a problem | ||
| 4/4/2026 | Price change | $399,999-3.6%$181/sqft |
Source: Bright MLS #NJGL2070384 Report a problem | ||
| 3/18/2026 | Listed for sale | $415,000+6.4%$188/sqft |
Source: Bright MLS #NJGL2070384 Report a problem | ||
| 7/16/2025 | Listing removed | $389,999$176/sqft |
Source: Bright MLS #NJGL2057830 Report a problem | ||
| 6/16/2025 | Price change | $389,999-7.1%$176/sqft |
Source: Bright MLS #NJGL2057830 Report a problem | ||
| 5/31/2025 | Listed for sale | $419,999+86.7%$190/sqft |
Source: Bright MLS #NJGL2057830 Report a problem | ||
| 11/15/2024 | Sold | $225,000+13.1%$102/sqft |
Source: Bright MLS #NJGL2048356 Report a problem | ||
| 10/31/2024 | Pending sale | $198,900$90/sqft |
Source: Bright MLS #NJGL2048356 Report a problem | ||
| 10/31/2024 | Listing removed | $198,900$90/sqft |
Source: Berkshire Hathaway HomeServices Fox & Roach, REALTORS #NJGL2048356 Report a problem | ||
| 10/15/2024 | Listed for sale | $198,900$90/sqft |
Source: Bright MLS #NJGL2048356 Report a problem | ||
Public tax history
| Year | Property taxes | Tax assessment |
|---|---|---|
| 2026 | $7,246 +1.4% | $193,600 |
| 2025 | $7,148 | $193,600 |
| 2024 | $7,148 -1.6% | $193,600 |
| 2023 | $7,264 -0.2% | $193,600 |
| 2022 | $7,275 -0.2% | $193,600 |
| 2021 | $7,287 +8.6% | $193,600 |
| 2020 | $6,710 +10.1% | $193,600 |
| 2019 | $6,095 | $193,600 |
| 2018 | $6,095 -6.2% | $193,600 |
| 2017 | $6,499 +3.7% | $193,600 |
| 2016 | $6,267 +4.5% | $193,600 |
| 2015 | $5,998 -5.9% | $193,600 |
| 2014 | $6,375 +5% | $193,600 -21.6% |
| 2012 | $6,071 +0.4% | $247,000 |
| 2011 | $6,049 +8.8% | $247,000 |
| 2010 | $5,560 +2.1% | $247,000 |
| 2009 | $5,444 | $247,000 |
| 2008 | -- | $247,000 +133.7% |
| 2007 | -- | $105,700 |
| 2006 | -- | $105,700 |
| 2005 | -- | $105,700 |
| 2004 | -- | $105,700 |
| 2003 | -- | $105,700 |
| 2002 | -- | $105,700 |
| 2001 | -- | $105,700 |
Find assessor info on the county website
Monthly payment
Est. payment
Payment breakdown
Explore the cost of this home by adjusting the details. Changes won't be saved.Climate risks
Neighborhood: 08344
Nearby schools
Schools provided by the listing agent
- High: Delsea Regional H.s.
- District: Delsea Regional High Scho Schools
Source: Bright MLS. This data may not be complete. We recommend contacting the local school district to confirm school assignments for this home.

Similar homes
- $415,0003 bd2 ba1.9k sqft5357 Lake Rd, Newfield, NJ 08344For Sale

 MLS ID #NJGL2078950, Brad Miller, KW Empower. Bright MLS
 - $400,0004 bd2 ba2.2k sqft1577 Highway 77, Elmer, NJ 08318For Sale
 MLS ID #NJCB2033082, Michelle Urgo, Coldwell Banker Excel Realty. Bright MLS
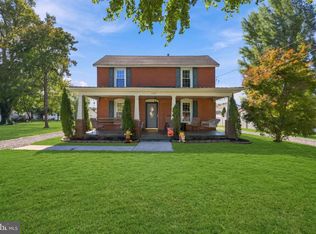
 - $325,0003 bd2 ba1.7k sqft1137 Sharp Rd, Vineland, NJ 08360For Sale
 MLS ID #NJCB2032292, Janeen Albertson, Weichert Realtors - Moorestown. Bright MLS
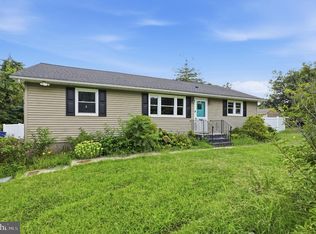
 - $330,0004 bd2 ba1.6k sqft1943 West Blvd, Malaga, NJ 08328For Sale
 MLS ID #NJGL2077340, Allegra Lyndell, Keller Williams - Main Street. Bright MLS
 - $380,0003 bd2 ba1.5k sqft208 W Arctic Ave, Minotola, NJ 08341For SaleMLS ID #NJAC2026150, Jane Hoffman, Jane Hoffman Realty, LLC. Bright MLS
- $454,9004 bd3 ba2.1k sqft2245 Gettysburg Dr, Vineland, NJ 08361For SaleMLS ID #NJCB2033284, Justin M. Selby, Collini Real Estate LLC. Bright MLS
- $395,0004 bd2 ba1.5k sqft2690 Perna Ln, Vineland, NJ 08361For SaleMLS ID #NJCB2032642, Laura Smith, RE/MAX Preferred - Cherry Hill. Bright MLS
- $594,0004 bd3 ba2.9k sqft309 E Weymouth Rd, Vineland, NJ 08360For SaleMLS ID #NJGL2075554, Diane Cavagnaro, Fathom Realty NJ, LLC. Bright MLS
- $449,0005 bd3 ba2.2k sqft1869 Monarch Ln, Vineland, NJ 08361For SaleMLS ID #NJCB2032682, Saverio Brunetti, Atlas Real Estate. Bright MLS
- $449,9003 bd2 ba1.6k sqft584 Lantern Way, Franklinville, NJ 08322For SaleMLS ID #NJGL2071752, Nick Christopher, Real Broker, LLC. Bright MLS
- $415,0004 bd2 ba2.3k sqft1608 Holly Pkwy, Williamstown, NJ 08094For SaleMLS ID #NJGL2077062, Nate Price, BHHS Fox & Roach-Cherry Hill. Bright MLS
- $399,0004 bd2 ba1.7k sqft719 Old White Horse Pike, Atco, NJ 08004For SaleMLS ID #NJCD2125768, Cabrina Johnson, Keller Williams - Main Street. Bright MLS
- $389,9003 bd2 ba2.1k sqft105 Ledden Ln, Turnersville, NJ 08012For SaleMLS ID #NJGL2076574, Nick Christopher, Real Broker, LLC. Bright MLS
- $445,0003 bd2 ba1.2k sqft2622 N Blue Bell Rd, Franklinville, NJ 08322For SaleMLS ID #NJGL2074584, Angie Kovalak, BHHS Fox & Roach-Washington-Gloucester. Bright MLS
- $499,9003 bd3 ba2.6k sqft113 Belvedere Ave, Vineland, NJ 08360For SaleMLS ID #NJAC2026894, Will Cunningham, Mercury Real Estate Group. Bright MLS
- $374,9004 bd3 ba2.1k sqft16 Mill Ct, Sicklerville, NJ 08081For SaleMLS ID #NJCD2126922, Cara Campos, Keller Williams Realty - Marlton. Bright MLS
- $449,9004 bd3 ba2.8k sqft1122 Rainbow Cir, Pittsgrove, NJ 08318For SaleMLS ID #NJSA2019718, Christina Pagonis, Keller Williams Hometown. Bright MLS
- $360,0003 bd2 ba1.7k sqft46 Christian Dr, Pittsgrove, NJ 08318For SaleMLS ID #NJSA2020026, Amanda Harrell, Pro Agent Realty LLC. Bright MLS
- $317,9003 bd2 ba1.5k sqft1653 E Wheat Rd, Vineland, NJ 08360For SaleMLS ID #NJCB2032704, Amy Sheldon, EXP Realty, LLC. Bright MLS
- $394,9003 bd2 ba1.9k sqft1090 Chews Landing Rd, Laurel Springs, NJ 08021For SaleMLS ID #NJCD2122234, William Mercogliano III, RE/MAX Preferred - Mullica Hill. Bright MLS
