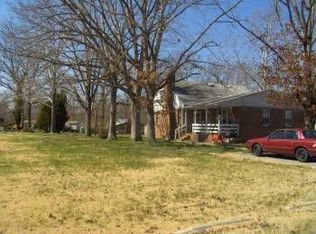
GREAT INVESTMENT OPPORTUNITY, IN UPPER PITTSGROVE – EXCELLANT INCOME-PRODUCING Duplex, on 3.9 Acres with Route 40 Frontage Well-maintained duplex situated on a spacious 3.9-acre lot with excellent frontage along Route 40 in Upper Pittsgrove. This income-producing property features two residential units plus a separately rented 4-car garage, creating multiple revenue streams. WELL, MAINTAINED! Unit 1 offers 2 bedrooms and 1 full bath and was updated in 2024. Unit 2 features 3 bedrooms and 1 full bath, and BASEMENT and underwent recent upgrades in 2025. Both units are equipped with central air conditioning and ceiling fans in every room for year-round comfort. TENANTS are responsible for their own gas and electric utilities, helping to minimize owner expenses. NEW SEPTIC BEING INSTALLED. The property also includes a detached 4-car garage that is rented separately, providing additional income potential. A new septic system will be installed prior to settlement, offering added value and peace of mind for the new owner. The expansive 3.9-acre parcel features a blacktop parking area and outstanding visibility along Route 40. With its prime location and road frontage, there may be potential to pursue a variance for commercial use (buyer to perform their own due diligence with local zoning authorities). Whether you're looking to expand your investment portfolio, generate strong rental income, or explore future development opportunities, this versatile property offers exceptional potential in a highly visible location.
For sale
Price cut: $10K (10/18)
$520,000
244 Route 40 E, Newfield, NJ 08344
5beds
--baths
2,234sqft
Duplex
Built in 1999
-- sqft lot
$514,200 Zestimate®
$233/sqft
$-- HOA
What's special
Well-maintained duplexBlacktop parking areaCentral air conditioningTwo residential units
- 129 days
- 274
- 12
Zillow last checked:
Listing updated:
Listed by:
Warren COLLINS 609-364-3682,
Weichert Realtors-Mullica Hill
Source: Bright MLS,MLS#: NJSA2018678
Facts & features
Interior
Bedrooms & bathrooms
- Bedrooms: 5
Heating
- Central, Natural Gas
Cooling
- Central Air, Electric
Appliances
- Included: Gas Water Heater
Features
- Dry Wall, Paneled Walls
- Flooring: Ceramic Tile, Luxury Vinyl, Carpet
- Basement: Connecting Stairway
- Has fireplace: No
Interior area
- Total structure area: 2,234
- Total interior livable area: 2,234 sqft
Property
Parking
- Total spaces: 5
- Parking features: Asphalt, Off Street, Parking Lot
- Has uncovered spaces: Yes
Accessibility
- Accessibility features: 2+ Access Exits
Features
- Pool features: None
Lot
- Size: 3.9 Acres
Details
- Additional structures: Above Grade
- Parcel number: 14000050051
- Zoning: RESIDENTIAL
- Special conditions: Standard
Construction
Type & style
- Home type: MultiFamily
- Architectural style: Ranch/Rambler
- Property subtype: Duplex
Materials
- Aluminum Siding, Brick, Brick Front, Vinyl Siding
- Foundation: Block
- Roof: Architectural Shingle,Pitched,Shingle
Condition
- New construction: No
- Year built: 1999
- Major remodel year: 2025
Utilities & green energy
- Electric: 120/240V
- Sewer: Cesspool
- Water: Private
- Utilities for property: Natural Gas Available, Electricity Available, Cable Connected, Cable
Community & HOA
Location
- Region: Newfield
- Municipality: UPPER PITTSGROVE TWP
Financial & listing details
- Price per square foot: $233/sqft
- Tax assessed value: $240,000
- Annual tax amount: $7,435
- Date on market: 6/12/2026
- Listing agreement: Exclusive Right To Sell
- Listing terms: Cash,Conventional,FHA
- Inclusions: 2 Stoves, 2 Washers, 2 Dryers, 2 Refrigerators
- Exclusions: Tenants Personal Items
- Ownership: Fee Simple
- Total actual rent: 56400
Estimated market value
$514,200
$488,000 - $540,000
$2,066/mo
Price history
| Date | Event | Price |
|---|---|---|
| 10/18/2026 | Price change | $520,000-1.9%$233/sqft |
Source:  Bright MLS #NJSA2018678 Report a problem Bright MLS #NJSA2018678 Report a problem | ||
| 10/1/2026 | Price change | $530,000-1.9%$237/sqft |
Source: Bright MLS #NJSA2018678 Report a problem | ||
| 9/29/2026 | Price change | $540,000-1.8%$242/sqft |
Source: Bright MLS #NJSA2018678 Report a problem | ||
| 9/22/2026 | Price change | $550,000-0.9%$246/sqft |
Source: Bright MLS #NJSA2018678 Report a problem | ||
| 8/30/2026 | Price change | $555,000-1.8%$248/sqft |
Source: Bright MLS #NJSA2018678 Report a problem | ||
| 8/16/2026 | Price change | $565,000-1.7%$253/sqft |
Source: Bright MLS #NJSA2018678 Report a problem | ||
| 7/29/2026 | Price change | $575,000-4%$257/sqft |
Source: Bright MLS #NJSA2018678 Report a problem | ||
| 7/19/2026 | Price change | $599,000-7.7%$268/sqft |
Source: Bright MLS #NJSA2018678 Report a problem | ||
| 7/13/2026 | Price change | $649,000-1.5%$291/sqft |
Source: Bright MLS #NJSA2018678 Report a problem | ||
| 6/30/2026 | Price change | $659,000-2.4%$295/sqft |
Source: Bright MLS #NJSA2018678 Report a problem | ||
| 6/21/2026 | Price change | $675,000-2.9%$302/sqft |
Source: Bright MLS #NJSA2018678 Report a problem | ||
| 6/12/2026 | Listed for sale | $695,000$311/sqft |
Source: Bright MLS #NJSA2018678 Report a problem | ||
Public tax history
Tax history is unavailable.
Monthly payment
Est. payment
Payment breakdown
Explore the cost of this home by adjusting the details. Changes won't be saved.Climate risks
Neighborhood: 08344
Nearby schools
Schools provided by the listing agent
- Elementary: Upper Pittsgrove
- Middle: Upper Pittsgrove M.s.
- High: Woodstown H.s.
- District: Upper Pittsgrove Township Public Schools
Source: Bright MLS. This data may not be complete. We recommend contacting the local school district to confirm school assignments for this home.

Similar homes
- $450,0004 bd2 ba2.1k sqft838 Dutch Mill Rd, Newfield, NJ 08344For Sale

 MLS ID #NJGL2077204, Julia Beasley, Pino Agency. Bright MLS
 - $599,9005 bd2 ba3.1k sqft160 Lawrence Corner Rd, Pittsgrove, NJ 08318For Sale
 MLS ID #NJSA2019752, Wanda McIlvaine, BHHS Fox & Roach-Mullica Hill South. Bright MLS
 - $519,9005 bd3 ba2.5k sqft78 Catherine Dr, Franklinville, NJ 08322For Sale
 MLS ID #NJGL2071524, Jane Donohue-Temple, EXP Realty, LLC. Bright MLS
 - $489,9003 bd3 ba2.6k sqft725 Landis Ave, Bridgeton, NJ 08302For Sale
 MLS ID #NJCB2032984, Michele Kelly, S. Kelly Real Estate LLC. Bright MLS
 - $625,0005 bd3 ba2.1k sqft291 Union St, Glassboro, NJ 08028For SaleMLS ID #NJGL2078398, Joseph Penzone, Penzone Realty. Bright MLS
- $439,0005 bd4 ba2.7k sqft1557 Linden Blvd, Vineland, NJ 08361For SaleMLS ID #NJCB2033440, Darren Pulman, Gazzara Real Estate. Bright MLS
- $480,0004 bd2 ba2k sqft2551 Cornucopia Ave, Vineland, NJ 08361For SaleMLS ID #NJCB2029812, Joseph Ware, Better Homes and Gardens Real Estate Realty Connect. Bright MLS
- $479,9004 bd2 ba1.6k sqft960 Carmel Rd, Millville, NJ 08332For SaleMLS ID #NJCB2033104, Dana Schairer, C-21 Atlantic Professional Realty. Bright MLS
- $490,0003 bd3 ba2k sqft11 Hanthorne Dr, Pittsgrove, NJ 08318For SaleMLS ID #NJSA2019954, Tammy Lutek, Barragan Realty LLC. Bright MLS
- $525,0006 bd4 ba3k sqft1673 Linden Blvd, Vineland, NJ 08361For SaleMLS ID #NJCB2033258, Eugene Kelley, RE/MAX Preferred - Vineland. Bright MLS
- $515,0006 bd2 ba2.2k sqft128 Wilmer St #130, Glassboro, NJ 08028For SaleMLS ID #NJGL2076322, Stephanie Sparks, Weichert Realtors-Mullica Hill. Bright MLS
- $419,0003 bd3 ba2.6k sqft594 E Holly Ave, Pitman, NJ 08071For SaleMLS ID #NJGL2076634, Michele Hill, Coldwell Banker Realty. Bright MLS
- $469,9004 bd4 ba2.2k sqft2 Deerfield Dr, Bridgeton, NJ 08302For SaleMLS ID #NJCB2032144, Eugene Kelley, RE/MAX Preferred - Vineland. Bright MLS
- $450,0003 bd2 ba2.2k sqft20 E Woodland Ave, Pitman, NJ 08071For SaleMLS ID #NJGL2079624, Mr. Naoji Moriuchi, Compass New Jersey, LLC - Moorestown. Bright MLS
- $459,9004 bd2 ba1.7k sqft4126 Post Rd, Vineland, NJ 08360For SaleMLS ID #NJAC2025440, Diana Glavnik, HomeSmart First Advantage Realty. Bright MLS
- $510,0004 bd3 ba2.3k sqft68 Concord Blvd, Sicklerville, NJ 08081For SaleMLS ID #NJCD2126788, Ramon Gaber, RealtyMark Properties. Bright MLS
- $649,0004 bd2 ba2.2k sqft812 Garden Rd, Pittsgrove, NJ 08318For SaleMLS ID #NJSA2012944, Loretta DeTetta-Aureli, BHHS Fox & Roach-Vineland. Bright MLS
- $310,0003 bd1 ba1.1k sqft164 W Chestnut St, Clayton, NJ 08312For SaleMLS ID #NJGL2079452, Stefan Whyatt-Reeves, BHHS Fox & Roach-Washington-Gloucester. Bright MLS
- $599,9004 bd3 ba2.4k sqft75 Beebe Run Rd, Bridgeton, NJ 08302For SaleMLS ID #NJCB2031788, Mary Dean, Barragan Realty LLC. Bright MLS
