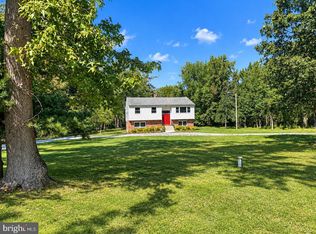
NEW PRICE ALERT! Endless possibilities! Spacious remodeled 3-5 Bedroom expanded Cape Cod situated on 6.74 picturesque acres, offering room to spread out and endless potential. The inviting first floor features a bright Living Room with a beautiful bay window, a handsome Kitchen with abundant cabinetry, a charming Breakfast Area, and includes a stainless steel refrigerator, electric range, microwave, dishwasher, Samsung washer, and dryer. Just off the kitchen is a generous Dining Area, perfect for entertaining family and friends. The impressive Great Room/Family Room addition (approximately 2002) showcases soaring vaulted ceilings, recessed lighting and a striking floor-to-ceiling stone fireplace, creating a warm and welcoming gathering space. Down the hall toward the sleeping area, you’ll find a versatile open area ideal for a sitting room, home office, or reading nook. The spacious Primary Bedroom suite, added in approximately 2002, offers a lovely full bath with a stone stall shower and an oversized 16’ x 7’ walk-in closet. Two additional bedrooms and a full hall bath complete the first floor. Upstairs, the finished attic provides two additional carpeted bedrooms with generous closet space, making this home perfect for larger households, guests, or hobby rooms. A full unfinished basement offers abundant storage and is accessible from both inside the home and through exterior Bilco doors. Major improvements completed approximately 2001-2003 include a new well, septic system, sump pump, upgraded 200-amp electrical service, two-zone electric heat with heat pump, hot water heater, and tilt-in replacement windows. Recent updates include new flooring, carpeting, and fresh paint. Hvac updated again apprx. 5 years ago. Formerly a horse farm, the property features several outbuildings, including a barn with horse stalls and run-in sheds. All outbuildings, along with the in-ground Sylvan pool in need of repair, (installed approximately 2002), are being conveyed in their current “as-is” condition. Whether you tear down or rebuild these buildings is your choice. The pool is currently drained and uncovered. Seller will make no repairs to pool or outbuildings & please do not enter any out buildings unsafe or pool area. Additional features include a private well, septic system, water softener, and some existing fencing. There may also be subdivision potential (subject to municipal approvals). Whether you’re dreaming of a hobby farm, equestrian property, multigenerational living, or simply a peaceful country retreat, this unique property offers an exceptional opportunity to make it your own! Room sizes apprx.
For sale
Price cut: $35K (9/15)
$599,900
160 Lawrence Corner Rd, Pittsgrove, NJ 08318
5beds
3,195sqft
Single Family Residence
Built in 1925
1 Acres Lot
$-- Zestimate®
$188/sqft
$-- HOA
What's special
In-ground sylvan poolSoaring vaulted ceilingsRecessed lightingStainless steel refrigeratorSome existing fencingCharming breakfast areaElectric range
- 51 days
- 521
- 33
Zillow last checked:
Listing updated:
Listed by:
Wanda McIlvaine 856-853-0111,
BHHS Fox & Roach-Mullica Hill South,
Co-Listing Agent: Nicole Julie Yula 856-236-2212,
BHHS Fox & Roach-Mullica Hill South
Source: Bright MLS,MLS#: NJSA2019752
Facts & features
Interior
Bedrooms & bathrooms
- Bedrooms: 5
- Bathrooms: 2
- Full bathrooms: 2
- Main level bathrooms: 2
- Main level bedrooms: 3
Rooms
- Room types: Living Room, Dining Room, Primary Bedroom, Bedroom 2, Bedroom 3, Bedroom 4, Bedroom 5, Kitchen, Basement, Great Room, Office, Bathroom 2, Attic
Primary bedroom
- Features: Bathroom - Stall Shower
- Level: Main
- Area: 256 Square Feet
- Dimensions: 16 X 16
Bedroom 2
- Level: Main
- Area: 221 Square Feet
- Dimensions: 13 X 17
Bedroom 3
- Level: Main
- Area: 156 Square Feet
- Dimensions: 12 X 13
Bedroom 4
- Level: Upper
- Area: 130 Square Feet
- Dimensions: 10 X 13
Bedroom 5
- Level: Upper
- Area: 221 Square Feet
- Dimensions: 13 X 17
Bathroom 2
- Level: Main
Other
- Features: Attic - Finished
- Level: Upper
Basement
- Features: Basement - Unfinished
- Level: Lower
Dining room
- Level: Main
- Area: 169 Square Feet
- Dimensions: 13 X 13
Great room
- Features: Fireplace - Wood Burning
- Level: Main
- Area: 480 Square Feet
- Dimensions: 20 X 24
Kitchen
- Level: Main
- Area: 120 Square Feet
- Dimensions: 10 X 12
Living room
- Level: Main
- Area: 228 Square Feet
- Dimensions: 12 X 19
Office
- Level: Main
- Area: 130 Square Feet
- Dimensions: 10 X 13
Heating
- Forced Air, Heat Pump, Electric
Cooling
- Central Air, Electric
Appliances
- Included: Microwave, Refrigerator, Dryer, Washer, Oven/Range - Electric, Electric Water Heater
- Laundry: In Basement
Features
- Flooring: Carpet, Laminate, Vinyl
- Basement: Full,Unfinished
- Number of fireplaces: 1
- Fireplace features: Stone, Wood Burning
Interior area
- Total structure area: 3,195
- Total interior livable area: 3,195 sqft
- Finished area above ground: 3,195
Property
Parking
- Parking features: Unpaved, Other
Accessibility
- Accessibility features: None
Features
- Levels: One and One Half
- Stories: 1.5
- Has private pool: Yes
- Pool features: In Ground, Private
- Frontage type: Road Frontage
Lot
- Size: 1 Acres
- Features: Subdivision Possible, SideYard(s), Rural, Rear Yard, Wooded, Open Lot, Level, Front Yard
Details
- Additional structures: Above Grade, Outbuilding
- Parcel number: 110100100020
- Zoning: RES
- Special conditions: Standard
Construction
Type & style
- Home type: SingleFamily
- Architectural style: Cape Cod
- Property subtype: Single Family Residence
Materials
- Aluminum Siding
- Foundation: Block
- Roof: Shingle
Condition
- New construction: No
- Year built: 1925
Utilities & green energy
- Sewer: On Site Septic
- Water: Well
Community & HOA
Community
- Subdivision: None Available
HOA
- Has HOA: No
Location
- Region: Pittsgrove
- Municipality: PITTSGROVE TWP
Financial & listing details
- Price per square foot: $188/sqft
- Tax assessed value: $90,500
- Annual tax amount: $10,290
- Date on market: 8/5/2026
- Listing agreement: Exclusive Right To Sell
- Listing terms: Cash,Conventional
- Inclusions: Existing Washer, Dryer, Refrigerator, Range, Dishwasher, Microwave, Inground Pool, out Buildings All In Their As-is Condition.
- Exclusions: Personal Property
- Ownership: Fee Simple
Estimated market value
Not available
Estimated sales range
Not available
$2,998/mo
Price history
| Date | Event | Price |
|---|---|---|
| 9/15/2026 | Price change | $599,900-5.5%$188/sqft |
Source:  Bright MLS #NJSA2019752 Report a problem Bright MLS #NJSA2019752 Report a problem | ||
| 8/24/2026 | Price change | $634,900-2.3%$199/sqft |
Source: Bright MLS #NJSA2019752 Report a problem | ||
| 8/5/2026 | Listed for sale | $649,900+364.2%$203/sqft |
Source: Bright MLS #NJSA2019752 Report a problem | ||
| 9/29/2017 | Sold | $140,000-47.7%$44/sqft |
Source: Public Record Report a problem | ||
| 5/23/2017 | Listing removed | $267,831+27.5%$84/sqft |
Source: Auction.com Report a problem | ||
| 2/14/2017 | Listed for sale | -- |
Source: Auction.com Report a problem | ||
| 4/12/2001 | Sold | $210,000$66/sqft |
Source: Public Record Report a problem | ||
Public tax history
| Year | Property taxes | Tax assessment |
|---|---|---|
| 2026 | $10,291 +4.2% | $241,400 |
| 2025 | $9,878 | $241,400 |
| 2024 | $9,878 +2.1% | $241,400 |
| 2023 | $9,670 +4.1% | $241,400 |
| 2022 | $9,289 +2.8% | $241,400 |
| 2021 | $9,033 +1.7% | $241,400 |
| 2020 | $8,879 +33.4% | $241,400 |
| 2019 | $6,656 | $241,400 |
| 2018 | $6,656 -17.8% | $241,400 |
| 2017 | $8,100 +11.1% | $241,400 |
| 2016 | $7,289 +4.5% | $241,400 |
| 2015 | $6,975 +13.6% | $241,400 |
| 2014 | $6,143 +1.9% | $241,400 +12% |
| 2013 | $6,026 | $215,600 |
Find assessor info on the county website
Monthly payment
Est. payment
Payment breakdown
Explore the cost of this home by adjusting the details. Changes won't be saved.Climate risks
Neighborhood: 08318
Nearby schools
Schools provided by the listing agent
- District: Pittsgrove Township Public Schools
Source: Bright MLS. This data may not be complete. We recommend contacting the local school district to confirm school assignments for this home.
- $320,7003 bd1 ba1.2k sqft159 Lawrence Corner Rd, Pittsgrove, NJ 08318Off Market
- $283,800-- bd-- ba1.2k sqft136 Lawrence Corner Rd, Pittsgrove, NJ 08318Off Market
- $399,7002 bd1 ba1.4k sqft447 Buck Rd, Pittsgrove, NJ 08318Off Market
- $229,000-- bd-- ba976 sqft120 Lawrence Corner Rd, Pittsgrove, NJ 08318Off Market
Similar homes
- $650,0003 bd2 ba2.1k sqft364 Fork Bridge Rd, Pittsgrove, NJ 08318For Sale

 MLS ID #NJSA2019670, Nick Borrero, Jr., Keller Williams Prime Realty. Bright MLS
 - $675,0004 bd2 ba2.2k sqft812 Garden Rd, Pittsgrove, NJ 08318For Sale
 MLS ID #NJSA2012944, Loretta DeTetta-Aureli, BHHS Fox & Roach-Vineland. Bright MLS
 - $625,0005 bd3 ba2.1k sqft291 Union St, Glassboro, NJ 08028For Sale
 MLS ID #NJGL2078398, Joseph Penzone, Penzone Realty. Bright MLS
 - $495,0003 bd3 ba2k sqft11 Hanthorne Dr, Pittsgrove, NJ 08318For Sale
 MLS ID #NJSA2019954, Tammy Lutek, Barragan Realty LLC. Bright MLS
 - $550,0005 bd-- ba2.2k sqft244 Route 40 E, Newfield, NJ 08344For SaleMLS ID #NJSA2018678, Warren COLLINS, Weichert Realtors-Mullica Hill. Bright MLS
- $599,0006 bd5 ba4.2k sqft1721 Biden Ln, Williamstown, NJ 08094For SaleMLS ID #NJGL2076398, Jaimee Cohen, RE/MAX Prime Real Estate. Bright MLS
- $590,0004 bd3 ba2.3k sqft3273 Manaway Ln, Vineland, NJ 08360New ConstructionMLS ID #NJCB2031634, Diana Glavnik, HomeSmart First Advantage Realty. Bright MLS
- $479,9004 bd2 ba1.6k sqft960 Carmel Rd, Millville, NJ 08332For SaleMLS ID #NJCB2033104, Dana Schairer, C-21 Atlantic Professional Realty. Bright MLS
- $654,9004 bd4 ba2.6k sqft1707 Biden Ln, Williamstown, NJ 08094For SaleMLS ID #NJGL2078252, Joseph Cristinzio, Mercury Real Estate Group. Bright MLS
- $450,0004 bd2 ba2.1k sqft838 Dutch Mill Rd, Newfield, NJ 08344For SaleMLS ID #NJGL2077204, Julia Beasley, Pino Agency. Bright MLS
- $405,0004 bd2 ba1.9k sqft160 Route 40, Newfield, NJ 08344For SaleMLS ID #NJSA2019502, Austin Wuest, Keller Williams - Main Street. Bright MLS
- $325,0003 bd2 ba1.7k sqft318 S Main St, Elmer, NJ 08318For SaleMLS ID #NJSA2020132, Austin Wuest, Keller Williams - Main Street. Bright MLS
- $519,9005 bd3 ba2.5k sqft78 Catherine Dr, Franklinville, NJ 08322For SaleMLS ID #NJGL2071524, Jane Donohue-Temple, EXP Realty, LLC. Bright MLS
- $575,0004 bd3 ba2.3k sqft103 Heatherwood Dr, Vineland, NJ 08360New ConstructionMLS ID #NJAC2025970, Diana Glavnik, HomeSmart First Advantage Realty. Bright MLS
- $499,9995 bd3 ba2.5k sqft956 N Korff Dr, Vineland, NJ 08360For SaleMLS ID #NJCB2032256, Chris Twardy, BHHS Fox & Roach-Mt Laurel. Bright MLS
- $555,0005 bd4 ba3.5k sqft2460 Buttonwood Dr, Vineland, NJ 08361For Sale
 MLS ID #610751, DANIELLE COLLETTE, BALSLEY/LOSCO. SJSRMLS
 - $660,0004 bd3 ba2.2k sqft1400 Strawberry St, Mays Landing, NJ 08330For SaleMLS ID #NJAC2025854, Deb Lafferty, Collini Real Estate, LLC. Bright MLS
- $450,0004 bd2 ba2.4k sqft128 McClelland Ave, Pitman, NJ 08071For SaleMLS ID #NJGL2077678, Matthew Curcio, Real Broker, LLC. Bright MLS
- $449,0004 bd2 ba1.9k sqft322 Madison Ave, Newfield, NJ 08344For Sale
 MLS ID #2617985R, CHARLES G. DIPIERRO. All Jersey MLS
 - $469,9004 bd4 ba2.2k sqft2 Deerfield Dr, Bridgeton, NJ 08302For SaleMLS ID #NJCB2032144, Eugene Kelley, RE/MAX Preferred - Vineland. Bright MLS
