Welcome to this exceptionally spacious home in Williamstown offering a rare combination of generous living space and a true private in-law suite. Perfect for multi-generational living, extended family, or guests, this unique property provides flexibility and room for everyone. The main residence features a welcoming living room with a cozy fireplace and wet bar, a formal dining room, a spacious eat-in kitchen, convenient main-floor laundry, and a powder room. The fully finished basement expands the living space with multiple finished rooms and an additional powder room, offering endless possibilities for a home office, recreation area, gym, hobby space, or storage. Upstairs, you'll find four generously sized bedrooms, a full hall bathroom, and a spacious primary suite complete with a private tiled bathroom featuring a relaxing soaking tub and separate stall shower. Adding tremendous value is the true in-law suite, offering its own private living area with two bedrooms, a full bathroom, a large living room, and a full eat-in kitchen—providing comfort, privacy, and independence. Outside, enjoy a rear deck overlooking the large fenced backyard, perfect for entertaining, pets, gardening, or outdoor activities. Additional highlights include an attached two-car garage and zoned HVAC for enhanced comfort and efficiency. Offering an incredible amount of living space and outstanding versatility, this home presents a wonderful opportunity for buyers looking to personalize a property to their own style and preferences. The property is being sold strictly as-is. Buyer is resposible for paying 100% transfer tax.
Foreclosure
Price cut: $24K (10/22)
Est. $575,000
1721 Biden Ln, Williamstown, NJ 08094
6beds
4,288sqft
Single Family Residence
Built in 1995
0.46 Acres Lot
$-- Zestimate®
$134/sqft
$-- HOA
Overview
- 91 days
- 631
- 32
Zillow last checked:
Listing updated:
Listed by:
Jaimee Cohen 610-622-7500,
RE/MAX Prime Real Estate
Source: Bright MLS,MLS#: NJGL2076398
Facts & features
Interior
Bedrooms & bathrooms
- Bedrooms: 6
- Bathrooms: 5
- Full bathrooms: 3
- 1/2 bathrooms: 2
- Main level bathrooms: 2
- Main level bedrooms: 2
Rooms
- Room types: Living Room, Dining Room, Primary Bedroom, Bedroom 2, Bedroom 3, Kitchen, Family Room, Bedroom 1, In-Law/auPair/Suite, Other
Primary bedroom
- Level: Upper
- Area: 247 Square Feet
- Dimensions: 13 X 19
Primary bedroom
- Features: Primary Bedroom - Sitting Area, Walk-In Closet(s)
- Level: Unspecified
Bedroom 1
- Level: Upper
- Area: 143 Square Feet
- Dimensions: 11 X 13
Bedroom 2
- Level: Upper
- Area: 156 Square Feet
- Dimensions: 12 X 13
Bedroom 3
- Level: Upper
- Area: 143 Square Feet
- Dimensions: 11 X 13
Dining room
- Level: Main
- Area: 169 Square Feet
- Dimensions: 13 X 13
Family room
- Level: Main
- Area: 322 Square Feet
- Dimensions: 14 X 23
Other
- Level: Unspecified
Kitchen
- Features: Kitchen - Gas Cooking, Pantry
- Level: Main
- Area: 260 Square Feet
- Dimensions: 13 X 20
Living room
- Features: Fireplace - Other
- Level: Main
- Area: 182 Square Feet
- Dimensions: 14 X 13
Other
- Description: LOFT
- Level: Upper
- Area: 80 Square Feet
- Dimensions: 8 X 10
Other
- Description: INLAW
- Level: Main
- Area: 0 Square Feet
- Dimensions: 0 X 0
Other
- Description: LAUNDRY
- Level: Main
- Area: 0 Square Feet
- Dimensions: 0 X 0
Heating
- Forced Air, Natural Gas
Cooling
- Central Air, Electric
Appliances
- Included: Built-In Range, Dishwasher, Disposal, Gas Water Heater
- Laundry: Main Level
Features
- Primary Bath(s), Butlers Pantry, Attic/House Fan, Bar, Bathroom - Stall Shower, Eat-in Kitchen, Cathedral Ceiling(s), High Ceilings
- Flooring: Wood, Carpet, Vinyl, Tile/Brick
- Basement: Full,Finished
- Number of fireplaces: 1
Interior area
- Total structure area: 4,288
- Total interior livable area: 4,288 sqft
- Finished area above ground: 3,588
- Finished area below ground: 700
Property
Parking
- Total spaces: 6
- Parking features: Garage Faces Side, Built In, Inside Entrance, On Street, Driveway, Attached
- Attached garage spaces: 2
- Uncovered spaces: 4
Accessibility
- Accessibility features: None
Features
- Levels: Two
- Stories: 2
- Patio & porch: Deck
- Exterior features: Sidewalks, Street Lights, Lawn Sprinkler, Lighting
- Pool features: None
Lot
- Size: 0.46 Acres
- Dimensions: 100.00 x 200.00
- Features: Wooded, Middle Of Block
Details
- Additional structures: Above Grade, Below Grade
- Parcel number: 1100128020200021
- Zoning: RES
- Special conditions: Standard
Construction
Type & style
- Home type: SingleFamily
- Architectural style: Colonial
- Property subtype: Single Family Residence
Materials
- Vinyl Siding, Frame
- Foundation: Concrete Perimeter
- Roof: Shingle
Condition
- New construction: No
- Year built: 1995
Utilities & green energy
- Electric: Underground, 200+ Amp Service
- Sewer: Public Sewer
- Water: Public
- Utilities for property: Cable Connected
Community & HOA
Community
- Security: Security System, Fire Sprinkler System
- Subdivision: Tall Oaks
HOA
- Has HOA: No
Location
- Region: Williamstown
- Municipality: MONROE TWP
Financial & listing details
- Price per square foot: $134/sqft
- Tax assessed value: $346,600
- Annual tax amount: $13,100
- Date on market: 7/27/2026
- Listing agreement: Exclusive Right To Sell
- Listing terms: Cash,Conventional,FHA 203(k),Private Financing Available
- Ownership: Fee Simple
Foreclosure details
Estimated market value
Not available
Estimated sales range
Not available
$4,482/mo
Price history
| Date | Event | Price |
|---|---|---|
| 10/22/2026 | Price change | $575,000-4%$134/sqft |
Source:  Bright MLS #NJGL2076398 Report a problem Bright MLS #NJGL2076398 Report a problem | ||
| 9/15/2026 | Price change | $599,000-4.8%$140/sqft |
Source: Bright MLS #NJGL2076398 Report a problem | ||
| 7/28/2026 | Listed for sale | $629,000+80.2%$147/sqft |
Source: Bright MLS #NJGL2076398 Report a problem | ||
| 5/21/2003 | Sold | $349,000+38.6%$81/sqft |
Source: Public Record Report a problem | ||
| 11/27/1995 | Sold | $251,819$59/sqft |
Source: Public Record Report a problem | ||
Public tax history
| Year | Property taxes | Tax assessment |
|---|---|---|
| 2026 | $13,063 +2.9% | $346,600 |
| 2025 | $12,692 | $346,600 |
| 2024 | $12,692 +0.7% | $346,600 |
| 2023 | $12,599 +0.5% | $346,600 |
| 2022 | $12,540 +3.1% | -- |
| 2019 | $12,161 | $346,600 |
| 2018 | $12,161 +0.9% | $346,600 +0.5% |
| 2017 | $12,058 +2.9% | $344,800 |
| 2016 | $11,713 +3% | $344,800 |
| 2015 | $11,372 +5.4% | $344,800 |
| 2014 | $10,789 -8.9% | $344,800 |
| 2013 | $11,840 +1.5% | $344,800 -16.3% |
| 2012 | $11,662 +1.9% | $412,100 |
| 2011 | $11,448 +3.8% | $412,100 |
| 2010 | $11,024 +4.9% | $412,100 |
| 2009 | $10,504 | $412,100 |
| 2008 | -- | $412,100 +90.8% |
| 2007 | -- | $216,000 |
| 2006 | -- | $216,000 |
| 2005 | -- | $216,000 |
| 2004 | -- | $216,000 |
| 2003 | -- | $216,000 |
| 2002 | -- | $216,000 |
| 2001 | -- | $216,000 |
Find assessor info on the county website
Monthly payment
Climate risks
Neighborhood: 08094
Nearby schools
Schools provided by the listing agent
- District: Monroe Township Public Schools
Source: Bright MLS. This data may not be complete. We recommend contacting the local school district to confirm school assignments for this home.
Similar homes
- $654,9004 bd4 ba2.6k sqft1707 Biden Ln, Williamstown, NJ 08094For Sale

 MLS ID #NJGL2078252, Joseph Cristinzio, Mercury Real Estate Group. Bright MLS
 - $615,0006 bd3 ba2.9k sqft1037 Suffolk Dr, Williamstown, NJ 08094For Sale
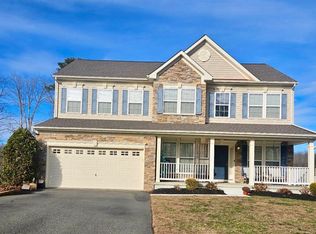 MLS ID #NJGL2077994, Bridget Dodoo, HomeSmart First Advantage Realty. Bright MLS
 - $525,0004 bd3 ba2.6k sqft150 Nelson Dr, Williamstown, NJ 08094For Sale
 MLS ID #NJGL2079616, Jasmin Elalfy, NJ Elite Group, LLC. Bright MLS
 - $519,9005 bd3 ba2.5k sqft78 Catherine Dr, Franklinville, NJ 08322For Sale
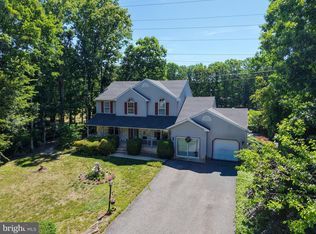 MLS ID #NJGL2071524, Jane Donohue-Temple, EXP Realty, LLC. Bright MLS
 - $359,0003 bd2 ba2.4k sqft449 Chestnut St, Williamstown, NJ 08094For SaleMLS ID #NJGL2079844, Dana Lawrence, RE/MAX Community-Williamstown. Bright MLS
- $625,0005 bd3 ba2.1k sqft291 Union St, Glassboro, NJ 08028For SaleMLS ID #NJGL2078398, Joseph Penzone, Penzone Realty. Bright MLS
- $399,9003 bd2 ba2.4k sqft2625 Delsea Dr, Franklinville, NJ 08322For SaleMLS ID #NJGL2079762, JAZMIN MCCLAIN, Keyvest, LLC. Bright MLS
- $599,9005 bd2 ba3.1k sqft160 Lawrence Corner Rd, Pittsgrove, NJ 08318For SaleMLS ID #NJSA2019752, Wanda McIlvaine, BHHS Fox & Roach-Mullica Hill South. Bright MLS
- $515,0006 bd2 ba2.2k sqft128 Wilmer St #130, Glassboro, NJ 08028For SaleMLS ID #NJGL2076322, Stephanie Sparks, Weichert Realtors-Mullica Hill. Bright MLS
- $569,9997 bd3 ba2.8k sqft42 W Lake Rd, Medford, NJ 08055For SaleMLS ID #NJBL2116878, Jessica Fischer, Keller Williams Realty - Marlton. Bright MLS
- $575,0004 bd3 ba2.3k sqft106 Yorktown Ct, Medford, NJ 08055For SaleMLS ID #NJBL2121896, Verria Hairston, Open Door Brokerage, LLC. Bright MLS
- $525,0006 bd4 ba3k sqft1673 Linden Blvd, Vineland, NJ 08361For SaleMLS ID #NJCB2033258, Eugene Kelley, RE/MAX Preferred - Vineland. Bright MLS
- $499,9005 bd2 ba2.2k sqft3037 Victoria Ave, Newfield, NJ 08344For SaleMLS ID #NJGL2078788, Jill Santandrea, EXIT Realty Defined. Bright MLS
- $514,0005 bd3 ba3.6k sqft160 Family Ln, Deptford, NJ 08096For SaleMLS ID #NJGL2077940, Gazi Ataseven, HomeSmart First Advantage Realty. Bright MLS
- $499,9995 bd-- ba2.2k sqft244 Route 40 E, Newfield, NJ 08344For SaleMLS ID #NJSA2018678, Warren COLLINS, Weichert Realtors-Mullica Hill. Bright MLS
- $575,0003 bd2 ba2.4k sqft1828 Kings Hwy, Haddon Heights, NJ 08035For SaleMLS ID #NJCD2125800, TammyLee Kennedy, KingsGate Realty LLC. Bright MLS
- $488,0004 bd2 ba2.3k sqft2785 Tuckahoe Rd, Franklinville, NJ 08322For SaleMLS ID #NJGL2077950, Helen Stickelman, Castle Agency LLC. Bright MLS
- $450,0004 bd2 ba2.1k sqft838 Dutch Mill Rd, Newfield, NJ 08344For SaleMLS ID #NJGL2077204, Julia Beasley, Pino Agency. Bright MLS
- $480,0004 bd3 ba2.1k sqft10 Argo Dr, Sewell, NJ 08080For SaleMLS ID #NJGL2071202, Elvis Ochoa-Rosendo, Century 21 Alliance-Cherry Hill. Bright MLS
- $529,9996 bd3 ba2.4k sqft1927 Chapel Ave W, Cherry Hill, NJ 08002For SaleMLS ID #NJCD2127856, Lina Siciliano, Real Broker, LLC. Bright MLS
