Looking for Quiet and Nature? Nestled back off country road nestled in a clearing backing to wooded area on 4.72 acres is this beautifully renovated ranch home featuring cathedral family room ceiling in the center of it all! Conveniently located in the corner is the wood burning stove for this Winters storms, laminated flooring throughout, freshly painted interior, vaulted primary bedroom ceiling and remodeled primary bathroom! The kitchen has also been smartly renovated with newer cabinets, ceramic tile flooring, rear Trex deck for Summer Entertainment and Sunsets while watching baby fawns follow their mother around learning the ways of Nature! Solar panels are rented for $150/month, 7 years old, the roof is 9 years old, Granite Counter tops in kitchen, new Trex deck, tile, carpet and laminate flooring, AC is 5 years old, new well water treatment system, Septic system replaced in 2013, Leaf Filter Gutter Protection installed, Vinyl sided, front driveway recently paved! No corners cut here, immaculately taken care of. large rear storage shed, buyer needs to submit credit application to SunStrong Management to take over solar lease.
For sale
Price cut: $10K (7/9)
$485,900
667 Stanton Ave, Franklinville, NJ 08322
4beds
2,300sqft
:
Get pre-qualified$3,470/mo
Single Family Residence
Built in 1940
4.72 Acres Lot
$508,300 Zestimate®
$211/sqft
$-- HOA
What's special
Wood burning stoveNew trex deckRemodeled primary bathroomVaulted primary bedroom ceilingCathedral family room ceilingGranite counter topsCeramic tile flooring
- 387 days |
- 613 |
- 37 |
Zillow last checked:
Listing updated:
Listed by:
Johnson Z Yerkes III 856-371-2225,
Century 21 Rauh & Johns
Source: Bright MLS,MLS#: NJGL2060134
Facts & features
Interior
Bedrooms & bathrooms
- Bedrooms: 4
- Bathrooms: 2
- Full bathrooms: 2
- Main level bathrooms: 2
- Main level bedrooms: 4
Rooms
- Room types: Living Room, Dining Room, Primary Bedroom, Bedroom 2, Bedroom 3, Bedroom 4, Kitchen, Bathroom 1, Bathroom 2, Attic
Primary bedroom
- Level: Main
- Area: 255 Square Feet
- Dimensions: 15 X 17
Bedroom 2
- Level: Main
- Area: 110 Square Feet
- Dimensions: 11 X 10
Bedroom 3
- Level: Main
- Area: 132 Square Feet
- Dimensions: 11 X 12
Bedroom 4
- Level: Main
Bathroom 1
- Level: Main
Bathroom 2
- Level: Main
Other
- Features: Attic - Access Panel
- Level: Unspecified
Dining room
- Level: Main
- Area: 220 Square Feet
- Dimensions: 11 X 20
Kitchen
- Features: Kitchen - Gas Cooking
- Level: Main
- Area: 220 Square Feet
- Dimensions: 11 X 20
Living room
- Features: Fireplace - Other
- Level: Main
- Area: 546 Square Feet
- Dimensions: 26 X 21
Heating
- Forced Air, Natural Gas
Cooling
- Central Air, Electric
Appliances
- Included: Dishwasher, Dryer, Oven, Refrigerator, Stainless Steel Appliance(s), Cooktop, Microwave, Gas Water Heater
- Laundry: Main Level
Features
- Ceiling Fan(s), Breakfast Area, Family Room Off Kitchen, Cathedral Ceiling(s), 9'+ Ceilings
- Flooring: Wood, Tile/Brick, Laminate
- Has basement: No
- Number of fireplaces: 1
- Fireplace features: Stone, Glass Doors, Wood Burning, Wood Burning Stove
Interior area
- Total structure area: 2,300
- Total interior livable area: 2,300 sqft
- Finished area above ground: 2,300
Property
Parking
- Total spaces: 4
- Parking features: Driveway, Paved
- Uncovered spaces: 4
Accessibility
- Accessibility features: 2+ Access Exits
Features
- Levels: One
- Stories: 1
- Patio & porch: Deck
- Exterior features: Chimney Cap(s)
- Pool features: None
- Has view: Yes
- View description: Garden, Trees/Woods
Lot
- Size: 4.72 Acres
- Features: Wooded, Front Yard, Rear Yard, Rural
Details
- Additional structures: Above Grade
- Parcel number: 050110100131
- Zoning: RA
- Special conditions: Standard
Construction
Type & style
- Home type: SingleFamily
- Architectural style: Ranch/Rambler
- Property subtype: Single Family Residence
Materials
- Vinyl Siding
- Foundation: Crawl Space, Slab
- Roof: Architectural Shingle
Condition
- Very Good
- New construction: No
- Year built: 1940
- Major remodel year: 2005
Utilities & green energy
- Electric: 100 Amp Service
- Sewer: On Site Septic
- Water: Well
- Utilities for property: Above Ground, Cable Available, Satellite Internet Service
Green energy
- Energy generation: PV Solar Array(s) Leased
Community & HOA
Community
- Subdivision: None Available
HOA
- Has HOA: No
Location
- Region: Franklinville
- Municipality: FRANKLIN TWP
Financial & listing details
- Price per square foot: $211/sqft
- Tax assessed value: $90,300
- Annual tax amount: $7,512
- Date on market: 7/19/2025
- Listing agreement: Exclusive Right To Sell
- Listing terms: Conventional,VA Loan,FHA 203(b)
- Inclusions: Existing Refrigerator, Washer, Dryer, (gas Range / Oven, Dishwasher In As Is Condition).
- Ownership: Fee Simple
Estimated market value
$508,300
$463,000 - $559,000
$2,701/mo
Price history
| Date | Event | Price |
|---|---|---|
| 7/9/2026 | Price change | $485,900-2%$211/sqft |
Source:  Bright MLS #NJGL2060134 Report a problem Bright MLS #NJGL2060134 Report a problem | ||
| 3/5/2026 | Listed for sale | $495,900+3.3%$216/sqft |
Source: Bright MLS #NJGL2060134 Report a problem | ||
| 2/13/2026 | Listing removed | $479,900$209/sqft |
Source: Bright MLS #NJGL2060134 Report a problem | ||
| 9/1/2025 | Pending sale | $479,900$209/sqft |
Source: Bright MLS #NJGL2060134 Report a problem | ||
| 8/29/2025 | Listing removed | $479,900$209/sqft |
Source: Bright MLS #NJGL2060134 Report a problem | ||
| 8/23/2025 | Contingent | $479,900$209/sqft |
Source: Bright MLS #NJGL2060134 Report a problem | ||
| 7/20/2025 | Listed for sale | $479,900+86.9%$209/sqft |
Source: Bright MLS #NJGL2060134 Report a problem | ||
| 9/26/2007 | Sold | $256,800+242.4%$112/sqft |
Source: Public Record Report a problem | ||
| 6/24/2003 | Sold | $75,000-16.7%$33/sqft |
Source: Public Record Report a problem | ||
| 8/25/1999 | Sold | $90,000$39/sqft |
Source: Public Record Report a problem | ||
Public tax history
| Year | Property taxes | Tax assessment |
|---|---|---|
| 2025 | $7,326 | $200,600 |
| 2024 | $7,326 -2.5% | $200,600 |
| 2023 | $7,512 +2.7% | $200,600 |
| 2022 | $7,312 +1.7% | $200,600 |
| 2021 | $7,192 +2.7% | $200,600 |
| 2020 | $7,005 +46% | $200,600 |
| 2019 | $4,797 | $200,600 |
| 2018 | $4,797 -28.9% | $200,600 |
| 2017 | $6,750 +4.2% | $200,600 |
| 2016 | $6,475 +4% | $200,600 |
| 2015 | $6,225 +2.6% | $200,600 |
| 2014 | $6,068 -10.6% | $200,600 |
| 2013 | $6,789 +0.2% | $200,600 +31.6% |
| 2012 | $6,777 +2% | $152,400 |
| 2011 | $6,642 +2.8% | $152,400 |
| 2010 | $6,459 +1.4% | $152,400 |
| 2009 | $6,372 | $152,400 |
| 2008 | -- | $152,400 +66.7% |
| 2007 | -- | $91,400 +1.2% |
| 2006 | -- | $90,300 |
| 2005 | -- | $90,300 |
| 2004 | -- | $90,300 |
| 2003 | -- | $90,300 |
| 2002 | -- | $90,300 |
| 2001 | -- | $90,300 |
Find assessor info on the county website
Monthly payment
Est. payment
Payment breakdown
Explore the cost of this home by adjusting the details. Changes won't be saved.Climate risks
Neighborhood: 08322
Nearby schools
GreatSchools rating
- NAMary F Janvier SchoolGrades: PK-2Distance: 1.5 mi
- 5/10Delsea Regional Middle SchoolGrades: 7-8Distance: 2.5 mi
- 4/10Delsea Regional High SchoolGrades: 9-12Distance: 2.7 mi
Schools provided by the listing agent
- High: Delsea Regional
- District: Delsea Regional High Scho Schools
Source: Bright MLS. This data may not be complete. We recommend contacting the local school district to confirm school assignments for this home.
- $496,2004 bd2 ba1.8k sqft717 Stanton Ave, Franklinville, NJ 08322Off Market
- $405,900-- bd-- ba1.3k sqft751 Stanton Ave, Franklinville, NJ 08322Off Market
- $404,400-- bd-- ba1.3k sqft664 Stanton Ave, Franklinville, NJ 08322Off Market
- $539,200-- bd-- ba2.6k sqft638 Stanton Ave, Franklinville, NJ 08322Off Market
- $426,400-- bd-- ba1.9k sqft702 Stanton Ave, Franklinville, NJ 08322Off Market
- $262,9003 bd1 ba816 sqft610 Stanton Ave, Franklinville, NJ 08322Off Market
- $707,000-- bd-- ba3.3k sqft759 Stanton Ave, Franklinville, NJ 08322Off Market
- $276,5002 bd1 ba960 sqft620 Stanton Ave, Franklinville, NJ 08322Off Market
A local agent can set up tours, give advice and negotiate with sellers.
A local lender can help you make sure your offer is ready when you are.
Similar homes
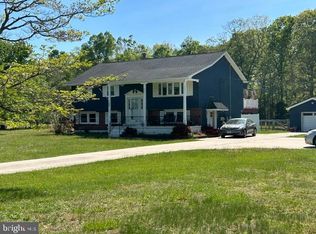
- $509,0004 bd2 ba2.3k sqft2785 Tuckahoe Rd, Franklinville, NJ 08322For Sale
 MLS ID #NJGL2069356, Helen Stickelman, Castle Agency LLC. Bright MLS
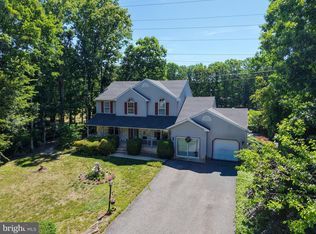
 - $519,9005 bd3 ba2.5k sqft78 Catherine Dr, Franklinville, NJ 08322For Sale
 MLS ID #NJGL2071524, Jane Donohue-Temple, EXP Realty, LLC. Bright MLS
 - $529,0003 bd3 ba2.1k sqft1857 Williamstown Rd, Franklinville, NJ 08322For Sale
 MLS ID #NJGL2075146, Marc Matteo, HomeSmart First Advantage Realty. Bright MLS
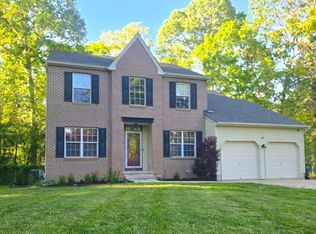
 - $465,0004 bd3 ba2.2k sqft312 Stotesbury Ave, Newfield, NJ 08344For Sale
 MLS ID #NJGL2073184, Shannon Petyan, Vineland Realty Corp. Bright MLS
 - $289,9003 bd2 ba1.4k sqft740 Glassboro Rd, Williamstown, NJ 08094For SaleMLS ID #NJGL2076962, Cathie Galanti, HomeSmart First Advantage Realty. Bright MLS
- $475,0004 bd2 ba1.9k sqft634 Union Rd, Vineland, NJ 08360For SaleMLS ID #NJAC2025732, Jessica Verfaillie, KW Empower. Bright MLS
- $497,5004 bd4 ba2.5k sqft1338 Sherwood Dr, Vineland, NJ 08361For SaleMLS ID #NJCB2031842, Lisa J Romano, Keller Williams Prime Realty. Bright MLS
- $515,0004 bd3 ba2.8k sqft800 Amber Ln, Vineland, NJ 08360For SaleMLS ID #NJCB2030886, Danielle Spencer, Tealestate LLC. Bright MLS
- $440,0004 bd2 ba1.4k sqft548 N Lincoln Ave, Vineland, NJ 08361For SaleMLS ID #NJCB2029564, Terry Barsotti, BHHS Fox & Roach-Vineland. Bright MLS
- $510,0004 bd3 ba2.6k sqft9 Crystal Ct, Sicklerville, NJ 08081For SaleMLS ID #NJCD2119588, Hssaine Zahiri, First Advantage Realty II LLC. Bright MLS
- $450,0003 bd2 ba2.7k sqft96 Oakland Dr, Pittsgrove, NJ 08318For SaleMLS ID #NJSA2018514, Daun Moir, Collini Real Estate LLC. Bright MLS
- $424,9003 bd3 ba1.8k sqft810 Timber Brook Dr, Vineland, NJ 08360For SaleMLS ID #261761, Donna J. Byrnes, ABR,SRS, LONG & FOSTER REAL ESTATE, INC av. CMCAOR
- $599,9004 bd3 ba2.4k sqft75 Beebe Run Rd, Bridgeton, NJ 08302For SaleMLS ID #NJCB2031788, Mary Dean, Barragan Realty LLC. Bright MLS
- $525,0004 bd3 ba3k sqft76 Northville Rd, Bridgeton, NJ 08302For SaleMLS ID #NJCB2027908, Jan Elwell, RE/MAX Preferred - Vineland. Bright MLS
- $519,0004 bd3 ba2.5k sqft2151 S Brookfield St, Vineland, NJ 08361For SaleMLS ID #NJCB2031658, Eric Macon, Better Homes and Gardens Real Estate Maturo. Bright MLS
- $529,0003 bd2 ba1.4k sqft29 Birdsall Dr, Bridgeton, NJ 08302For SaleMLS ID #NJCB2031418, Neal Evans, The Roarke Agency. Bright MLS
- $430,0003 bd3 ba1.9k sqft376 Ehrke Rd, Hammonton, NJ 08037For SaleMLS ID #NJCD2115972, Glenn Cayme, Cayme Realty, LLC. Bright MLS
- $514,9004 bd3 ba1.5k sqft1092 Mullica Hill Rd, Mullica Hill, NJ 08062For SaleMLS ID #NJGL2075270, Daniel Yasenchak, BHHS Fox & Roach-Cherry Hill. Bright MLS
- $489,9004 bd3 ba3.1k sqft31 Johns Way, Bridgeton, NJ 08302For SaleMLS ID #NJCB2031780, Jackie Capoferri, S. Kelly Real Estate LLC. Bright MLS
- $445,0003 bd2 ba1.8k sqft4404 Juniper St, Vineland, NJ 08361SoldMLS ID #NJCB2028964, Matthew Peeke, Keller Williams Realty - Washington Township. Bright MLS
