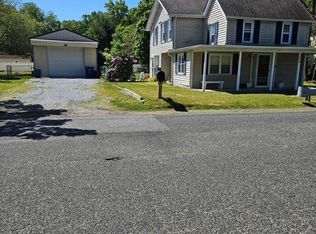
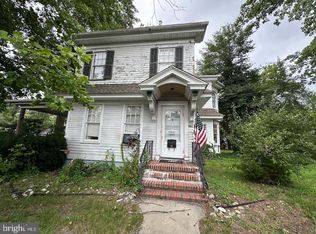
This well-maintained 3 bedroom, 2.5 bathroom home offers 1,350 square feet of comfortable living space and was built in 2018, giving you modern construction without the wait of new build timelines. The property features a solid structure, efficient layout, and low-maintenance design ideal for a primary residence or long-term investment. The main living areas flow naturally, with well-sized bedrooms and a convenient half bath for guests. Being newer construction, major components are still in great condition, providing peace of mind for years to come. Located in a desirable neighborhood within Millville, the home offers a quiet residential setting while still being close to shopping, schools, and major roadways for easy commuting. This is a strong opportunity for anyone looking for a move-in ready home in a growing area.
For sale
Price cut: $10K (5/15)
$309,000
320 S Carlton Ave, Millville, NJ 08332
3beds
1,425sqft
:
Get pre-qualified$2,274/mo
Single Family Residence
Built in 2016
9,993 Square Feet Lot
$308,500 Zestimate®
$217/sqft
$-- HOA
What's special
Well-sized bedroomsEfficient layout
- 158 days |
- 368 |
- 17 |
Zillow last checked:
Listing updated:
Listed by:
Ronnie Glomb 855-600-2465,
Your Town Realty
Source: Bright MLS,MLS#: NJCB2028798
Facts & features
Interior
Bedrooms & bathrooms
- Bedrooms: 3
- Bathrooms: 2
- Full bathrooms: 1
- 1/2 bathrooms: 1
- Main level bathrooms: 1
Rooms
- Room types: Living Room, Dining Room, Primary Bedroom, Bedroom 2, Kitchen, Bedroom 1
Primary bedroom
- Level: Upper
- Area: 0 Square Feet
- Dimensions: 0 X 0
Primary bedroom
- Level: Unspecified
Bedroom 1
- Level: Upper
- Area: 0 Square Feet
- Dimensions: 0 X 0
Bedroom 2
- Level: Upper
- Area: 0 Square Feet
- Dimensions: 0 X 0
Dining room
- Level: Main
- Area: 0 Square Feet
- Dimensions: 0 X 0
Kitchen
- Features: Kitchen - Gas Cooking
- Level: Main
- Area: 0 Square Feet
- Dimensions: 0 X 0
Living room
- Level: Main
- Area: 0 Square Feet
- Dimensions: 0 X 0
Heating
- Forced Air, Natural Gas
Cooling
- Central Air, Electric
Appliances
- Included: Dishwasher, Dryer, Refrigerator, Washer, Water Heater, Microwave, Cooktop, Gas Water Heater
- Laundry: In Basement
Features
- Dining Area
- Flooring: Vinyl, Laminate, Carpet
- Basement: Full
- Has fireplace: No
Interior area
- Total structure area: 1,425
- Total interior livable area: 1,425 sqft
- Finished area above ground: 1,425
- Finished area below ground: 0
Property
Parking
- Parking features: Driveway, On Street
- Has uncovered spaces: Yes
Accessibility
- Accessibility features: None
Features
- Levels: Two
- Stories: 2
- Patio & porch: Porch
- Pool features: None
Lot
- Size: 9,993 Square Feet
- Dimensions: 103.00 x 97.00
Details
- Additional structures: Above Grade, Below Grade
- Parcel number: 100007800009
- Zoning: RES
- Special conditions: Standard
Construction
Type & style
- Home type: SingleFamily
- Architectural style: Other
- Property subtype: Single Family Residence
Materials
- Vinyl Siding
- Foundation: Block
- Roof: Shingle
Condition
- New construction: No
- Year built: 2016
Utilities & green energy
- Electric: 200+ Amp Service
- Sewer: Public Sewer
- Water: Public
Community & HOA
Community
- Subdivision: None Available
HOA
- Has HOA: No
Location
- Region: Millville
- Municipality: MILLVILLE CITY
Financial & listing details
- Price per square foot: $217/sqft
- Tax assessed value: $158,100
- Annual tax amount: $6,412
- Date on market: 2/27/2026
- Listing agreement: Exclusive Agency
- Listing terms: Conventional,FHA,VA Loan,Cash
- Exclusions: Personal Property
- Ownership: Fee Simple
Estimated market value
$308,500
$293,000 - $324,000
$2,325/mo
Price history
| Date | Event | Price |
|---|---|---|
| 5/15/2026 | Price change | $309,000-3.1%$217/sqft |
Source:  Bright MLS #NJCB2028798 Report a problem Bright MLS #NJCB2028798 Report a problem | ||
| 3/10/2026 | Price change | $319,000-3.3%$224/sqft |
Source: Bright MLS #NJCB2028798 Report a problem | ||
| 2/27/2026 | Listed for sale | $330,000$232/sqft |
Source: Bright MLS #NJCB2028798 Report a problem | ||
| 6/10/2025 | Listing removed | $330,000$232/sqft |
Source: Bright MLS #NJCB2021924 Report a problem | ||
| 3/27/2025 | Price change | $330,000-5.7%$232/sqft |
Source: Bright MLS #NJCB2021924 Report a problem | ||
| 1/17/2025 | Listed for sale | $350,000+4.5%$246/sqft |
Source: Bright MLS #NJCB2021924 Report a problem | ||
| 5/7/2024 | Listing removed | -- |
Source: Bright MLS #NJCB2015608 Report a problem | ||
| 12/19/2023 | Price change | $335,000-1.5%$235/sqft |
Source: Bright MLS #NJCB2015608 Report a problem | ||
| 12/7/2023 | Price change | $340,000-4.2%$239/sqft |
Source: Bright MLS #NJCB2015608 Report a problem | ||
| 11/28/2023 | Listed for sale | $355,000$249/sqft |
Source: Bright MLS #NJCB2015608 Report a problem | ||
| 11/4/2023 | Listing removed | $355,000$249/sqft |
Source: Bright MLS #NJCB2013946 Report a problem | ||
| 9/14/2023 | Price change | $355,000-5.3%$249/sqft |
Source: Bright MLS #NJCB2013946 Report a problem | ||
| 8/10/2023 | Listed for sale | $375,000$263/sqft |
Source: Bright MLS #NJCB2013946 Report a problem | ||
Public tax history
Tax history is unavailable.
Monthly payment
Est. payment
Payment breakdown
Explore the cost of this home by adjusting the details. Changes won't be saved.Climate risks
Neighborhood: 08332
Nearby schools
GreatSchools rating
- 4/10Mount Pleasant Elementary SchoolGrades: K-5Distance: 0.4 mi
- 3/10Lakeside Middle SchoolGrades: 6-8Distance: 1.9 mi
- 3/10Millville Senior High SchoolGrades: 9-12Distance: 2.2 mi
Schools provided by the listing agent
- Elementary: Mount Pleasant School
- Middle: Lakeside
- High: Memorial
Source: Bright MLS. This data may not be complete. We recommend contacting the local school district to confirm school assignments for this home.
- $158,1003 bd3 ba1.3k sqft320 Carlton Ave, Millville, NJ 08332Off Market
- $345,7003 bd3 ba1.3k sqft320 Carlton, Millville, NJ 08332Off Market
- $283,6003 bd2 ba1.1k sqft324 Carlton Ave, Millville, NJ 08332Off Market
- $412,100-- bd3 ba2.2k sqft316 Carlton Ave, Millville, NJ 08332Off Market
- $266,700-- bd1 ba1.1k sqft315 Carlton Ave, Millville, NJ 08332Off Market
- $281,600-- bd1 ba1.5k sqft311 Carlton Ave, Millville, NJ 08332Off Market
- $256,300-- bd1 ba1k sqft317 Carlton Ave, Millville, NJ 08332Off Market
- $309,1003 bd3 ba1.3k sqft900 Irene St, Millville, NJ 08332Off Market
A local agent can set up tours, give advice and negotiate with sellers.
A local lender can help you make sure your offer is ready when you are.
Similar homes
- $325,0003 bd2 ba1.9k sqft1309 Pleasant Dr, Millville, NJ 08332For Sale
 MLS ID #NJCB2030518, Eugene Kelley, RE/MAX Preferred - Vineland. Bright MLS
 - $335,0003 bd3 ba1.5k sqftSherwood, Millville, NJ 08332For Sale
 MLS ID #NJCB2029986, Abrianna Boston, Swink Realty. Bright MLS
 - $245,0003 bd2 ba1.7k sqft502 W Main St, Millville, NJ 08332For Sale
 MLS ID #NJCB2031822, Terry Barsotti, BHHS Fox & Roach-Vineland. Bright MLS
 - $279,9003 bd2 ba2k sqft224 W Main St, Millville, NJ 08332For Sale
 MLS ID #NJCB2031526, Jill Falcone, Coldwell Banker Argus Real Estate. Bright MLS
 - $236,9003 bd1 ba1k sqft1106 S 2nd St, Millville, NJ 08332For SaleMLS ID #NJCB2031708, Loretta DeTetta-Aureli, BHHS Fox & Roach-Vineland. Bright MLS
- $325,0003 bd2 ba1.4k sqft5542 Snyder Ave, Millville, NJ 08332For SaleMLS ID #NJCB2031702, Lisa J Romano, Keller Williams Prime Realty. Bright MLS
- $359,9003 bd2 ba1.3k sqft2989 Polk St, Millville, NJ 08332For SaleMLS ID #NJCB2029308, Tara Gonzalez, Tealestate LLC. Bright MLS
- $220,0002 bd2 ba960 sqft406 Ireland Ave, Millville, NJ 08332For SaleMLS ID #NJCB2031154, Larry DePalma, DePalma Realty. Bright MLS
- $239,9003 bd2 ba1.1k sqft308 E Main St, Millville, NJ 08332For SaleMLS ID #NJCB2031798, Jill Falcone, Coldwell Banker Argus Real Estate. Bright MLS
- $295,0003 bd2 ba1.8k sqft992 Steep Run Rd, Millville, NJ 08332For SaleMLS ID #NJCB2031360, Jackie Capoferri, S. Kelly Real Estate LLC. Bright MLS
- $274,0003 bd1 ba975 sqft2413 Shelburn Rd, Millville, NJ 08332For SaleMLS ID #NJCB2030972, Joseph Lam, Real Broker, LLC. Bright MLS
- $289,9003 bd1 ba1.1k sqft1270 Kathy Ln, Newfield, NJ 08344For SaleMLS ID #NJCB2031810, Renee Cheesman, RE/MAX Preferred - Vineland. Bright MLS
- $300,0003 bd1 ba1.4k sqft570 Bradford Dr, Vineland, NJ 08360For SaleMLS ID #NJCB2030060, Eugene Kelley, RE/MAX Preferred - Vineland. Bright MLS
- $210,0003 bd2 ba1k sqft17 Willow Rd, Millville, NJ 08332For SaleMLS ID #261818, Skyler Edwards, BLUE HOMES REAL ESTATE LLC - CMCH. CMCAOR
- $300,0004 bd2 ba1.9k sqft915 E Commerce St, Bridgeton, NJ 08302For SaleMLS ID #NJCB2030616, Mrs. Wynona Hayes-Poole, BHHS Fox & Roach-Marlton. Bright MLS
- $279,9003 bd2 ba1k sqft300 N Orchard Rd, Vineland, NJ 08360For SaleMLS ID #NJCB2029276, Meredith Covely, Fathom Realty NJ, LLC. Bright MLS
- $349,9002 bd2 ba1.1k sqft1365 Roosevelt Blvd, Vineland, NJ 08361For SaleMLS ID #NJCB2031694, Jose Oyola, EXP Realty, LLC. Bright MLS
- $315,0003 bd2 ba1.2k sqft330 W Peach St, Vineland, NJ 08360For SaleMLS ID #NJCB2027830, Darlene Bacon, BHHS Fox & Roach-Vineland. Bright MLS
- $170,0004 bd2 ba1.5k sqft620 Dock St, Millville, NJ 08332For SaleMLS ID #NJCB2029012, Anita Fredricks, David M. Sweeney Realty, LLC. Bright MLS
- $289,0002 bd1 ba720 sqft279 Russell Ave, Vineland, NJ 08360For SaleMLS ID #NJCB2031684, Tammy Lutek, Barragan Realty LLC. Bright MLS
