PRICE IMPROVEMENT. Back on the market due to circumstances unrelated to the property. Welcome to 13 Du Mont Drive, a well maintained Colonial located on a cul-de-sac road in Sherwood Estates. Built in 2015, this home features a functional floor plan with approximately 1,552 square feet of living space. The main level offers a living area, dining space, eat-in kitchen with center island and ample cabinetry, first-floor laundry, half bath, and interior access to the attached one car garage. Upstairs, the primary bedroom includes a private full bath, while two additional bedrooms share a full hallway bathroom. The full unfinished basement provides additional space for storage and the potential for future finishing, subject to any required approvals and permits. The fenced rear yard includes a built-in dog door, detached storage shed, and above-ground pool. Additional features include public water and sewer, natural gas heat, central air, concrete driveway, and a one-year home warranty. Conveniently located off of Cedarville Road with nearby access to Routes 49 and 55. Local points of interest include Rieck Avenue School, NJ Motorsports Park, Millville Airport, shopping, dining, healthcare facilities, Maurice River, Captain Joseph Buck Waterfront Park, Maurice River Bluffs Preserve, and the Glasstown Arts District. Now offered at a reduced price. Schedule your private showing today!
Under contract
Price cut: $10K (8/13)
$325,000
13 Du Mont Dr, Millville, NJ 08332
3beds
1,552sqft
Single Family Residence
Built in 2015
0.34 Acres Lot
$328,200 Zestimate®
$209/sqft
$40/mo HOA
What's special
Half bathAdditional full hallway bathroomDetached shedDedicated dining spaceFirst-floor laundryThree generously sized bedroomsPrivate driveway
- 122 days |
- 837 |
- 41 |
Zillow last checked:
Listing updated:
Listed by:
Abrianna Boston 856-305-9348,
Swink Realty
Source: Bright MLS,MLS#: NJCB2029986
Facts & features
Interior
Bedrooms & bathrooms
- Bedrooms: 3
- Bathrooms: 3
- Full bathrooms: 2
- 1/2 bathrooms: 1
- Main level bathrooms: 1
Rooms
- Room types: Primary Bedroom, Bedroom 2, Bedroom 1
Primary bedroom
- Level: Upper
- Area: 0 Square Feet
- Dimensions: 0 X 0
Bedroom 1
- Level: Upper
- Area: 0 Square Feet
- Dimensions: 0 X 0
Bedroom 2
- Level: Upper
- Area: 0 Square Feet
- Dimensions: 0 X 0
Heating
- Forced Air, Natural Gas
Cooling
- Central Air, Electric
Appliances
- Included: Built-In Range, Dishwasher, Microwave, Dryer, Washer, Gas Water Heater
- Laundry: Main Level
Features
- Kitchen Island, Eat-in Kitchen, Dry Wall
- Flooring: Vinyl, Luxury Vinyl
- Doors: Double Entry
- Basement: Full,Unfinished
- Has fireplace: No
Interior area
- Total structure area: 1,552
- Total interior livable area: 1,552 sqft
- Finished area above ground: 1,552
- Finished area below ground: 0
Property
Parking
- Total spaces: 1
- Parking features: Garage Door Opener, Garage Faces Side, Storage, Concrete, Driveway, Attached
- Attached garage spaces: 1
- Has uncovered spaces: Yes
Accessibility
- Accessibility features: None
Features
- Levels: Two
- Stories: 2
- Patio & porch: Porch
- Exterior features: Rain Gutters
- Pool features: None
- Fencing: Vinyl
- Has view: Yes
- View description: Garden, Trees/Woods, Street
Lot
- Size: 0.34 Acres
- Dimensions: 100.00 x 150.00
Details
- Additional structures: Above Grade, Below Grade
- Parcel number: 100005200073 05
- Zoning: R
- Special conditions: Standard
Construction
Type & style
- Home type: SingleFamily
- Architectural style: Colonial
- Property subtype: Single Family Residence
Materials
- Vinyl Siding
- Foundation: Permanent
- Roof: Shingle
Condition
- New construction: No
- Year built: 2015
Details
- Builder model: ANNETTE
- Builder name: SHERWOOD FOREST HOME
Utilities & green energy
- Sewer: Public Sewer
- Water: Public
Community & HOA
Community
- Security: Carbon Monoxide Detector(s), Exterior Cameras, Main Entrance Lock, Security System
- Subdivision: Sherwood Estates
HOA
- Has HOA: Yes
- Services included: Other
- HOA fee: $40 monthly
- HOA name: SHERWOOD ESTATES HOA
Location
- Region: Millville
- Municipality: MILLVILLE CITY
Financial & listing details
- Price per square foot: $209/sqft
- Tax assessed value: $178,600
- Annual tax amount: $7,244
- Date on market: 4/23/2026
- Listing agreement: Exclusive Right To Sell
- Listing terms: Conventional,Cash,FHA,VA Loan
- Inclusions: Existing Appliances, Camera(s), Video Doorbell, Above-ground Pool
- Exclusions: Personal
- Ownership: Fee Simple
- Road surface type: Paved
Estimated market value
$328,200
$312,000 - $345,000
$2,469/mo
Price history
| Date | Event | Price |
|---|---|---|
| 8/21/2026 | Contingent | $325,000$209/sqft |
Source:  Bright MLS #NJCB2029986 Report a problem Bright MLS #NJCB2029986 Report a problem | ||
| 8/13/2026 | Price change | $325,000-3%$209/sqft |
Source: Bright MLS #NJCB2029986 Report a problem | ||
| 7/30/2026 | Price change | $335,000-3.3%$216/sqft |
Source: Bright MLS #NJCB2029986 Report a problem | ||
| 7/24/2026 | Price change | $346,500-0.3%$223/sqft |
Source: Bright MLS #NJCB2029986 Report a problem | ||
| 7/17/2026 | Listed for sale | $347,500$224/sqft |
Source: Bright MLS #NJCB2029986 Report a problem | ||
| 6/22/2026 | Contingent | $347,500$224/sqft |
Source: Bright MLS #NJCB2029986 Report a problem | ||
| 6/1/2026 | Price change | $347,500-3.5%$224/sqft |
Source: Bright MLS #NJCB2029986 Report a problem | ||
| 5/18/2026 | Price change | $360,000-1.4%$232/sqft |
Source: Bright MLS #NJCB2029986 Report a problem | ||
| 5/6/2026 | Price change | $364,9990%$235/sqft |
Source: Bright MLS #NJCB2029986 Report a problem | ||
| 4/23/2026 | Listed for sale | $365,000+92.2%$235/sqft |
Source: Bright MLS #NJCB2029986 Report a problem | ||
| 6/16/2015 | Sold | $189,900$122/sqft |
Source:  SJSRMLS #426284 Report a problem SJSRMLS #426284 Report a problem | ||
Public tax history
| Year | Property taxes | Tax assessment |
|---|---|---|
| 2025 | $7,010 | $178,600 |
| 2024 | $7,010 +0.8% | $178,600 |
| 2023 | $6,951 +2.7% | $178,600 |
| 2022 | $6,771 +2061.9% | $178,600 |
| 2021 | $313 -95.1% | $178,600 |
| 2020 | $6,442 +7.1% | $178,600 |
| 2019 | $6,017 | $178,600 |
| 2018 | $6,017 +2.2% | $178,600 |
| 2017 | $5,887 +2.3% | $178,600 |
| 2016 | $5,755 +791.3% | $178,600 +793% |
| 2015 | $646 | $20,000 |
Find assessor info on the county website
Monthly payment
Est. payment
Payment breakdown
Explore the cost of this home by adjusting the details. Changes won't be saved.Climate risks
Neighborhood: 08332
Nearby schools
GreatSchools rating
- 5/10Rieck Avenue Elementary SchoolGrades: K-5Distance: 0.4 mi
- 3/10Lakeside Middle SchoolGrades: 6-8Distance: 3 mi
- 3/10Millville Senior High SchoolGrades: 9-12Distance: 3.1 mi
Schools provided by the listing agent
- Elementary: Rieck Ave
- Middle: Lakeside
- High: Millville Senior
Source: Bright MLS. This data may not be complete. We recommend contacting the local school district to confirm school assignments for this home.
- $100-- sqft5 Du Mont Dr, Millville, NJ 08332Off Market
- $386,7004 bd3 ba1.6k sqft11 Du Mont Dr, Millville, NJ 08332Off Market
- $377,2003 bd3 ba1.9k sqft9 Du Mont Dr, Millville, NJ 08332Off Market
- $352,0003 bd2 ba1.5k sqft16 Du Mont Dr, Millville, NJ 08332Off Market
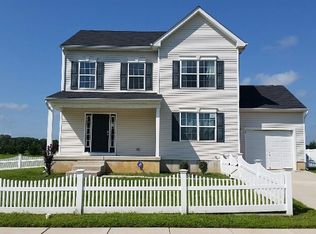
- $355,2003 bd3 ba1.3k sqft14 Du Mont Dr, Millville, NJ 08332Off Market
- $399,0004 bd3 ba1.9k sqft17 Du Mont Dr, Millville, NJ 08332Sold
- $357,8003 bd3 ba1.4k sqft12 Du Mont Dr, Millville, NJ 08332Off Market
- $392,100-- bd-- ba1.5k sqft18 Du Mont Dr, Millville, NJ 08332Off Market
A local agent can set up tours, give advice and negotiate with sellers.
A local lender can help you make sure your offer is ready when you are.
Similar homes
- $329,9003 bd2 ba1.3k sqft1204 Geissel Dr, Millville, NJ 08332For Sale
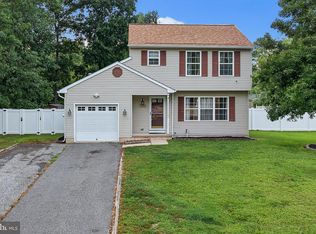
 MLS ID #NJCB2031848, Carlo Drogo SR., EXP Realty, LLC. Bright MLS
 - $325,0003 bd2 ba1.9k sqft1309 Pleasant Dr, Millville, NJ 08332For Sale
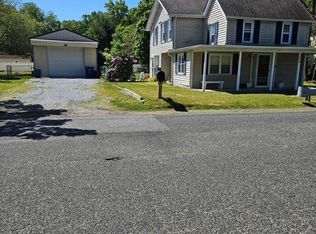 MLS ID #NJCB2030518, Eugene Kelley, RE/MAX Preferred - Vineland. Bright MLS
 - $309,0003 bd2 ba1.4k sqft320 S Carlton Ave, Millville, NJ 08332For Sale
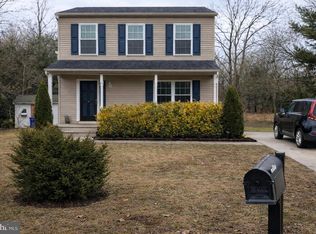 MLS ID #NJCB2028798, Ronnie Glomb, Your Town Realty. Bright MLS
 - $359,9003 bd2 ba1.3k sqft2989 Polk St, Millville, NJ 08332For Sale
 MLS ID #NJCB2029308, Tara Gonzalez, Tealestate LLC. Bright MLS
 - $354,9003 bd1 ba1.1k sqft3015 Park Ave, Millville, NJ 08332For SaleMLS ID #NJCB2031320, Mary Dean, Barragan Realty LLC. Bright MLS
- $310,0003 bd2 ba1.4k sqft5542 Snyder Ave, Millville, NJ 08332For SaleMLS ID #NJCB2031702, Lisa J Romano, Keller Williams Prime Realty. Bright MLS
- $439,9003 bd3 ba1.5k sqft1211 Joann Dr, Millville, NJ 08332For SaleMLS ID #NJCB2032142, Michele Kelly, S. Kelly Real Estate LLC. Bright MLS
- $239,9004 bd1 ba1.4k sqft310 7th St N, Millville, NJ 08332For SaleMLS ID #NJCB2032580, Jill Santandrea, EXIT Realty Defined. Bright MLS
- $270,0003 bd1 ba1.1k sqft638 S 3rd St, Millville, NJ 08332For SaleMLS ID #NJCB2032276, Jackie Capoferri, S. Kelly Real Estate LLC. Bright MLS
- $429,9004 bd3 ba1.6k sqft409 Crescent Blvd, Millville, NJ 08332New ConstructionMLS ID #NJCB2032132, W. Scott Sheppard, BHHS Fox & Roach-Vineland. Bright MLS
- $311,9903 bd3 ba1.3k sqft38 Whitaker Ct, Millville, NJ 08332New ConstructionMLS ID #NJCB2032576, Steven Likanchuk, DePalma Realty. Bright MLS
- $236,9003 bd1 ba1k sqft1106 S 2nd St, Millville, NJ 08332For SaleMLS ID #NJCB2031708, Loretta DeTetta-Aureli, BHHS Fox & Roach-Vineland. Bright MLS
- $285,9903 bd3 ba1.3k sqft44 Whitaker Ct, Millville, NJ 08332New ConstructionMLS ID #NJCB2032596, Steven Likanchuk, DePalma Realty. Bright MLS
- $285,9903 bd3 ba1.3k sqft40 Whitaker Ct, Millville, NJ 08332New ConstructionMLS ID #NJCB2032592, Steven Likanchuk, DePalma Realty. Bright MLS
- $220,0002 bd2 ba960 sqft406 Ireland Ave, Millville, NJ 08332For SaleMLS ID #NJCB2031154, Larry DePalma, DePalma Realty. Bright MLS
- $349,9003 bd2 ba1k sqft2425 Brookhaven Dr, Vineland, NJ 08361For SaleMLS ID #NJCB2032230, Nancy Spinelli, Collini Real Estate LLC. Bright MLS
- $359,9003 bd2 ba1.6k sqft1476 S Orchard Rd, Vineland, NJ 08360For SaleMLS ID #NJCB2028296, Tracy Gallo, Fathom Realty NJ, LLC. Bright MLS
- $290,0003 bd1 ba1.4k sqft570 Bradford Dr, Vineland, NJ 08360For SaleMLS ID #NJCB2030060, Eugene Kelley, RE/MAX Preferred - Vineland. Bright MLS
- $334,9002 bd2 ba1.1k sqft1365 Roosevelt Blvd, Vineland, NJ 08361For SaleMLS ID #NJCB2031694, Jose Oyola, EXP Realty, LLC. Bright MLS
- $340,0004 bd2 ba1.6k sqft1943 West Blvd, Malaga, NJ 08328For SaleMLS ID #NJGL2077340, Allegra Lyndell, Keller Williams - Main Street. Bright MLS
