This stunning home is located at the end of a cul-de-sac with a covered front porch just waiting for it's new owner. As you enter the home to the right of the foyer area is the spacious living room with a custom wall of built-in cabinetry, wood stained shelves and gas fireplace with mantel in addition to the large picture window that allows natural lighting flow through the room. The kitchen features an abundance of cabinet space, granite countertops, peninsula with room for stools, double bowl sink with a window over looking the sunroom and open to the dining room area with a large window overlooking the side yard where the in-ground pool is located. Off the dining area is the sunroom overlooking the rear yard with access to the side covered deck. Upstairs you will find the primary bedroom with vaulted ceilings, walk-in closet and private bathroom. There are 2 additional bedrooms and full bathroom. The basement is finished with a family room area in addition to 2 other finished rooms. The rear yard is fully fenced. All appliances included with new washer and dryer. Solar lease $135.84 per month.
For sale
$439,900
1211 Joann Dr, Millville, NJ 08332
3beds
1,591sqft
Single Family Residence
Built in 2004
0.27 Acres Lot
$439,500 Zestimate®
$276/sqft
$-- HOA
What's special
Covered front porchWood stained shelvesGas fireplace with mantelGranite countertops
- 18 days |
- 641 |
- 54 |
Likely to sell faster than
Zillow last checked:
Listing updated:
Listed by:
Michele Kelly 856-455-8820,
S. Kelly Real Estate LLC
Source: Bright MLS,MLS#: NJCB2032142
Facts & features
Interior
Bedrooms & bathrooms
- Bedrooms: 3
- Bathrooms: 3
- Full bathrooms: 2
- 1/2 bathrooms: 1
- Main level bathrooms: 1
Rooms
- Room types: Living Room, Kitchen, Sun/Florida Room, Laundry
Kitchen
- Level: Main
Laundry
- Level: Main
Living room
- Level: Main
Other
- Level: Main
Heating
- Forced Air, Natural Gas
Cooling
- Central Air, Electric
Appliances
- Included: Microwave, Stainless Steel Appliance(s), Cooktop, Refrigerator, Dryer, Washer, Gas Water Heater
- Laundry: Main Level, Laundry Room
Features
- Combination Kitchen/Dining, Ceiling Fan(s), Dining Area
- Basement: Full,Interior Entry,Partially Finished
- Number of fireplaces: 1
- Fireplace features: Gas/Propane
Interior area
- Total structure area: 1,591
- Total interior livable area: 1,591 sqft
- Finished area above ground: 1,591
- Finished area below ground: 0
Video & virtual tour
Property
Parking
- Total spaces: 3
- Parking features: Garage Faces Front, Attached, Driveway
- Attached garage spaces: 1
- Uncovered spaces: 2
Accessibility
- Accessibility features: None
Features
- Levels: Two
- Stories: 2
- Patio & porch: Deck, Porch
- Has private pool: Yes
- Pool features: In Ground, Private
- Fencing: Chain Link,Vinyl,Privacy
Lot
- Size: 0.27 Acres
- Dimensions: 100.00 x 0.00
Details
- Additional structures: Above Grade, Below Grade
- Parcel number: 100006600033 17
- Zoning: RESI
- Special conditions: Standard
Construction
Type & style
- Home type: SingleFamily
- Architectural style: Traditional
- Property subtype: Single Family Residence
Materials
- Frame
- Foundation: Other
Condition
- New construction: No
- Year built: 2004
Utilities & green energy
- Sewer: Public Sewer
- Water: Public
Community & HOA
Community
- Subdivision: None Available
HOA
- Has HOA: No
Location
- Region: Millville
- Municipality: MILLVILLE CITY
Financial & listing details
- Price per square foot: $276/sqft
- Tax assessed value: $202,200
- Annual tax amount: $8,201
- Date on market: 8/7/2026
- Listing agreement: Exclusive Right To Sell
- Listing terms: FHA,Conventional,VA Loan
- Ownership: Fee Simple
Estimated market value
$439,500
$418,000 - $461,000
$2,819/mo
Price history
| Date | Event | Price |
|---|---|---|
| 8/7/2026 | Listed for sale | $439,900+25.7%$276/sqft |
Source:  Bright MLS #NJCB2032142 Report a problem Bright MLS #NJCB2032142 Report a problem | ||
| 6/26/2023 | Sold | $350,000+6.1%$220/sqft |
Source: Bright MLS #NJCB2012306 Report a problem | ||
| 5/16/2023 | Pending sale | $330,000$207/sqft |
Source: Bright MLS #NJCB2012306 Report a problem | ||
| 4/23/2023 | Listed for sale | $330,000+37.6%$207/sqft |
Source: Bright MLS #NJCB2012306 Report a problem | ||
| 9/1/2016 | Listing removed | $239,900$151/sqft |
Source: NYLUND REALTY LLC #453309 Report a problem | ||
| 8/17/2015 | Listed for sale | $239,900+0.8%$151/sqft |
Source: Nylund Realty LLC #6628223 Report a problem | ||
| 11/1/2014 | Listing removed | $237,900$150/sqft |
Source: Nylund Realty, LLc #426931 Report a problem | ||
| 9/16/2014 | Price change | $237,900-0.8%$150/sqft |
Source: nylund realty, llc #426931 Report a problem | ||
| 4/7/2014 | Listed for sale | $239,900-6.3%$151/sqft |
Source: Nylund Realty, LLc #426931 Report a problem | ||
| 5/7/2007 | Sold | $256,000+44%$161/sqft |
Source: Public Record Report a problem | ||
| 6/8/2004 | Sold | $177,825$112/sqft |
Source: Public Record Report a problem | ||
Public tax history
| Year | Property taxes | Tax assessment |
|---|---|---|
| 2025 | $7,936 | $202,200 |
| 2024 | $7,936 +4.2% | $202,200 |
| 2023 | $7,620 +2.8% | $202,200 |
| 2022 | $7,415 +134.2% | $202,200 |
| 2021 | $3,166 -55% | $202,200 |
| 2020 | $7,043 +7.3% | $202,200 |
| 2019 | $6,562 | $202,200 |
| 2018 | $6,562 +2.3% | $202,200 |
| 2017 | $6,415 +2.4% | $202,200 |
| 2016 | $6,265 -0.2% | $202,200 |
| 2015 | $6,277 +1.5% | $202,200 |
| 2014 | $6,186 +1.6% | $202,200 |
| 2013 | $6,089 -0.8% | $202,200 |
| 2012 | $6,140 -5.6% | $202,200 |
| 2011 | $6,503 +5.5% | $202,200 |
| 2010 | $6,161 +0.7% | $202,200 |
| 2009 | $6,117 +7.7% | $202,200 |
| 2008 | $5,678 | $202,200 +6.6% |
| 2007 | -- | $189,700 |
| 2006 | -- | $189,700 |
Find assessor info on the county website
Monthly payment
Est. payment
Payment breakdown
Explore the cost of this home by adjusting the details. Changes won't be saved.Climate risks
Neighborhood: 08332
Nearby schools
GreatSchools rating
- 5/10Rieck Avenue Elementary SchoolGrades: K-5Distance: 0.4 mi
- 3/10Lakeside Middle SchoolGrades: 6-8Distance: 2.2 mi
- 3/10Millville Senior High SchoolGrades: 9-12Distance: 2.4 mi
Schools provided by the listing agent
- High: Millville Senior
Source: Bright MLS. This data may not be complete. We recommend contacting the local school district to confirm school assignments for this home.
- $347,9003 bd2 ba1.5k sqft1215 Joann Dr, Millville, NJ 08332Off Market
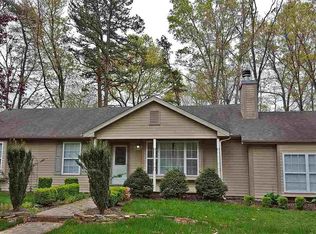
- $364,600-- bd-- ba1.6k sqft1216 Joann Dr, Millville, NJ 08332Off Market
- $325,8003 bd2 ba1.3k sqft335 Roselle Dr, Millville, NJ 08332Off Market
- $380,7004 bd2 ba2.2k sqft1212 Cedarbrook Ave, Millville, NJ 08332Off Market
- $364,5003 bd2 ba2.3k sqft1208 Cedarbrook Ave, Millville, NJ 08332Off Market
- $375,5004 bd3 ba2.3k sqft1216 Cedarbrook Ave, Millville, NJ 08332Off Market
- $366,8003 bd3 ba2.3k sqft325 Roselle Dr, Millville, NJ 08332Off Market
- $301,200-- bd1 ba1.6k sqft358 Esibill Ave, Millville, NJ 08332Off Market
A local agent can set up tours, give advice and negotiate with sellers.
A local lender can help you make sure your offer is ready when you are.
Similar homes
- $329,9003 bd2 ba1.3k sqft1204 Geissel Dr, Millville, NJ 08332For Sale
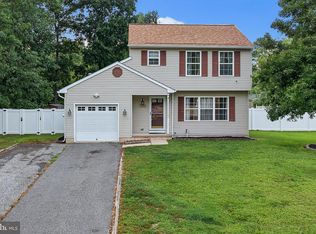
 MLS ID #NJCB2031848, Carlo Drogo SR., EXP Realty, LLC. Bright MLS
 - $489,9993 bd3 ba2k sqft2413 Clover Ln, Millville, NJ 08332For Sale
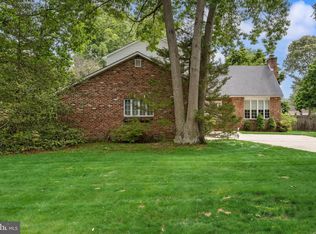 MLS ID #NJCB2030732, Jan Elwell, RE/MAX Preferred - Vineland. Bright MLS
 - $499,0003 bd2 ba1.8k sqft5362 Route 49, Millville, NJ 08332For Sale
 MLS ID #NJCB2031512, Tracey Giordano, Coldwell Banker Excel Realty. Bright MLS
 - $359,9003 bd2 ba1.3k sqft2989 Polk St, Millville, NJ 08332For Sale
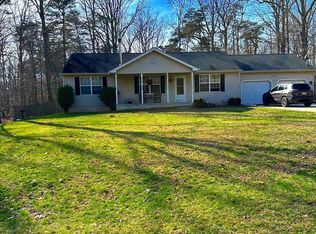 MLS ID #NJCB2029308, Tara Gonzalez, Tealestate LLC. Bright MLS
 - $350,0003 bd3 ba1.9k sqft211 N 12th St, Millville, NJ 08332For SaleMLS ID #NJCB2031740, Ron Bruce, BHHS Fox & Roach-Mullica Hill South. Bright MLS
- $399,9003 bd2 ba2k sqft8 E Forest Glen Dr, Millville, NJ 08332For SaleMLS ID #NJCB2031778, Patricia Gesswein, Houwzer LLC-Haddonfield. Bright MLS
- $450,0003 bd2 ba1.4k sqft18 Pennsylvania Ave, Dorothy, NJ 08317For SaleMLS ID #NJAC2025908, Carlo Drogo SR., EXP Realty, LLC. Bright MLS
- $439,9003 bd2 ba1.9k sqft730 Amber Ln, Vineland, NJ 08360For SaleMLS ID #NJCB2032096, Loretta DeTetta-Aureli, BHHS Fox & Roach-Vineland. Bright MLS
- $270,0003 bd1 ba1.1k sqft638 S 3rd St, Millville, NJ 08332For SaleMLS ID #NJCB2032276, Jackie Capoferri, S. Kelly Real Estate LLC. Bright MLS
- $315,0002 bd2 ba1.4k sqft113 Wharton St, Millville, NJ 08332For SaleMLS ID #NJCB2031980, Patricia Settar, BHHS Fox & Roach-Mullica Hill South. Bright MLS
- $449,9003 bd3 ba1.9k sqft2524 Brookfield St, Vineland, NJ 08361For SaleMLS ID #NJCB2032136, Saverio Brunetti, Atlas Real Estate. Bright MLS
- $599,0004 bd3 ba2.3k sqft892 Hogbin Rd, Millville, NJ 08332For SaleMLS ID #NJCB2031214, Scott Reighard, RE/MAX Atlantic. Bright MLS
- $447,9003 bd2 ba1.4k sqft32 Richards Dr, Pittsgrove, NJ 08318For SaleMLS ID #NJSA2019688, Cynthia Parker, Fathom Realty NJ, LLC. Bright MLS
- $310,0003 bd2 ba1.4k sqft5542 Snyder Ave, Millville, NJ 08332For SaleMLS ID #NJCB2031702, Lisa J Romano, Keller Williams Prime Realty. Bright MLS
- $449,9004 bd3 ba2k sqft182 Josephs Ct, Vineland, NJ 08361For SaleMLS ID #NJCB2032190, Kevin Ciccone, Real Broker, LLC. Bright MLS
- $449,0004 bd3 ba1.9k sqft2258 Quail St, Vineland, NJ 08361For SaleMLS ID #NJCB2031916, Diana Glavnik, HomeSmart First Advantage Realty. Bright MLS
- $475,0004 bd3 ba1.7k sqft1207 10th Ave, Dorothy, NJ 08317For Sale
 MLS ID #610476, Jennifer House, BETTER HOMES and GARDENS REAL ESTATE MATURO REALTY-Mays Landing. SJSRMLS
 - $389,0003 bd3 ba1.6k sqft2361 Jeremy Ct, Vineland, NJ 08361For SaleMLS ID #NJCB2031380, Loretta DeTetta-Aureli, BHHS Fox & Roach-Vineland. Bright MLS
- $425,0003 bd2 ba1.9k sqft5357 Lake Rd, Newfield, NJ 08344For SaleMLS ID #NJGL2077120, Evan DelGesso, Better Homes and Gardens Real Estate Maturo. Bright MLS
- $399,9003 bd2 ba1.6k sqft2495 Cavallo Dr, Vineland, NJ 08361For SaleMLS ID #NJCB2030790, Jennifer Rodriguez, Coldwell Banker Excel Realty. Bright MLS
