Space, style, and room for your hobbies, this Millville home delivers. Renovated in 2024, this spacious 3-bedroom, 2.5-bath home offers a wooded setting just minutes from Route 55 and convenient to shore points. The open-concept main level is made for entertaining, with laminate flooring and a beautifully updated kitchen featuring granite countertops, a center island, recessed and pendant lighting, and cabinets and appliances installed during the renovation. Access to the back patio makes gathering indoors and out easy. Upstairs, the generous primary suite features a vaulted ceiling, a huge walk-in closet, and a private en suite bathroom. Custom-tiled bathrooms add character throughout, while the large unfinished basement, with both interior and exterior access, offers plenty of room for storage or future possibilities. Car enthusiasts, hobbyists, and anyone who needs serious storage will appreciate the impressive 30' x 40' pole barn garage, plus a separate rear section offering even more usable space. The 2024 renovation included siding, a deck, HVAC, water heater, windows, flooring, and kitchen updates. **The septic system was also installed in 2024.** With substantial updates already completed and space to make your own, this home is ready for its next chapter.
For sale
$349,900
120 Hesstown Rd, Millville, NJ 08332
3beds
1,914sqft
Single Family Residence
Built in 1900
0.58 Acres Lot
$353,500 Zestimate®
$183/sqft
$-- HOA
What's special
Kitchen updatesVaulted ceilingWooded settingPrivate en suite bathroomHuge walk-in closetBeautifully updated kitchenCenter island
- 2 days
- 396
- 60
Likely to sell faster than
Zillow last checked:
Listing updated:
Listed by:
Val Gallagher 856-904-7785,
Real Broker, LLC,
Listing Team: Legacy Homes Group
Source: Bright MLS,MLS#: NJCB2033202
Facts & features
Interior
Bedrooms & bathrooms
- Bedrooms: 3
- Bathrooms: 3
- Full bathrooms: 2
- 1/2 bathrooms: 1
- Main level bathrooms: 1
Rooms
- Room types: Dining Room, Primary Bedroom, Bedroom 2, Bedroom 3, Kitchen, Family Room, Laundry, Primary Bathroom, Full Bath, Half Bath
Primary bedroom
- Level: Upper
Bedroom 2
- Level: Upper
Bedroom 3
- Level: Upper
Primary bathroom
- Level: Upper
Dining room
- Level: Main
Family room
- Level: Main
Other
- Level: Upper
Half bath
- Level: Main
Kitchen
- Level: Main
Laundry
- Level: Main
Heating
- Forced Air, Propane
Cooling
- Central Air, Other
Appliances
- Included: Microwave, Dishwasher, Dryer, Washer, Oven, Refrigerator, Stainless Steel Appliance(s), Water Heater, Electric Water Heater
- Laundry: Main Level, Dryer In Unit, Washer In Unit, Laundry Room
Features
- Basement: Full
- Has fireplace: No
Interior area
- Total structure area: 2,714
- Total interior livable area: 1,914 sqft
- Finished area above ground: 1,914
- Finished area below ground: 0
Property
Parking
- Total spaces: 6
- Parking features: Storage, Garage Faces Front, Oversized, Driveway, Detached
- Garage spaces: 2
- Uncovered spaces: 4
Accessibility
- Accessibility features: None
Features
- Levels: Two
- Stories: 2
- Pool features: None
Lot
- Size: 0.58 Acres
Details
- Additional structures: Above Grade, Below Grade
- Parcel number: 090011600018
- Zoning: RESIDENTIAL
- Special conditions: Short Sale
Construction
Type & style
- Home type: SingleFamily
- Architectural style: Colonial
- Property subtype: Single Family Residence
Materials
- Frame
- Foundation: Block
Condition
- New construction: No
- Year built: 1900
- Major remodel year: 2024
Utilities & green energy
- Electric: 200+ Amp Service
- Sewer: Septic Exists
- Water: Well-Shared
Community & HOA
Community
- Subdivision: "none Available"
HOA
- Has HOA: No
Location
- Region: Millville
- Municipality: MAURICE RIVER TWP
Financial & listing details
- Price per square foot: $183/sqft
- Tax assessed value: $138,900
- Annual tax amount: $4,098
- Date on market: 10/1/2026
- Listing agreement: Exclusive Right To Sell
- Listing terms: Conventional,Cash,FHA,USDA Loan,VA Loan
- Inclusions: All Appliances Conveyed As Is With No Monetary Value.
- Exclusions: All Personal Items.
- Ownership: Fee Simple
Estimated market value
$353,500
$336,000 - $371,000
$2,917/mo
Price history
| Date | Event | Price |
|---|---|---|
| 10/1/2026 | Listed for sale | $349,900-10.3%$183/sqft |
Source:  Bright MLS #NJCB2033202 Report a problem Bright MLS #NJCB2033202 Report a problem | ||
| 12/30/2024 | Sold | $389,900$204/sqft |
Source: Bright MLS #NJCB2019326 Report a problem | ||
| 12/3/2024 | Pending sale | $389,900$204/sqft |
Source: Bright MLS #NJCB2019326 Report a problem | ||
| 9/29/2024 | Listed for sale | $389,900+457%$204/sqft |
Source: Bright MLS #NJCB2019326 Report a problem | ||
| 5/19/2023 | Sold | $70,000-26.3%$37/sqft |
Source:  SJSRMLS #571685 Report a problem SJSRMLS #571685 Report a problem | ||
| 4/21/2023 | Pending sale | $95,000$50/sqft |
Source: Bright MLS #NJCB2010844 Report a problem | ||
| 2/22/2023 | Price change | $95,000-5%$50/sqft |
Source: Bright MLS #NJCB2010844 Report a problem | ||
| 1/21/2023 | Listed for sale | $100,000$52/sqft |
Source: Bright MLS #NJCB2010844 Report a problem | ||
Public tax history
| Year | Property taxes | Tax assessment |
|---|---|---|
| 2025 | $2,863 | $106,500 |
| 2024 | $2,863 -10.3% | $106,500 |
| 2023 | $3,193 0% | $106,500 |
| 2022 | $3,194 +2% | $106,500 |
| 2021 | $3,132 | $106,500 |
| 2020 | -- | $106,500 |
| 2019 | $2,976 | $106,500 |
| 2018 | $2,976 +3.9% | $106,500 |
| 2017 | $2,865 +0.6% | $106,500 |
| 2016 | $2,848 +1.8% | $106,500 |
| 2015 | $2,799 +3.1% | $106,500 |
| 2014 | $2,715 +7.7% | $106,500 |
| 2012 | $2,521 +9.3% | $106,500 |
| 2011 | $2,307 +6.7% | $106,500 |
| 2010 | $2,162 +0.8% | $106,500 +114.3% |
| 2009 | $2,146 +4.6% | $49,700 -1.2% |
| 2008 | $2,052 | $50,300 |
| 2007 | -- | $50,300 +11% |
| 2006 | -- | $45,300 |
| 2005 | -- | $45,300 -2.2% |
| 2003 | -- | $46,300 |
| 2002 | -- | $46,300 +0.2% |
| 2001 | -- | $46,200 |
Find assessor info on the county website
Monthly payment
Est. payment
Payment breakdown
Explore the cost of this home by adjusting the details. Changes won't be saved.Climate risks
Neighborhood: 08332
Similar homes
- $--3 bd2 ba1.4k sqft314 SE Lakeshore Dr, Millville, NJ 08332AuctionAuction.com 2
- $365,0003 bd2 ba1k sqft4470 Benson Rd, Millville, NJ 08332New Construction

 MLS ID #NJCB2033162, Michelle Urgo, Coldwell Banker Excel Realty. Bright MLS
 - $349,9003 bd2 ba1.2k sqft8202 W Buckshutem Rd, Millville, NJ 08332For Sale
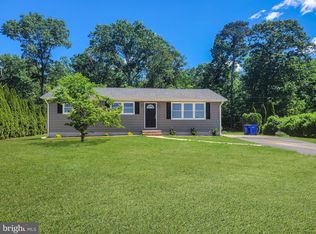 MLS ID #NJCB2031692, Diana Glavnik, HomeSmart First Advantage Realty. Bright MLS
 - $384,0003 bd1 ba1.9k sqft1309 E Main St, Millville, NJ 08332For Sale
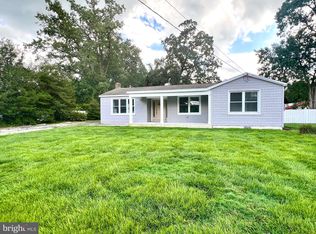 MLS ID #NJCB2032564, Tina Swink, Swink Realty. Bright MLS
 - $429,9004 bd3 ba1.6k sqft409 Crescent Blvd, Millville, NJ 08332New ConstructionMLS ID #NJCB2032132, W. Scott Sheppard, BHHS Fox & Roach-Vineland. Bright MLS
- $354,9003 bd1 ba1.1k sqft3015 Park Ave, Millville, NJ 08332For SaleMLS ID #NJCB2031320, Mary Dean, Barragan Realty LLC. Bright MLS
- $359,9003 bd2 ba1.3k sqft2989 Polk St, Millville, NJ 08332For SaleMLS ID #NJCB2029308, Tara Gonzalez, Tealestate LLC. Bright MLS
- $435,0003 bd3 ba1.7k sqft312 SW Lake Shore Dr, Millville, NJ 08332For SaleMLS ID #NJCB2033026, John Koch, Century 21 Alliance-Wildwood Crest. Bright MLS
- $489,0003 bd2 ba1.8k sqft1545 E Buckshutem Rd, Millville, NJ 08332For SaleMLS ID #NJCB2032222, Abigail Negron, Tesla Realty Group LLC. Bright MLS
- $479,9004 bd2 ba1.6k sqft960 Carmel Rd, Millville, NJ 08332For SaleMLS ID #NJCB2033104, Dana Schairer, C-21 Atlantic Professional Realty. Bright MLS
- $339,0003 bd1 ba1.3k sqft6917 Market St, Mays Landing, NJ 08330For Sale
 MLS ID #611689, Jennifer Bollinger-Melo, CENTURY 21 ATLANTIC PROFESSIONAL REALTY. SJSRMLS
 - $349,9993 bd2 ba1.4k sqft18 Rushwood Dr, Egg Harbor Township, NJ 08234For SaleMLS ID #611991, THOMAS ALLEN, KELLER WILLIAMS REALTY ATLANTIC SHORE-Northfield. SJSRMLS
- $359,0003 bd2 ba1.6k sqft1476 S Orchard Rd, Vineland, NJ 08360For SaleMLS ID #NJCB2032804, Tracy Gallo, Fathom Realty NJ, LLC. Bright MLS
- $310,0003 bd1 ba1.4k sqft2571 Bartholomew Dr, Vineland, NJ 08361For SaleMLS ID #NJCB2032192, Marcia Letizia, Tealestate LLC. Bright MLS
- $375,0003 bd2 ba1.2k sqft5914 10th St, Mays Landing, NJ 08330For SaleMLS ID #612168, GARY SIMMENS, HomeSmart First Advantage Realty - Northfield. SJSRMLS
- $349,0004 bd2 ba1.4k sqft1501 E Wheat Rd, Vineland, NJ 08360For SaleMLS ID #NJCB2030958, Elaine Salas, Reeves & Melvin. Bright MLS
- $389,0003 bd2 ba1.5k sqft3209 E Chestnut Ave, Vineland, NJ 08361For SaleMLS ID #NJCB2031928, Nelida Andujar, BHHS Fox & Roach-Vineland. Bright MLS
- $219,9994 bd1 ba2k sqft324 Cedar St, Millville, NJ 08332For SaleMLS ID #NJCB2031790, Yulyza Cora, Tealestate LLC. Bright MLS
- $384,0003 bd3 ba1.8k sqft1629 Dolly Dr, Vineland, NJ 08361For SaleMLS ID #NJCB2031404, Michelle Evans, The Roarke Agency. Bright MLS
- $499,9005 bd2 ba2.2k sqft3037 Victoria Ave, Newfield, NJ 08344For SaleMLS ID #NJGL2078788, Jill Santandrea, EXIT Realty Defined. Bright MLS
