Welcome to this beautiful 3-bedroom, 1-bath rancher nestled in the highly desirable Upper Deerfield area. Situated on a spacious lot, this charming home offers the perfect blend of comfort, character, and country living. As you arrive, you'll be welcomed by a full-length front porch—the perfect spot to relax in a rocking chair while enjoying your morning coffee and peaceful views. Step inside to a generously sized living room that flows into the dining area and opens to a large eat-in kitchen, creating a warm and inviting space for everyday living and entertaining. Just off the kitchen is a cozy enclosed sunroom/den, ideal for a home office, reading room, or additional living space, with beautiful views of the expansive backyard. Outside, you'll find a large yard complete with two storage sheds and a gazebo, providing plenty of room for outdoor gatherings, gardening, or simply enjoying the outdoors. Original hardwood floors run throughout the home, adding timeless charm and warmth to every room. The full basement spans the entire length of the home and includes the laundry area, while offering abundant storage or future finishing possibilities. Additional updates include a 5-year-old HVAC system and a new durable metal roof, providing peace of mind for years to come. New gutters were installed in 2025. The gem is ready to be shown!
For sale
Price cut: $10.5K (8/17)
$354,500
453 Centerton Rd, Bridgeton, NJ 08302
3beds
1,290sqft
Single Family Residence
Built in 1975
0.64 Acres Lot
$-- Zestimate®
$275/sqft
$-- HOA
What's special
Large eat-in kitchenOriginal hardwood floorsFull-length front porchLarge yardPeaceful viewsNew durable metal roofTwo storage sheds
- 47 days
- 634
- 37
Likely to sell faster than
Zillow last checked:
Listing updated:
Listed by:
Shannon Morgan-Leonen 856-362-0054,
EXIT Realty Defined
Source: Bright MLS,MLS#: NJCB2032084
Facts & features
Interior
Bedrooms & bathrooms
- Bedrooms: 3
- Bathrooms: 1
- Full bathrooms: 1
- Main level bathrooms: 1
- Main level bedrooms: 3
Basement
- Area: 0
Heating
- Forced Air, Natural Gas
Cooling
- Central Air, Natural Gas
Appliances
- Included: Dryer, Dishwasher, Washer, Refrigerator, Cooktop, Gas Water Heater
- Laundry: In Basement
Features
- Ceiling Fan(s), Combination Kitchen/Dining, Dining Area
- Flooring: Hardwood, Carpet
- Basement: Full
- Has fireplace: No
Interior area
- Total structure area: 1,290
- Total interior livable area: 1,290 sqft
- Finished area above ground: 1,290
- Finished area below ground: 0
Property
Parking
- Total spaces: 4
- Parking features: Garage Faces Front, Asphalt, Attached
- Attached garage spaces: 4
- Has uncovered spaces: Yes
Accessibility
- Accessibility features: 2+ Access Exits
Features
- Levels: One
- Stories: 1
- Pool features: None
- Fencing: Chain Link
Lot
- Size: 0.64 Acres
Details
- Additional structures: Above Grade, Below Grade, Outbuilding
- Parcel number: 130070100005 02
- Zoning: R2
- Special conditions: Standard
Construction
Type & style
- Home type: SingleFamily
- Architectural style: Ranch/Rambler
- Property subtype: Single Family Residence
Materials
- Block
- Foundation: Block
- Roof: Metal
Condition
- New construction: No
- Year built: 1975
Utilities & green energy
- Sewer: On Site Septic
- Water: Well
Community & HOA
Community
- Security: Security System
- Subdivision: "none"
HOA
- Has HOA: No
Location
- Region: Bridgeton
- Municipality: UPPER DEERFIELD TWP
Financial & listing details
- Price per square foot: $275/sqft
- Tax assessed value: $155,000
- Annual tax amount: $5,104
- Date on market: 8/5/2026
- Listing agreement: Exclusive Right To Sell
- Listing terms: FHA,Conventional,Cash
- Inclusions: Gazebo, Two Sheds, All The Appliances As Is
- Exclusions: Personal Property
- Ownership: Fee Simple
Estimated market value
Not available
Estimated sales range
Not available
Not available
Price history
| Date | Event | Price |
|---|---|---|
| 8/17/2026 | Price change | $354,500-2.9%$275/sqft |
Source:  Bright MLS #NJCB2032084 Report a problem Bright MLS #NJCB2032084 Report a problem | ||
| 8/5/2026 | Listed for sale | $365,000+78%$283/sqft |
Source: Bright MLS #NJCB2032084 Report a problem | ||
| 9/16/2020 | Sold | $205,000+10.8%$159/sqft |
Source: Public Record Report a problem | ||
| 7/14/2020 | Listed for sale | $185,000+55.5%$143/sqft |
Source: Keller Williams Realty - Washington Township #NJCB127360 Report a problem | ||
| 6/25/2002 | Sold | $119,000$92/sqft |
Source: Public Record Report a problem | ||
Public tax history
| Year | Property taxes | Tax assessment |
|---|---|---|
| 2025 | $5,186 | $155,000 |
| 2024 | $5,186 | $155,000 |
| 2023 | $5,186 +0.6% | $155,000 |
| 2022 | $5,157 -0.2% | $155,000 |
| 2021 | $5,168 +3.5% | $155,000 |
| 2020 | $4,993 +6.4% | $155,000 |
| 2019 | $4,693 | $155,000 |
| 2018 | $4,693 +6.8% | $155,000 |
| 2017 | $4,394 -0.2% | $155,000 |
| 2016 | $4,404 +7.4% | $155,000 |
| 2015 | $4,100 +3.8% | $155,000 |
| 2014 | $3,949 +2% | $155,000 |
| 2013 | $3,870 -3.1% | $155,000 |
| 2012 | $3,995 +1.9% | $155,000 +46.9% |
| 2011 | $3,920 -1.7% | $105,500 |
| 2010 | $3,988 -0.1% | $105,500 |
| 2009 | $3,991 +7.1% | $105,500 |
| 2008 | $3,726 | $105,500 |
| 2007 | -- | $105,500 |
| 2006 | -- | $105,500 |
| 2005 | -- | $105,500 |
| 2003 | -- | $105,500 |
| 2002 | -- | $105,500 |
| 2001 | -- | $105,500 |
Find assessor info on the county website
Monthly payment
Est. payment
Payment breakdown
Explore the cost of this home by adjusting the details. Changes won't be saved.Climate risks
Neighborhood: 08302
Nearby schools
Schools provided by the listing agent
- Elementary: Charles F Seabrook School
- Middle: Elizabeth F Moore School
- High: Cumberland Regional
- District: Upper Deerfield Township Public Schools
Source: Bright MLS. This data may not be complete. We recommend contacting the local school district to confirm school assignments for this home.
Similar homes
- $330,0003 bd1 ba1.1k sqft18 Hood Dr, Bridgeton, NJ 08302For Sale
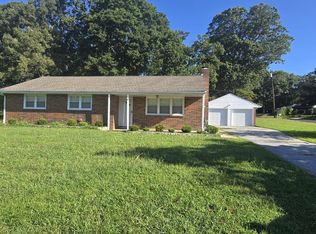
 MLS ID #NJCB2032606, Ed Dupper, Russo Realty Group LLC. Bright MLS
 - $365,0004 bd2 ba1.3k sqft653 Buckshutem Rd, Bridgeton, NJ 08302For Sale
 MLS ID #NJCB2028388, Markida Lashanda Taylor, EXP Realty, LLC. Bright MLS
 - $425,0003 bd3 ba1.8k sqft8 Seeley Rd, Bridgeton, NJ 08302For Sale
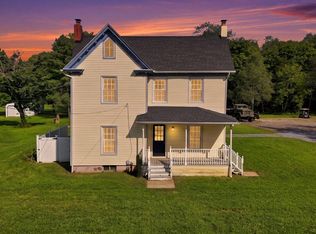 MLS ID #NJCB2032622, Joseph Battaglia, Keller Williams Prime Realty. Bright MLS
 - $350,0003 bd3 ba1.6k sqft3501 Italia Ave, Vineland, NJ 08361For Sale
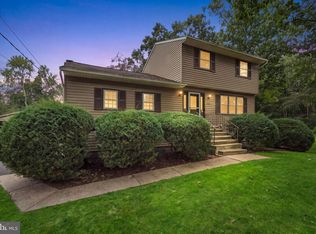 MLS ID #NJCB2033038, Joseph Battaglia, Keller Williams Prime Realty. Bright MLS
 - $309,0003 bd2 ba1.7k sqft262 W Park Dr, Bridgeton, NJ 08302For SaleMLS ID #NJCB2027176, Michele Kelly, S. Kelly Real Estate LLC. Bright MLS
- $320,0006 bd2 ba1.8k sqft127 Stave Mill Rd, Bridgeton, NJ 08302For SaleMLS ID #NJCB2029530, Mary Dean, Barragan Realty LLC. Bright MLS
- $264,9993 bd1 ba900 sqft365 Old Deerfield Pike, Bridgeton, NJ 08302For SaleMLS ID #NJCB2028994, Michael Muzzarelli, EXP Realty, LLC. Bright MLS
- $509,0003 bd2 ba1.4k sqft29 Birdsall Dr, Bridgeton, NJ 08302For SaleMLS ID #NJCB2031418, Neal Evans, The Roarke Agency. Bright MLS
- $270,0003 bd2 ba1.4k sqft763 E Commerce St, Bridgeton, NJ 08302For SaleMLS ID #NJCB2030358, Brittany Lopez, Keller Williams Prime Realty. Bright MLS
- $279,0004 bd2 ba1.6k sqft76 Rockville Rd, Bridgeton, NJ 08302For SaleMLS ID #NJCB2030462, John Natale, Real Broker, LLC. Bright MLS
- $354,9003 bd1 ba1.1k sqft3015 Park Ave, Millville, NJ 08332For SaleMLS ID #NJCB2031320, Mary Dean, Barragan Realty LLC. Bright MLS
- $281,0002 bd1 ba1.2k sqft5 Sara Run Ln, Bridgeton, NJ 08302For SaleMLS ID #NJCB2031024, Neal Sheppard, Warner Real Estate & Auction Company. Bright MLS
- $359,9003 bd2 ba1.3k sqft2989 Polk St, Millville, NJ 08332For SaleMLS ID #NJCB2029308, Tara Gonzalez, Tealestate LLC. Bright MLS
- $339,5003 bd1 ba1.3k sqft120 Waddell Ave, Franklinville, NJ 08322For SaleMLS ID #NJGL2077528, Dejanee Itua, Vanguard Realty Group Inc. Bright MLS
- $349,9003 bd2 ba1.2k sqft8202 W Buckshutem Rd, Millville, NJ 08332For SaleMLS ID #NJCB2031692, Diana Glavnik, HomeSmart First Advantage Realty. Bright MLS
- $235,0003 bd1 ba864 sqft1013 School Lane Rd, Bridgeton, NJ 08302For SaleMLS ID #NJCB2031936, Jonathan Beswick, Better Homes and Gardens Real Estate Maturo. Bright MLS
- $365,0004 bd2 ba1.4k sqft1501 E Wheat Rd, Vineland, NJ 08360For SaleMLS ID #NJCB2030958, Elaine Salas, Reeves & Melvin. Bright MLS
- $229,9002 bd2 ba1.1k sqft7 Preston Ave, Bridgeton, NJ 08302For SaleMLS ID #NJCB2032944, Phyllis Harvey, The Roarke Agency. Bright MLS
- $389,0003 bd2 ba1.5k sqft3209 E Chestnut Ave, Vineland, NJ 08361For SaleMLS ID #NJCB2031928, Nelida Andujar, BHHS Fox & Roach-Vineland. Bright MLS
- $350,0004 bd2 ba1.5k sqft735 S 7th St, Vineland, NJ 08360For SaleMLS ID #NJCB2029588, Yahaira Mendez, RE/MAX Preferred - Vineland. Bright MLS
