Set on a beautifully maintained and expansive 14-acre property, this charming country homestead offers a rare blend of peace, productivity, and possibility. Tucked into a quiet rural setting yet just minutes from everyday conveniences, this is the kind of property that invites you to slow down while giving you room to build something meaningful. The land is the story here. Wide open pasture meets wooded privacy, creating a setting that feels both serene and purposeful. Multiple fenced areas, some already equipped with electric and water, make it ideal for livestock, hobby farming, or scaling into a small agricultural business. A functioning feeder calf operation and Christmas tree farm already exist on-site, offering immediate income potential for the right buyer. Add in a large family garden, fruit trees including apple, peach, and plum, along with blueberries, grapes, strawberries, and more, and you have a property that can truly sustain and produce. The infrastructure is already in place. A newly built 30x30 shop with electric, lighting, and oversized garage doors opens the door for equipment storage, a workshop, or a home-based business. Additional outbuildings, including run-in sheds and storage structures, support both agricultural and recreational use. There’s even a chicken coop, dog kennel, auxiliary parking, and a dedicated range area, making this property as functional as it is versatile. The home itself carries a warm, timeless feel. Inside, you’ll find a layout that is comfortable and inviting, with sunlit living spaces, natural wood tones, and a sense of simplicity that fits perfectly with the setting. A functional wood-fired cook stove adds both charm and practicality, while major systems have been thoughtfully updated over time, including a newer furnace, water treatment system, and well components. The home offers approximately 1,911 square feet with four bedrooms and two baths, giving flexibility for families, guests, or workspace. Beyond the property itself, the location strikes a balance that’s hard to find. You’re surrounded by a quiet, rural atmosphere with open skies and natural beauty, yet still within a short drive to shopping, dining, and major roadways. It’s a setting that feels removed without being inconvenient. For the right buyer, this isn’t just a home. It’s an opportunity. Whether you’re looking to homestead, generate income, create a private retreat, or simply own a piece of land that offers freedom and flexibility, this property delivers. And with agricultural zoning and lower taxes compared to more densely developed areas, the long-term upside becomes even more compelling. This is country living done right. Quiet, capable, and full of potential. A home like this is meant to be experienced. Schedule your private tour today!
For sale
$849,900
230 Kenyon Ave, Millville, NJ 08332
4beds
1,911sqft
:
Get pre-qualified$6,200/mo
Single Family Residence
Built in 1948
14 Acres Lot
$814,500 Zestimate®
$445/sqft
$-- HOA
What's special
Functional wood-fired cook stoveAuxiliary parkingWarm timeless feelNewer furnaceNatural wood tonesQuiet rural settingWell components
- 122 days |
- 277 |
- 15 |
Zillow last checked:
Listing updated:
Listed by:
Juliana Montalvo 609-225-7075,
Redfin
Source: Bright MLS,MLS#: NJCB2029070
Facts & features
Interior
Bedrooms & bathrooms
- Bedrooms: 4
- Bathrooms: 2
- Full bathrooms: 2
- Main level bathrooms: 1
- Main level bedrooms: 2
Rooms
- Room types: Living Room, Primary Bedroom, Bedroom 2, Bedroom 4, Kitchen, Foyer, Laundry, Bathroom 1, Bathroom 3
Primary bedroom
- Level: Unspecified
Primary bedroom
- Level: Upper
- Area: 264 Square Feet
- Dimensions: 22 X 12
Bedroom 2
- Level: Main
- Area: 156 Square Feet
- Dimensions: 12 X 13
Bedroom 4
- Level: Upper
- Area: 144 Square Feet
- Dimensions: 12 X 12
Bathroom 1
- Level: Main
- Area: 54 Square Feet
- Dimensions: 9 X 6
Bathroom 3
- Level: Main
- Area: 156 Square Feet
- Dimensions: 12 X 13
Foyer
- Level: Main
- Area: 35 Square Feet
- Dimensions: 5 X 7
Kitchen
- Features: Kitchen - Electric Cooking
- Level: Main
- Area: 272 Square Feet
- Dimensions: 17 X 16
Laundry
- Level: Main
- Area: 35 Square Feet
- Dimensions: 5 X 7
Living room
- Level: Main
- Area: 403 Square Feet
- Dimensions: 31 X 13
Heating
- Forced Air, Oil
Cooling
- Central Air, Electric
Appliances
- Included: Washer, Dryer, Dishwasher, Refrigerator, Oven/Range - Electric, Freezer, Cooktop, Water Treat System, Electric Water Heater
- Laundry: Main Level, Laundry Room
Features
- Ceiling Fan(s), Eat-in Kitchen
- Flooring: Wood, Vinyl, Carpet
- Basement: Full,Unfinished
- Has fireplace: No
Interior area
- Total structure area: 1,911
- Total interior livable area: 1,911 sqft
- Finished area above ground: 1,911
- Finished area below ground: 0
Property
Parking
- Total spaces: 7
- Parking features: Driveway
- Uncovered spaces: 7
Accessibility
- Accessibility features: None
Features
- Levels: One and One Half
- Stories: 1.5
- Pool features: None
Lot
- Size: 14 Acres
- Features: Open Lot, Wooded, Front Yard, Rear Yard, SideYard(s)
Details
- Additional structures: Above Grade, Below Grade
- Parcel number: 030007600021
- Zoning: FARM
- Zoning description: • 14 acres of usable agricultural land
- Special conditions: Standard
Construction
Type & style
- Home type: SingleFamily
- Architectural style: Cape Cod
- Property subtype: Single Family Residence
Materials
- Wood Siding
- Foundation: Concrete Perimeter
- Roof: Metal
Condition
- Very Good
- New construction: No
- Year built: 1948
Utilities & green energy
- Electric: 200+ Amp Service
- Sewer: On Site Septic
- Water: Well
Community & HOA
Community
- Subdivision: Non
HOA
- Has HOA: No
Location
- Region: Millville
- Municipality: DEERFIELD TWP
Financial & listing details
- Price per square foot: $445/sqft
- Tax assessed value: $124,900
- Annual tax amount: $4,863
- Date on market: 4/1/2026
- Listing agreement: Exclusive Right To Sell
- Listing terms: Conventional,VA Loan,FHA 203(b)
- Inclusions: Appliances And Fixtures As Installed
- Exclusions: Personal Items
- Ownership: Fee Simple
Estimated market value
$814,500
$774,000 - $855,000
$3,051/mo
Price history
| Date | Event | Price |
|---|---|---|
| 4/1/2026 | Listed for sale | $849,900+608.3%$445/sqft |
Source:  Bright MLS #NJCB2029070 Report a problem Bright MLS #NJCB2029070 Report a problem | ||
| 7/16/1999 | Sold | $120,000$63/sqft |
Source: Public Record Report a problem | ||
Public tax history
| Year | Property taxes | Tax assessment |
|---|---|---|
| 2025 | $4,460 | $119,800 |
| 2024 | $4,460 +1.9% | $119,800 |
| 2023 | $4,379 -12.6% | $119,800 -7.8% |
| 2022 | $5,010 +2.5% | $130,000 |
| 2021 | $4,888 +0.8% | $130,000 |
| 2020 | $4,850 +9.8% | $130,000 |
| 2019 | $4,416 | $130,000 +5.1% |
| 2018 | $4,416 +8% | $123,700 |
| 2017 | $4,090 +3.7% | $123,700 |
| 2016 | $3,942 +3% | $123,700 |
| 2015 | $3,826 +3.4% | $123,700 |
| 2014 | $3,701 | $123,700 |
Find assessor info on the county website
Monthly payment
Est. payment
Payment breakdown
Explore the cost of this home by adjusting the details. Changes won't be saved.Climate risks
Neighborhood: 08332
Nearby schools
GreatSchools rating
- 3/10Deerfield Township Elementary SchoolGrades: PK-8Distance: 1.4 mi
- 4/10Cumberland Regional High SchoolGrades: 9-12Distance: 6.4 mi
Schools provided by the listing agent
- District: Cumberland Regional Distr Schools
Source: Bright MLS. This data may not be complete. We recommend contacting the local school district to confirm school assignments for this home.
- $7,600-- bd-- ba-- sqft230 Kenyon Ave, Millville, NJ 08332Off Market
- $419,100-- bd-- ba1.9k sqft238 Kenyon Ave, Millville, NJ 08332Off Market
- $434,700-- bd-- ba1.5k sqft214 Kenyon Ave, Millville, NJ 08332Off Market
- $75,3006 bd2 ba3k sqft246 Kenyon Ave, Millville, NJ 08332Off Market
- $414,0702 bd2 ba-- sqft235 Kenyon Ave, Millville, NJ 08332Sold
- $311,8003 bd1 ba1k sqft239 Kenyon Ave, Millville, NJ 08332Off Market
- $369,400-- bd-- ba1.4k sqft206 Old Kenyon Rd, Millville, NJ 08332Off Market
- $390,200-- bd-- ba1.4k sqft250 Kenyon Ave, Millville, NJ 08332Off Market
A local agent can set up tours, give advice and negotiate with sellers.
A local lender can help you make sure your offer is ready when you are.
Similar homes
- $599,0004 bd3 ba2.3k sqft892 Hogbin Rd, Millville, NJ 08332For Sale
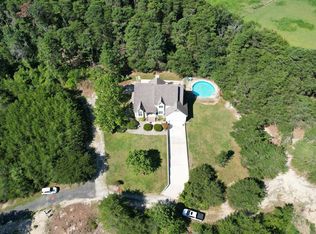
 MLS ID #NJCB2031214, Scott Reighard, RE/MAX Atlantic. Bright MLS
 - $499,9993 bd2 ba1.2k sqft387 Tuska Rd, Millville, NJ 08332For Sale
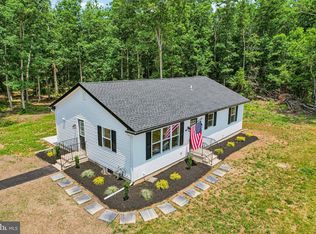 MLS ID #NJCB2031078, Dave Cavagnaro, Collini Real Estate LLC. Bright MLS
 - $650,0003 bd2 ba2.1k sqft364 Fork Bridge Rd, Pittsgrove, NJ 08318For Sale
 MLS ID #NJSA2019670, Nick Borrero, Jr., Keller Williams Prime Realty. Bright MLS
 - $799,0003 bd3 ba2.6k sqft658 Irving Ave, Bridgeton, NJ 08302For Sale

 MLS ID #610093, Maria Bracall, KELLER WILLIAMS REALTY ATLANTIC SHORE-BRIGANTINE. SJSRMLS
 - $749,9004 bd3 ba2.2k sqft1400 Strawberry St, Mays Landing, NJ 08330For SaleMLS ID #NJAC2025854, Deb Lafferty, Collini Real Estate, LLC. Bright MLS
- $550,0004 bd2 ba2k sqft23 Old Stage Rd, Millville, NJ 08332For SaleMLS ID #NJCB2031520, Tara Schaser, LPT Realty, LLC. Bright MLS
- $499,0003 bd2 ba1.8k sqft5362 Route 49, Millville, NJ 08332For SaleMLS ID #NJCB2031512, Tracey Giordano, Coldwell Banker Excel Realty. Bright MLS
- $529,9004 bd3 ba2.2k sqft625 Dove Dr, Millville, NJ 08332For SaleMLS ID #NJCB2030874, Francesco Pullella, HOF Realty. Bright MLS
- $549,0003 bd3 ba2.7k sqft1226 Starling St, Millville, NJ 08332For SaleMLS ID #NJCB2031436, Kristy Bontcue, Collini Real Estate LLC. Bright MLS
- $800,0005 bd4 ba1.7k sqft264 Telegraph Rd, Alloway, NJ 08001For SaleMLS ID #NJSA2019474, Sue Ann Leighty, Keller Williams Hometown. Bright MLS
- $549,9003 bd2 ba2.1k sqft81 Old Deerfield Pike, Bridgeton, NJ 08302For SaleMLS ID #NJCB2030000, Anthony Gioielli, BHHS Fox & Roach-Mullica Hill South. Bright MLS
- $465,0003 bd3 ba1.9k sqft514 High St, Milmay, NJ 08340For SaleMLS ID #NJAC2025884, Jason Myers, Collini Real Estate, LLC. Bright MLS
- $589,9004 bd3 ba1.8k sqft1010 Willow Grove Rd, Pittsgrove, NJ 08318For SaleMLS ID #NJSA2019338, Toni Beltz, BHHS Fox & Roach-Mullica Hill South. Bright MLS
- $499,9004 bd3 ba2.8k sqft441 Caroline Ln, Millville, NJ 08332For SaleMLS ID #NJCB2028632, Shenna Hines, Redfin. Bright MLS
- $545,0003 bd2 ba1.8k sqft768 Parvin Mill Rd, Pittsgrove, NJ 08318For SaleMLS ID #NJSA2019174, Susan Rumpp, Fathom Realty NJ, LLC. Bright MLS
- $489,9993 bd3 ba2k sqft2413 Clover Ln, Millville, NJ 08332For SaleMLS ID #NJCB2030732, Jan Elwell, RE/MAX Preferred - Vineland. Bright MLS
- $599,0003 bd2 ba1.6k sqft120 Richards Rd, Bridgeton, NJ 08302For SaleMLS ID #NJCB2031036, Patricia Lanzilotta, Weichert Realtors-Haddonfield. Bright MLS
- $499,9003 bd4 ba2.7k sqft328 Esibill Ave, Millville, NJ 08332For SaleMLS ID #NJCB2025534, Loretta DeTetta-Aureli, BHHS Fox & Roach-Vineland. Bright MLS
- $849,9993 bd2 ba1.8k sqft55 Stockington Rd, Woodstown, NJ 08098For SaleMLS ID #NJSA2017730, Ashley Hannah, United Real Estate. Bright MLS
- $449,9004 bd3 ba2.4k sqft696 Oak Ave, Malaga, NJ 08328For SaleMLS ID #NJGL2076014, Dave Beach, Real Broker, LLC. Bright MLS
