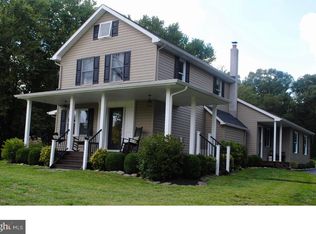
Discover premium country style nestled in scenic Salem County on over 12 tranquil acres, blending expansive open land with polished modern touches and enduring charm. The residence features a flexible, open layout well-suited for entertaining on a grand scale or effortless quiet evenings. A newer septic system offers worry-free ownership right out of the gate. Vehicle, storage, and workshop capacity are unmatched. A massive 2,100 sq. ft. shop equipped with a 3-car garage is paired with an additional oversized 2-car garage, giving hobbyists and tradespeople boundless room to expand. A character-filled barn completes the grounds, ready to be customized for equestrian needs, a small farm, or personal creative quarters (subject to local zoning approvals). This private retreat pairs countryside peace with ultimate day-to-day convenience. You are just minutes from Route 55 for seamless commutes to Deptford, Philadelphia, and the Jersey Shore, while local shopping, dining, and outdoor adventures at nearby Parvin State Park remain right at your fingertips. This is more than a home—it is a lifestyle destination offering freedom, warmth, and endless opportunity. Schedule your private tour today and step into the life you've envisioned!
For sale
$650,000
364 Fork Bridge Rd, Pittsgrove, NJ 08318
3beds
2,112sqft
Single Family Residence
Built in 1950
12 Acres Lot
$630,100 Zestimate®
$308/sqft
$-- HOA
What's special
Character-filled barnEnduring charmPolished modern touchesFlexible open layoutExpansive open land
- 58 days
- 525
- 29
Zillow last checked:
Listing updated:
Listed by:
Nick Borrero, Jr. 856-207-9944,
Keller Williams Prime Realty,
Listing Team: The Nick Borrero Team
Source: Bright MLS,MLS#: NJSA2019670
Facts & features
Interior
Bedrooms & bathrooms
- Bedrooms: 3
- Bathrooms: 2
- Full bathrooms: 2
- Main level bathrooms: 1
Rooms
- Room types: Living Room, Dining Room, Bedroom 2, Bedroom 3, Kitchen, Basement, Bedroom 1, Laundry, Storage Room, Bathroom 1, Bathroom 2
Bedroom 1
- Level: Upper
- Area: 209 Square Feet
- Dimensions: 11 X 19
Bedroom 2
- Level: Upper
- Area: 198 Square Feet
- Dimensions: 11 X 18
Bedroom 3
- Level: Upper
- Area: 154 Square Feet
- Dimensions: 11 X 14
Bathroom 1
- Level: Main
- Area: 77 Square Feet
- Dimensions: 7 X 11
Bathroom 2
- Level: Upper
- Area: 66 Square Feet
- Dimensions: 6 X 11
Basement
- Level: Lower
- Area: 900 Square Feet
- Dimensions: 20 X 45
Dining room
- Level: Main
- Area: 322 Square Feet
- Dimensions: 14 X 23
Kitchen
- Level: Main
- Area: 160 Square Feet
- Dimensions: 8 X 20
Laundry
- Level: Upper
- Area: 143 Square Feet
- Dimensions: 11 X 13
Living room
- Level: Main
- Area: 529 Square Feet
- Dimensions: 23 X 23
Storage room
- Level: Upper
- Area: 21 Square Feet
- Dimensions: 3 X 7
Heating
- Baseboard, Natural Gas
Cooling
- Ceiling Fan(s), Central Air, Electric
Appliances
- Included: Microwave, Dishwasher, Dryer, Water Heater, Washer, Stainless Steel Appliance(s), Refrigerator, Oven/Range - Gas, Electric Water Heater
- Laundry: Upper Level, Dryer In Unit, Has Laundry, Washer In Unit, Laundry Room
Features
- Attic, Bathroom - Stall Shower, Bathroom - Tub Shower, Ceiling Fan(s), Family Room Off Kitchen, Open Floorplan, Eat-in Kitchen, Kitchen Island, Kitchen - Gourmet, Recessed Lighting, Dry Wall
- Flooring: Carpet, Luxury Vinyl
- Doors: Six Panel
- Windows: Vinyl Clad
- Basement: Full,Exterior Entry
- Number of fireplaces: 1
- Fireplace features: Insert
Interior area
- Total structure area: 2,112
- Total interior livable area: 2,112 sqft
- Finished area above ground: 2,112
- Finished area below ground: 0
Property
Parking
- Total spaces: 5
- Parking features: Garage Faces Front, Oversized, Driveway, Paved, Private, Detached, Off Street
- Garage spaces: 5
- Has uncovered spaces: Yes
Accessibility
- Accessibility features: None
Features
- Levels: Two
- Stories: 2
- Patio & porch: Porch
- Exterior features: Lighting
- Pool features: None
- Has view: Yes
- View description: Trees/Woods, Pasture
Lot
- Size: 12 Acres
- Features: Cleared, Front Yard, Level, Pond, Rear Yard, Rural, SideYard(s)
Details
- Additional structures: Above Grade, Below Grade, Outbuilding
- Has additional parcels: Yes
- Parcel number: 110040100046
- Zoning: RES
- Special conditions: Standard
Construction
Type & style
- Home type: SingleFamily
- Architectural style: Other
- Property subtype: Single Family Residence
Materials
- Block, Vinyl Siding
- Foundation: Block
- Roof: Metal
Condition
- New construction: No
- Year built: 1950
Utilities & green energy
- Electric: 200+ Amp Service
- Sewer: On Site Septic
- Water: Well
- Utilities for property: Cable Connected
Community & HOA
Community
- Subdivision: None Available
HOA
- Has HOA: No
Location
- Region: Pittsgrove
- Municipality: PITTSGROVE TWP
Financial & listing details
- Price per square foot: $308/sqft
- Tax assessed value: $188,700
- Annual tax amount: $8,170
- Date on market: 7/30/2026
- Listing agreement: Exclusive Right To Sell
- Listing terms: Cash,Conventional
- Exclusions: Round Pen, Electric Charger Box, Fencing To The Right Of The Horse Pasture.
- Ownership: Fee Simple
Estimated market value
$630,100
$599,000 - $662,000
$2,937/mo
Price history
| Date | Event | Price |
|---|---|---|
| 7/30/2026 | Listed for sale | $650,000+5.7%$308/sqft |
Source:  Bright MLS #NJSA2019670 Report a problem Bright MLS #NJSA2019670 Report a problem | ||
| 11/17/2025 | Sold | $614,999$291/sqft |
Source: Bright MLS #NJSA2013830 Report a problem | ||
| 11/14/2025 | Contingent | $614,999$291/sqft |
Source: Bright MLS #NJSA2013830 Report a problem | ||
| 10/7/2025 | Listed for sale | $614,999$291/sqft |
Source: Bright MLS #NJSA2013830 Report a problem | ||
| 10/1/2025 | Contingent | $614,999$291/sqft |
Source: Bright MLS #NJSA2013830 Report a problem | ||
| 9/25/2025 | Price change | $614,999-1.6%$291/sqft |
Source: Bright MLS #NJSA2013830 Report a problem | ||
| 6/23/2025 | Price change | $624,999-3.8%$296/sqft |
Source: Bright MLS #NJSA2013830 Report a problem | ||
| 6/2/2025 | Price change | $649,999-3.4%$308/sqft |
Source: Bright MLS #NJSA2013830 Report a problem | ||
| 5/10/2025 | Price change | $672,999-0.3%$319/sqft |
Source: Bright MLS #NJSA2013830 Report a problem | ||
| 2/22/2025 | Listed for sale | $675,000+68.8%$320/sqft |
Source: Bright MLS #NJSA2013830 Report a problem | ||
| 7/12/2021 | Sold | $399,900+85.2%$189/sqft |
Source: Public Record Report a problem | ||
| 7/26/2017 | Sold | $215,900-36.5%$102/sqft |
Source:  SJSRMLS #488376 Report a problem SJSRMLS #488376 Report a problem | ||
| 9/26/2007 | Sold | $340,000+54.5%$161/sqft |
Source: Public Record Report a problem | ||
| 10/18/2001 | Sold | $220,000$104/sqft |
Source: Public Record Report a problem | ||
Public tax history
| Year | Property taxes | Tax assessment |
|---|---|---|
| 2026 | $8,044 +4.2% | $188,700 |
| 2025 | $7,722 | $188,700 |
| 2024 | $7,722 +2.1% | $188,700 |
| 2023 | $7,559 +4.1% | $188,700 |
| 2022 | $7,261 +2.8% | $188,700 |
| 2021 | $7,061 +1.7% | $188,700 |
| 2020 | $6,940 +43.6% | $188,700 |
| 2019 | $4,832 | $188,700 |
| 2018 | $4,832 -35.8% | $188,700 -16.5% |
| 2017 | $7,525 +6.7% | $225,900 |
| 2016 | $7,055 +4.3% | $225,900 |
| 2015 | $6,761 +0.9% | $225,900 |
| 2014 | $6,698 | $225,900 |
Find assessor info on the county website
Monthly payment
Est. payment
Payment breakdown
Explore the cost of this home by adjusting the details. Changes won't be saved.Climate risks
Neighborhood: 08318
Nearby schools
Schools provided by the listing agent
- District: Pittsgrove Township Public Schools
Source: Bright MLS. This data may not be complete. We recommend contacting the local school district to confirm school assignments for this home.
Similar homes
- $499,0004 bd3 ba1.8k sqft1010 Willow Grove Rd, Pittsgrove, NJ 08318For Sale
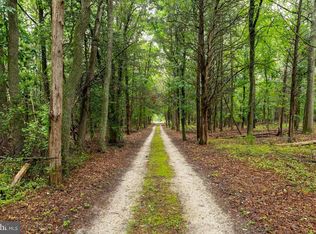
 MLS ID #NJSA2019338, Toni Beltz, BHHS Fox & Roach-Mullica Hill South. Bright MLS
 - $479,9004 bd2 ba1.6k sqft960 Carmel Rd, Millville, NJ 08332For Sale
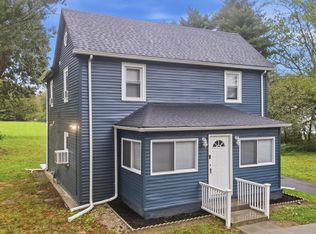 MLS ID #NJCB2033104, Dana Schairer, C-21 Atlantic Professional Realty. Bright MLS
 - $550,0004 bd3 ba2.4k sqft211 Jones Kane Rd, Williamstown, NJ 08094For Sale
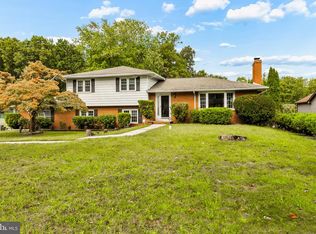 MLS ID #NJGL2078748, Nick Christopher, Real Broker, LLC. Bright MLS
 - $399,0004 bd2 ba2k sqft22 Laura Ln, Pittsgrove, NJ 08318For Sale
 MLS ID #NJSA2019456, Anna Rose, Keller Williams Prime Realty. Bright MLS
 - $405,0004 bd2 ba1.9k sqft160 Route 40, Newfield, NJ 08344For SaleMLS ID #NJSA2019502, Austin Wuest, Keller Williams - Main Street. Bright MLS
- $325,0003 bd2 ba1.7k sqft318 S Main St, Elmer, NJ 08318For SaleMLS ID #NJSA2020132, Austin Wuest, Keller Williams - Main Street. Bright MLS
- $389,0004 bd2 ba2.2k sqft317 Broad St, Elmer, NJ 08318For SaleMLS ID #NJSA2019838, Christine M Hooks, Pino Agency. Bright MLS
- $399,0003 bd2 ba2.4k sqft65 Macarthur Ave, Franklinville, NJ 08322For SaleMLS ID #NJGL2078482, John DeFeo, Fathom Realty NJ, LLC. Bright MLS
- $589,9004 bd3 ba2.7k sqft135 Avis Mill Rd, Pilesgrove, NJ 08098For SaleMLS ID #NJSA2020118, Francesco Pullella, HOF Realty. Bright MLS
- $499,0005 bd3 ba1.7k sqft7704 Venice Blvd, Mays Landing, NJ 08330For SaleMLS ID #NJAC2026668, Michael Gumbel, Rosedale Real Estate LLC. Bright MLS
- $399,0004 bd2 ba1.9k sqft1070 Porchtown Rd, Franklinville, NJ 08322For SaleMLS ID #NJGL2071006, Courtney Hawkins, Real Broker, LLC. Bright MLS
- $575,0005 bd2 ba2k sqft280 Qtn Marlboro Rd #282, Salem, NJ 08079For SaleMLS ID #NJSA2016890, Bradley Perez, Real Broker, LLC. Bright MLS
- $340,0004 bd2 ba1.6k sqft1943 West Blvd, Malaga, NJ 08328For SaleMLS ID #NJGL2077340, Allegra Lyndell, Keller Williams - Main Street. Bright MLS
- $649,9903 bd3 ba2.2k sqft177 Alloway Friesburg Rd, Alloway, NJ 08001For SaleMLS ID #NJSA2020124, Dave Beach, Real Broker, LLC. Bright MLS
- $520,0005 bd3 ba2.8k sqft650 Tuckahoe Rd, Vineland, NJ 08360For SaleMLS ID #NJAC2026068, Sarah Johnson, Keller Williams Prime Realty. Bright MLS
- $445,0003 bd2 ba1.2k sqft2622 N Blue Bell Rd, Franklinville, NJ 08322For SaleMLS ID #NJGL2074584, Angie Kovalak, BHHS Fox & Roach-Washington-Gloucester. Bright MLS
- $459,9003 bd3 ba1.8k sqft314 S White Horse Pike, Hammonton, NJ 08037For SaleMLS ID #NJCD2126426, Frank Maione, Century 21 Reilly Realtors. Bright MLS
- $699,9004 bd3 ba2.3k sqft238 Landing Rd, Clarksboro, NJ 08020New ConstructionMLS ID #NJGL2077150, Tim Belko, BHHS Fox & Roach-Washington-Gloucester. Bright MLS
- $815,0004 bd4 ba2.9k sqft1581 Commissioners Rd, Mullica Hill, NJ 08062For SaleMLS ID #NJGL2075800, Amber Cruse, Keller Williams Realty - Moorestown. Bright MLS
- $425,0003 bd3 ba1.8k sqft8 Seeley Rd, Bridgeton, NJ 08302For SaleMLS ID #NJCB2032622, Joseph Battaglia, Keller Williams Prime Realty. Bright MLS
