Welcome to 2815 Schooner Lane Sweetwater NJ, on the infamous Mullica River. This beautiful waterfront, custom home is a boat ride to the ocean/bay and walking distance to the ever-popular Sweetwater River Deck. Boosting over 5,000 sq ft, in my opinion, making it one of the biggest or the biggest in that area. Home has 4 Bedrooms and 4 Full Bathrooms; each room besides downstairs bedroom has an on suite bathroom. There is more…house has a huge garage with walkup attic, office and workshop built in, and huge game room with water views. Boosting almost 200ft of water frontage, with boat lift and floating decks. The wall of sliders gives you a panoramic view of the water and plenty of natural light. If you are not interested in swimming in the river, don’t worry this house has you covered in its inground, heated, salt water pool. There is an enclosed shower for convenience after all your swimming fun. This waterfront home has to much to offer, and needs to be seen to appreciate… Summer is almost here, and new memories to be made. Call Today... to really appreciate Schooner Lane..
Sold for $890,000
$890,000
2815 Schooner Ln, Hammonton, NJ 08037
4beds
5,147sqft
Single Family Residence
Built in 1976
0.46 Acres Lot
$969,600 Zestimate®
$173/sqft
$4,399 Estimated rent
Home value
$969,600
$853,000 - $1.11M
$4,399/mo
Zestimate® history
Owner options
List your home for rent
$4,399/mo
Rent Zestimate®
Find your next renter with Zillow Rental Manager. Plus, with online applications, you can quickly screen prospective tenants – for free.
$4,399/mo
Rent Zestimate®
Refinance and save
$7,069/mo
Est. payment
Refinancing to a lower rate could help reduce your monthly payments and save thousands over the life of the loan.
$7,069/mo
Est. payment
Explore your selling options
Work with a Zillow partner agent
Leverage their expertise and Zillow's premium Showcase listings to get your home seen by more buyers.
Get startedList with your own agent
Get your home in front of millions of buyers by listing it on Zillow.
Learn how to do itSell it yourself
Take full control of how buyers see your home on Zillow by listing For Sale by Owner (FSBO).
List your homeWhat's special
Boat liftPlenty of natural lightOn suite bathroomFloating decksEnclosed shower
Zillow last checked:
Listing updated:
Listed by:
Frank Maione 609-287-5921,
Century 21 Reilly Realtors
Bought with:
Adam Bello, 1970849
Keller Williams Realty - Washington Township
Source: Bright MLS,MLS#: NJAC2017652
Facts & features
Interior
Bedrooms & bathrooms
- Bedrooms: 4
- Bathrooms: 4
- Full bathrooms: 4
- Main level bathrooms: 1
- Main level bedrooms: 1
Basement
- Area: 0
Heating
- Baseboard, Oil
Cooling
- Central Air, Multi Units, Zoned, Electric
Appliances
- Included: Cooktop, Dishwasher, ENERGY STAR Qualified Refrigerator, Extra Refrigerator/Freezer, Oven, Range Hood, Water Heater, Water Treat System, Electric Water Heater
- Laundry: Main Level
Features
- Bar, Breakfast Area, Butlers Pantry, Ceiling Fan(s), Combination Kitchen/Living, Entry Level Bedroom, Family Room Off Kitchen, Open Floorplan, Kitchen - Gourmet, Kitchen Island, Recessed Lighting, Bathroom - Tub Shower, Upgraded Countertops, Walk-In Closet(s), 2 Story Ceilings
- Flooring: Ceramic Tile, Hardwood
- Windows: Skylight(s)
- Has basement: No
- Number of fireplaces: 2
- Fireplace features: Brick, Double Sided, Flue for Stove, Wood Burning Stove
Interior area
- Total structure area: 5,147
- Total interior livable area: 5,147 sqft
- Finished area above ground: 5,147
- Finished area below ground: 0
Property
Parking
- Total spaces: 8
- Parking features: Storage, Garage Door Opener, Garage Faces Side, Inside Entrance, Oversized, Concrete, Driveway, Attached
- Attached garage spaces: 3
- Uncovered spaces: 5
Accessibility
- Accessibility features: None
Features
- Levels: Two
- Stories: 2
- Patio & porch: Deck, Patio, Porch
- Exterior features: Barbecue, Extensive Hardscape, Lighting, Flood Lights, Lawn Sprinkler, Outdoor Shower, Water Falls, Balcony
- Has private pool: Yes
- Pool features: Fenced, Heated, In Ground, Salt Water, Gunite, Private
- Has spa: Yes
- Spa features: Hot Tub
- Fencing: Privacy,Vinyl
- Has view: Yes
- View description: Canal, Scenic Vista, Water
- Has water view: Yes
- Water view: Canal,Water
- Waterfront features: Private Dock Site, Canal, Boat - Powered, Canoe/Kayak, Fishing Allowed, Swimming Allowed
- Frontage length: Water Frontage Ft: 200
Lot
- Size: 0.46 Acres
- Dimensions: 200.00 x 100.00
- Features: Bulkheaded, Cul-De-Sac, Fishing Available
Details
- Additional structures: Above Grade, Below Grade, Outbuilding
- Parcel number: 170430400007
- Zoning: SV
- Special conditions: Standard
Construction
Type & style
- Home type: SingleFamily
- Architectural style: Colonial,Contemporary
- Property subtype: Single Family Residence
Materials
- Stone, Vinyl Siding
- Foundation: Block, Crawl Space
Condition
- Excellent
- New construction: No
- Year built: 1976
Utilities & green energy
- Sewer: Private Sewer
- Water: Private, Well
- Utilities for property: Cable Connected, Propane
Community & HOA
Community
- Security: 24 Hour Security, Exterior Cameras, Fire Alarm, Motion Detectors, Security System, Fire Sprinkler System
- Subdivision: Sweetwater
HOA
- Has HOA: Yes
- HOA fee: $800 annually
- HOA name: SWEETWATER HAVEN
Location
- Region: Hammonton
- Municipality: MULLICA TWP
Financial & listing details
- Price per square foot: $173/sqft
- Tax assessed value: $582,700
- Annual tax amount: $20,965
- Date on market: 3/19/2025
- Listing agreement: Exclusive Right To Sell
- Ownership: Fee Simple
Price history
| Date | Event | Price |
|---|---|---|
| 5/30/2025 | Sold | $890,000-5.3%$173/sqft |
Source:  Bright MLS #NJAC2017652 Report a problem Bright MLS #NJAC2017652 Report a problem | ||
| 4/22/2025 | Pending sale | $939,900$183/sqft |
Source: Bright MLS #NJAC2017652 Report a problem | ||
| 4/16/2025 | Contingent | $939,900$183/sqft |
Source: Bright MLS #NJAC2017652 Report a problem | ||
| 3/19/2025 | Listed for sale | $939,900-6%$183/sqft |
Source: Bright MLS #NJAC2017652 Report a problem | ||
| 1/2/2024 | Listing removed | -- |
Source:  SJSRMLS #578642 Report a problem SJSRMLS #578642 Report a problem | ||
| 12/16/2023 | Contingent | $999,999$194/sqft |
Source: Bright MLS #NJAC2006922 Report a problem | ||
| 6/22/2023 | Price change | $999,999-16.7%$194/sqft |
Source: Bright MLS #NJAC2006922 Report a problem | ||
| 4/25/2023 | Price change | $1,199,900-7%$233/sqft |
Source: Bright MLS #NJAC2006922 Report a problem | ||
| 1/14/2023 | Listed for sale | $1,290,000+285.1%$251/sqft |
Source: Bright MLS #NJAC2006922 Report a problem | ||
| 9/10/2019 | Sold | $335,000-10.7%$65/sqft |
Source: SJSRMLS #505001 Report a problem | ||
| 11/10/2018 | Price change | $375,000-6%$73/sqft |
Source: GLEN COVE REAL ESTATE #505001 Report a problem | ||
| 8/6/2018 | Price change | $399,000-8.3%$78/sqft |
Source: GLEN COVE REAL ESTATE #505001 Report a problem | ||
| 5/8/2018 | Price change | $435,000-2.2%$85/sqft |
Source: GLEN COVE REAL ESTATE #505001 Report a problem | ||
| 3/14/2018 | Price change | $445,000-8.2%$86/sqft |
Source: GLEN COVE REAL ESTATE #505001 Report a problem | ||
| 1/12/2018 | Price change | $485,000-2.8%$94/sqft |
Source: GLEN COVE REAL ESTATE #505001 Report a problem | ||
| 9/1/2017 | Price change | $499,000-5%$97/sqft |
Source: GLEN COVE REAL ESTATE #505001 Report a problem | ||
| 6/18/2017 | Listed for sale | $525,000-25%$102/sqft |
Source: GLEN COVE REAL ESTATE #505001 Report a problem | ||
| 12/11/2008 | Sold | $700,000$136/sqft |
Source: Public Record Report a problem | ||
Public tax history
| Year | Property taxes | Tax assessment |
|---|---|---|
| 2025 | $20,966 | $582,700 |
| 2024 | $20,966 +1.3% | $582,700 |
| 2023 | $20,703 +8.5% | $582,700 |
| 2022 | $19,089 +2.7% | $582,700 |
| 2021 | $18,594 +2% | $582,700 |
| 2020 | $18,221 +9.3% | $582,700 |
| 2019 | $16,669 | $582,700 +64.2% |
| 2018 | $16,669 +30.9% | $354,800 |
| 2017 | $12,736 -14.5% | $354,800 |
| 2016 | $14,891 +1.2% | $354,800 |
| 2015 | $14,721 +1.5% | $354,800 |
| 2014 | $14,508 +4.3% | $354,800 |
| 2013 | $13,905 -1.3% | $354,800 |
| 2012 | $14,082 +0.6% | $354,800 |
| 2011 | $14,004 +2.8% | $354,800 |
| 2010 | $13,617 +3.9% | $354,800 |
| 2009 | $13,106 +2.2% | $354,800 |
| 2008 | $12,830 +1.7% | $354,800 |
| 2007 | $12,613 | $354,800 |
| 2006 | -- | $354,800 |
| 2005 | -- | $354,800 |
| 2004 | -- | $354,800 |
| 2003 | -- | $354,800 |
| 2002 | -- | $354,800 |
| 2001 | -- | $354,800 |
Find assessor info on the county website
Neighborhood: 08037
Nearby homes
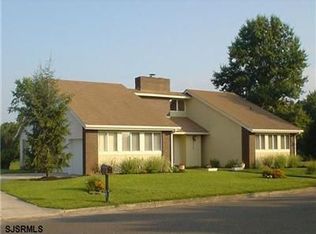
- $612,5003 bd2 ba3k sqft2809 Schooner Ln, Hammonton, NJ 08037Off Market
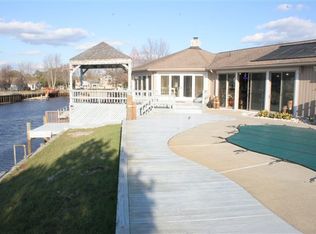
- $748,8003 bd3 ba2.8k sqft2818 Schooner Ln, Hammonton, NJ 08037Off Market
- $789,9003 bd3 ba2.7k sqft2810 Schooner Ln, Hammonton, NJ 08037Off Market

- $879,9004 bd3 ba2.4k sqft2823 Schooner Ln, Hammonton, NJ 08037For Sale

- $872,6004 bd3 ba4.4k sqft2818 Musket Ln, Hammonton, NJ 08037Off Market
- $685,9003 bd3 ba2.3k sqft2810 Musket Ln, Hammonton, NJ 08037Off Market
- $673,700-- bd-- ba2.2k sqft2824 Musket Ln, Hammonton, NJ 08037Off Market
- $682,200-- bd-- ba2.4k sqft2801 Schooner Ln, Hammonton, NJ 08037Off Market
Nearby schools
GreatSchools rating
- 6/10Mullica Twp Primary SchoolGrades: PK-4Distance: 5.8 mi
- 6/10Mullica Twp Middle SchoolGrades: 5-8Distance: 5.8 mi
- 5/10Cedar Creek High SchoolGrades: 9-12Distance: 4.7 mi
Schools provided by the listing agent
- District: Mullica Township Public Schools
Source: Bright MLS. This data may not be complete. We recommend contacting the local school district to confirm school assignments for this home.
Get a cash offer in 3 minutes
Find out how much your home could sell for in as little as 3 minutes with a no-obligation cash offer.
Estimated market value
$969,600
Get a cash offer in 3 minutes
Find out how much your home could sell for in as little as 3 minutes with a no-obligation cash offer.
Estimated market value
$969,600
- New Jersey
- Atlantic County
- Hammonton
- 08037
- 2815 Schooner Ln
Nearby cities
Nearby zip codes
Other Hammonton Topics
