Welcome to 206 Trimmel Ave in Franklinville, a spacious 3-bedroom, 2.5-bath home offering the ideal combination of privacy and a welcoming residential setting. Tucked away from the road and surrounded by mature trees, the property provides a peaceful sense of seclusion while still being part of an established Franklinville community. The setting offers the best of both worlds—privacy at home with a neighborhood atmosphere nearby. Inside, the home features generous living areas with plenty of flexibility for everyday life and entertaining. The comfortable floor plan provides room for gathering with family and friends, working from home, hosting guests, or simply spreading out. A wood-burning stove adds warmth and character, while abundant storage and additional flexible space make it easy to adapt the home to your needs. Outside, the property truly shines. The expansive grounds provide plenty of room for outdoor activities, whether that means backyard games, entertaining, gardening, relaxing around a fire pit, or simply enjoying the open space and surrounding nature. Multiple outdoor living areas create additional opportunities for grilling, dining, and spending time outside throughout the warmer months. The combination of space and privacy makes this property especially appealing for buyers looking to enjoy a more relaxed lifestyle without sacrificing access to the surrounding community. There’s room for hobbies, recreation, outdoor projects, and creating the backyard setup you’ve always wanted. Additional features include an attached garage, generous storage, flexible living space, and a private setting that helps distinguish this home from a typical neighborhood property. If you’ve been searching for a home that offers privacy, space to enjoy the outdoors, and a welcoming Franklinville community, 206 Trimmel Ave is ready to be experienced. Offered at $646,000. Schedule your private showing today.
For sale
$646,000
206 Trimmel Ave, Franklinville, NJ 08322
3beds
2,873sqft
Single Family Residence
Built in 1992
4.49 Acres Lot
$-- Zestimate®
$225/sqft
$-- HOA
What's special
Attached garageExpansive groundsSurrounded by mature treesAbundant storageAdditional flexible spaceWood-burning stoveComfortable floor plan
- 1 day
- 192
- 8
Zillow last checked:
Listing updated:
Listed by:
Joseph Lam 856-305-8329,
Real Broker, LLC,
Listing Team: Turn Key Group, Co-Listing Team: Turn Key Group,Co-Listing Agent: Michael Szwed 856-305-0283,
Real Broker, LLC
Source: Bright MLS,MLS#: NJGL2077676
Facts & features
Interior
Bedrooms & bathrooms
- Bedrooms: 3
- Bathrooms: 3
- Full bathrooms: 2
- 1/2 bathrooms: 1
- Main level bathrooms: 3
- Main level bedrooms: 3
Basement
- Area: 0
Heating
- Forced Air, Electric
Cooling
- Central Air, Electric
Appliances
- Included: Cooktop, Water Treat System, Water Heater
- Laundry: Main Level
Features
- Attic/House Fan, Ceiling Fan(s)
- Flooring: Carpet, Tile/Brick, Vinyl
- Has basement: No
- Number of fireplaces: 1
- Fireplace features: Wood Burning Stove
Interior area
- Total structure area: 2,873
- Total interior livable area: 2,873 sqft
- Finished area above ground: 2,873
- Finished area below ground: 0
Property
Parking
- Total spaces: 1
- Parking features: Garage Door Opener, Attached, Driveway, Other
- Attached garage spaces: 1
- Has uncovered spaces: Yes
Accessibility
- Accessibility features: None
Features
- Levels: One and One Half
- Stories: 1.5
- Patio & porch: Deck
- Exterior features: Lawn Sprinkler
- Pool features: None
Lot
- Size: 4.49 Acres
- Dimensions: 1300 x 1600
- Features: Level, Rear Yard, SideYard(s)
Details
- Additional structures: Above Grade, Below Grade
- Parcel number: 050590100034
- Zoning: PRR
- Special conditions: Standard
Construction
Type & style
- Home type: SingleFamily
- Architectural style: Cape Cod,Traditional
- Property subtype: Single Family Residence
Materials
- Vinyl Siding
- Foundation: Brick/Mortar
- Roof: Shingle
Condition
- Good
- New construction: No
- Year built: 1992
Details
- Builder model: CUSTOM BUILT H
Utilities & green energy
- Electric: 100 Amp Service
- Sewer: On Site Septic
- Water: Well
- Utilities for property: Cable Connected
Community & HOA
Community
- Security: Security System, Fire Sprinkler System
- Subdivision: None Available
HOA
- Has HOA: No
Location
- Region: Franklinville
- Municipality: FRANKLIN TWP
Financial & listing details
- Price per square foot: $225/sqft
- Tax assessed value: $267,600
- Annual tax amount: $10,569
- Date on market: 8/28/2026
- Listing agreement: Exclusive Agency
- Listing terms: Cash,Conventional
- Ownership: Fee Simple
Estimated market value
Not available
Estimated sales range
Not available
Not available
Price history
| Date | Event | Price |
|---|---|---|
| 8/28/2026 | Listed for sale | $646,000$225/sqft |
Source:  Bright MLS #NJGL2077676 Report a problem Bright MLS #NJGL2077676 Report a problem | ||
Public tax history
Tax history is unavailable.
Monthly payment
Est. payment
Payment breakdown
Explore the cost of this home by adjusting the details. Changes won't be saved.Climate risks
Neighborhood: 08322
Nearby schools
Schools provided by the listing agent
- Middle: Delsea Regional
- High: Delsea Regional
- District: Delsea Regional High Scho Schools
Source: Bright MLS. This data may not be complete. We recommend contacting the local school district to confirm school assignments for this home.
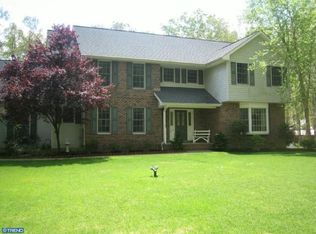
- $570,900-- bd-- ba2.8k sqft206 Trimmell Ave, Franklinville, NJ 08322Off Market
- $741,500-- bd-- ba3.7k sqft184 Trimmell Ave, Franklinville, NJ 08322Off Market
- $526,500-- bd-- ba3.5k sqft222 Trimmell Ave, Franklinville, NJ 08322Off Market
- $630,1004 bd4 ba3.2k sqft166 Trimmell Ave, Franklinville, NJ 08322Off Market
Similar homes
- $635,0004 bd3 ba3k sqft1544 Marshall Mill Rd, Franklinville, NJ 08322For Sale
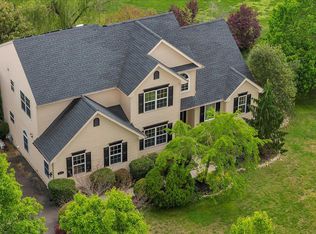
 MLS ID #NJGL2072996, Tracy Ramos, Keller Williams Prime Realty. Bright MLS
 - $691,8003 bd3 ba1.8k sqft48B Trimmel Ave, Franklinville, NJ 08322New Construction
 Bright MLS
 - $809,0004 bd2 ba2.9k sqft2646 Tuckahoe Rd, Franklinville, NJ 08322For Sale
 MLS ID #NJGL2074658, Andrew Baus, BHHS Fox & Roach-Washington-Gloucester. Bright MLS
 - $625,0004 bd4 ba2.8k sqft107 Bryan Way, Newfield, NJ 08344For Sale
 MLS ID #NJGL2077570, Katrinka Stinson, Better Homes and Gardens Real Estate Maturo. Bright MLS
 - $499,0004 bd2 ba2.3k sqft2785 Tuckahoe Rd, Franklinville, NJ 08322For SaleMLS ID #NJGL2069356, Helen Stickelman, Castle Agency LLC. Bright MLS
- $525,0004 bd3 ba2.3k sqft482 Herman Dr, Franklinville, NJ 08322For SaleMLS ID #NJGL2075364, Kristen Recchiuti, Romano Realty. Bright MLS
- $529,0003 bd3 ba2.1k sqft1857 Williamstown Rd, Franklinville, NJ 08322For SaleMLS ID #NJGL2075146, Marc Matteo, HomeSmart First Advantage Realty. Bright MLS
- $474,0003 bd3 ba1.6k sqft671 Lantern Way, Franklinville, NJ 08322For SaleMLS ID #NJGL2077480, Rhonda McCoy, Lamb Realty. Bright MLS
- $635,0004 bd3 ba2.5k sqft683 S Blue Bell Rd, Vineland, NJ 08360For SaleMLS ID #NJGL2077224, Pam Kotter, BHHS Fox & Roach-Mullica Hill South. Bright MLS
- $564,9004 bd3 ba2.3k sqft16 Joshua Ct, Franklinville, NJ 08322For SaleMLS ID #NJGL2075340, NADINE GLISSON, Coldwell Banker Realty. Bright MLS
- $614,9994 bd3 ba2.9k sqft309 E Weymouth Rd, Vineland, NJ 08360For SaleMLS ID #NJGL2075554, Diane Cavagnaro, Fathom Realty NJ, LLC. Bright MLS
- $440,0005 bd2 ba2.4k sqft1050 Pennsylvania Ave, Franklinville, NJ 08322For SaleMLS ID #NJGL2077394, Denise Rodriguez, RE/MAX Executive Realty-Pemberton. Bright MLS
- $674,8904 bd4 ba2.8k sqft1836 Serenity Ct, Williamstown, NJ 08094For SaleMLS ID #NJGL2077652, Tom Duffy, Keller Williams Realty - Washington Township. Bright MLS
- $539,9004 bd3 ba2.5k sqft1122 Whitehall Rd, Newfield, NJ 08344For SaleMLS ID #NJGL2077400, Bob Barnhardt, Jr., EXP Realty, LLC. Bright MLS
- $519,9005 bd3 ba2.5k sqft78 Catherine Dr, Franklinville, NJ 08322For SaleMLS ID #NJGL2071524, Jane Donohue-Temple, EXP Realty, LLC. Bright MLS
- $545,0004 bd3 ba3k sqft92 Lauren Way, Franklinville, NJ 08322For SaleMLS ID #NJGL2074196, DESIREE HOGBIN, Sabal Real Estate. Bright MLS
- $749,0004 bd4 ba3.9k sqft213 Cherry Tree Ct, Franklinville, NJ 08322For SaleMLS ID #NJGL2074020, Christine Stucke, BHHS Fox & Roach-Washington-Gloucester. Bright MLS
- $650,0003 bd2 ba2.1k sqft364 Fork Bridge Rd, Pittsgrove, NJ 08318For SaleMLS ID #NJSA2019670, Nick Borrero, Jr., Keller Williams Prime Realty. Bright MLS
- $465,0003 bd2 ba1.6k sqft584 Lantern Way, Franklinville, NJ 08322For SaleMLS ID #NJGL2071752, Nick Christopher, Real Broker, LLC. Bright MLS
- $496,8004 bd3 ba2.2k sqftPaul St, Franklinville, NJ 08322New ConstructionMLS ID #NJGL2075638, Josh Adams, Daystar Realty LLC. Bright MLS
