This spacious 5-bedroom, 2.5 bath Cape Cod has room for everyone! Main level: Features a large living room, dining room with hardwood floors, an eat-in kitchen, primary bedroom, and 2 additional bedrooms with walk-in closets and a full updated bath. The Second Floor features a large den/family room with hardwood flooring, another 2 bedrooms with walk-in closets, and 2nd updated bath. The finished basement offers even more space, including a recreation/family room, an office that could also be converted into a 6th bedroom, a half bath, a laundry room, and a large storage room. The home also features leased solar panels, offering the potential for reduced electricity costs. Upstairs windows are approximately 3 years old. All this is situated on a full acre of land. This home offers plenty of room to enjoy the outdoors, entertain, and make it your own. If you are looking for a spacious home with over 2400 above ground sq feet, storage, and plenty of room for everyone, this is the home for you. Make an appointment today to come and see all this home has to offer and make it the place to call home!
For sale
$440,000
1050 Pennsylvania Ave, Franklinville, NJ 08322
5beds
2,414sqft
Single Family Residence
Built in 1982
1 Acres Lot
$438,600 Zestimate®
$182/sqft
$-- HOA
What's special
Eat-in kitchenFinished basementFull acre of landHalf bathFull updated bathLaundry roomBedrooms with walk-in closets
- 8 days
- 749
- 47
Likely to sell faster than
Zillow last checked:
Listing updated:
Listed by:
Denise Rodriguez 609-634-4799,
RE/MAX Executive Realty-Pemberton
Source: Bright MLS,MLS#: NJGL2077394
Facts & features
Interior
Bedrooms & bathrooms
- Bedrooms: 5
- Bathrooms: 2
- Full bathrooms: 2
- Main level bathrooms: 1
- Main level bedrooms: 3
Rooms
- Room types: Den
Den
- Level: Upper
Heating
- Forced Air, Oil
Cooling
- Central Air, Other
Appliances
- Included: Freezer, Dryer, Washer, Cooktop, Refrigerator, Water Treat System, Electric Water Heater
- Laundry: In Basement
Features
- Dining Area, Attic, Ceiling Fan(s), Eat-in Kitchen, Walk-In Closet(s)
- Flooring: Laminate, Hardwood
- Basement: Finished,Exterior Entry
- Number of fireplaces: 2
- Fireplace features: Brick
Interior area
- Total structure area: 2,414
- Total interior livable area: 2,414 sqft
- Finished area above ground: 2,414
- Finished area below ground: 0
Property
Parking
- Parking features: Driveway
- Has uncovered spaces: Yes
Accessibility
- Accessibility features: None
Features
- Levels: Two
- Stories: 2
- Pool features: None
Lot
- Size: 1 Acres
Details
- Additional structures: Above Grade, Below Grade
- Parcel number: 050110100074
- Zoning: RA
- Special conditions: Standard
Construction
Type & style
- Home type: SingleFamily
- Architectural style: Cape Cod
- Property subtype: Single Family Residence
Materials
- Frame
- Foundation: Other
Condition
- Very Good
- New construction: No
- Year built: 1982
Utilities & green energy
- Sewer: Septic < # of BR
- Water: Well
Community & HOA
Community
- Subdivision: None
HOA
- Has HOA: No
Location
- Region: Franklinville
- Municipality: FRANKLIN TWP
Financial & listing details
- Price per square foot: $182/sqft
- Tax assessed value: $227,700
- Annual tax amount: $8,827
- Date on market: 8/21/2026
- Listing agreement: Exclusive Right To Sell
- Listing terms: Conventional,Cash,FHA,VA Loan
- Inclusions: Range, Refrigerator, Washer Dryer, Ceiling Fans, Freezer (1) (whirlpool)
- Ownership: Fee Simple
Estimated market value
$438,600
$417,000 - $461,000
$2,608/mo
Price history
| Date | Event | Price |
|---|---|---|
| 8/21/2026 | Listed for sale | $440,000$182/sqft |
Source:  Bright MLS #NJGL2077394 Report a problem Bright MLS #NJGL2077394 Report a problem | ||
Public tax history
| Year | Property taxes | Tax assessment |
|---|---|---|
| 2025 | $8,316 | $227,700 |
| 2024 | $8,316 -0.9% | $227,700 |
| 2023 | $8,393 +2.7% | $227,700 |
| 2022 | $8,174 +1.4% | $227,700 |
| 2021 | $8,061 +2.4% | $227,700 |
| 2020 | $7,869 +1.3% | $227,700 |
| 2019 | $7,765 | $227,700 |
| 2018 | $7,765 +4.4% | $227,700 |
| 2017 | $7,435 +4.2% | $227,700 +2% |
| 2016 | $7,136 +3.9% | $223,200 |
| 2015 | $6,870 +2.5% | $223,200 |
| 2014 | $6,703 -8.6% | $223,200 |
| 2013 | $7,335 +0.2% | $223,200 +34.4% |
| 2012 | $7,318 +2.1% | $166,100 |
| 2011 | $7,169 +2.9% | $166,100 |
| 2010 | $6,968 +2% | $166,100 |
| 2009 | $6,830 | $166,100 |
| 2008 | -- | $166,100 |
| 2007 | -- | $166,100 |
| 2006 | -- | $166,100 |
| 2005 | -- | $166,100 |
| 2004 | -- | $166,100 |
| 2003 | -- | $166,100 |
| 2002 | -- | $166,100 |
| 2001 | -- | $166,100 |
Find assessor info on the county website
Monthly payment
Est. payment
Payment breakdown
Explore the cost of this home by adjusting the details. Changes won't be saved.Climate risks
Neighborhood: 08322
Nearby schools
Schools provided by the listing agent
- District: Delsea Regional High Scho Schools
Source: Bright MLS. This data may not be complete. We recommend contacting the local school district to confirm school assignments for this home.
- $265,900-- bd-- ba960 sqft1038 Pennsylvania Ave, Franklinville, NJ 08322Off Market
- $317,100-- bd-- ba1k sqft1066 Pennsylvania Ave, Franklinville, NJ 08322Off Market
- $348,9004 bd1 ba1.3k sqft1082 Pennsylvania Ave, Franklinville, NJ 08322Off Market
- $285,5003 bd1 ba960 sqft1022 Pennsylvania Ave, Franklinville, NJ 08322Off Market
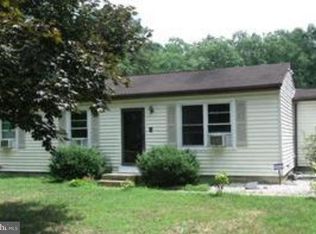
Similar homes
- $474,0003 bd3 ba1.6k sqft671 Lantern Way, Franklinville, NJ 08322For Sale
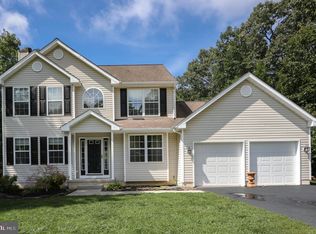
 MLS ID #NJGL2077480, Rhonda McCoy, Lamb Realty. Bright MLS
 - $445,0003 bd2 ba1.2k sqft2622 N Blue Bell Rd, Franklinville, NJ 08322For Sale
 MLS ID #NJGL2074584, Angie Kovalak, BHHS Fox & Roach-Washington-Gloucester. Bright MLS
 - $415,0004 bd2 ba1.9k sqft1070 Porchtown Rd, Franklinville, NJ 08322For Sale
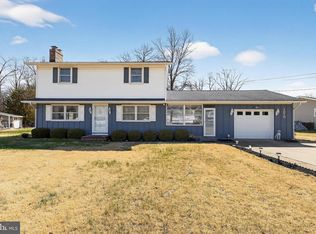 MLS ID #NJGL2071006, Courtney Hawkins, Real Broker, LLC. Bright MLS
 - $465,0003 bd2 ba1.6k sqft584 Lantern Way, Franklinville, NJ 08322For Sale
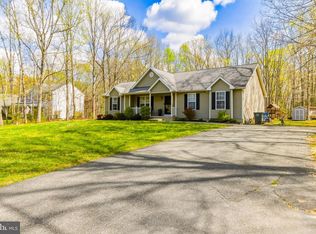 MLS ID #NJGL2071752, Nick Christopher, Real Broker, LLC. Bright MLS
 - $525,0004 bd3 ba2.3k sqft482 Herman Dr, Franklinville, NJ 08322For SaleMLS ID #NJGL2075364, Kristen Recchiuti, Romano Realty. Bright MLS
- $499,0004 bd2 ba2.3k sqft2785 Tuckahoe Rd, Franklinville, NJ 08322For SaleMLS ID #NJGL2069356, Helen Stickelman, Castle Agency LLC. Bright MLS
- $519,9005 bd3 ba2.5k sqft78 Catherine Dr, Franklinville, NJ 08322For SaleMLS ID #NJGL2071524, Jane Donohue-Temple, EXP Realty, LLC. Bright MLS
- $419,9003 bd2 ba2.4k sqft65 Macarthur Ave, Franklinville, NJ 08322For SaleMLS ID #NJGL2076746, John DeFeo, Fathom Realty NJ, LLC. Bright MLS
- $496,8004 bd3 ba2.2k sqftPaul St, Franklinville, NJ 08322New ConstructionMLS ID #NJGL2075638, Josh Adams, Daystar Realty LLC. Bright MLS
- $646,0003 bd3 ba2.8k sqft206 Trimmel Ave, Franklinville, NJ 08322For SaleMLS ID #NJGL2077676, Joseph Lam, Real Broker, LLC. Bright MLS
- $399,9003 bd2 ba2k sqft201 Railroad Ave, Franklinville, NJ 08322For SaleMLS ID #NJGL2074322, Andrew Baus, BHHS Fox & Roach-Washington-Gloucester. Bright MLS
- $424,9003 bd2 ba1.5k sqft3791 Lake Ave, Williamstown, NJ 08094For SaleMLS ID #NJGL2077696, Francesco Pullella, HOF Realty. Bright MLS
- $529,0003 bd3 ba2.1k sqft1857 Williamstown Rd, Franklinville, NJ 08322For SaleMLS ID #NJGL2075146, Marc Matteo, HomeSmart First Advantage Realty. Bright MLS
- $445,0003 bd3 ba2k sqft1 Sherwood Ct, Newfield, NJ 08344For SaleMLS ID #NJGL2077436, Paul Porreca, Porreca Real Estate. Bright MLS
- $399,0003 bd3 ba2.2k sqft2800 Delsea Dr, Franklinville, NJ 08322For SaleMLS ID #NJGL2070716, Jessie Ghotra, Realty Mark Advantage. Bright MLS
- $545,0004 bd3 ba3k sqft92 Lauren Way, Franklinville, NJ 08322For SaleMLS ID #NJGL2074196, DESIREE HOGBIN, Sabal Real Estate. Bright MLS
- $564,9004 bd3 ba2.3k sqft16 Joshua Ct, Franklinville, NJ 08322For SaleMLS ID #NJGL2075340, NADINE GLISSON, Coldwell Banker Realty. Bright MLS
- $425,0004 bd3 ba2.1k sqft453 Langley Rd, Pittsgrove, NJ 08318For SaleMLS ID #NJSA2019640, Rich Warner, Warner Real Estate & Auction Company. Bright MLS
- $349,9003 bd1 ba1.3k sqft120 Waddell Ave, Franklinville, NJ 08322For SaleMLS ID #NJGL2077528, Dejanee Itua, Vanguard Realty Group Inc. Bright MLS
- $399,0004 bd3 ba1.7k sqft206 Clevenger Dr, Clayton, NJ 08312For SaleMLS ID #NJGL2077298, Annmarie Scottson, Real Broker, LLC. Bright MLS
