Welcome to a truly one-of-a-kind property where historic character, rustic charm, and modern convenience come together in perfect harmony. Set on nearly an acre of beautifully maintained grounds, this remarkable three-bedroom converted barn offers a lifestyle that is both warm and inviting from the moment you arrive. The classic red barn exterior, metal roof, and mature landscaping create unforgettable curb appeal, while the expansive .97-acre lot provides plenty of room to enjoy the outdoors. A large two-bay garage offers exceptional space for vehicles, hobbies, storage, or workshop use, making this property as practical as it is charming. Inside, the home's open-concept design showcases the barn's original character with exposed timber beams, hand-hewn posts, soaring wood ceilings, and rich architectural details throughout. The spacious country kitchen serves as the heart of the home, featuring butcher block countertops, a farmhouse sink, stainless steel appliances, and a generous center island that seamlessly connects to the living and entertaining spaces. The adjoining living room is filled with warmth and character, highlighted by a striking stone backdrop, wood-burning stove, and an abundance of natural wood finishes that create a cozy yet spacious atmosphere. Large windows allow natural light to flow throughout the home while offering views of the surrounding property. Upstairs, three comfortable bedrooms provide peaceful retreats while maintaining the home's unique barn-inspired aesthetic. Every space has been thoughtfully designed to preserve the property's history while offering the comforts expected in modern living. Adding to the home's efficiency and value are solar panels already installed on the metal roof, helping to offset energy costs while complementing the property's country lifestyle. Whether you're looking for a distinctive primary residence, a hobby farm setting, or simply a home with unmatched character, this converted barn delivers a rare opportunity to own something truly special. Rich with craftsmanship, charm, and timeless appeal, this is far more than a home—it's a property that tells a story and offers a lifestyle that's increasingly difficult to find.
For sale
Price cut: $10K (8/19)
$399,900
201 Railroad Ave, Franklinville, NJ 08322
3beds
2,016sqft
Single Family Residence
Built in 1900
0.97 Acres Lot
$395,200 Zestimate®
$198/sqft
$-- HOA
What's special
Spacious country kitchenSoaring wood ceilingsHistoric characterRich architectural detailsRustic charmLarge two-bay garageModern convenience
- 66 days |
- 638 |
- 54 |
Zillow last checked:
Listing updated:
Listed by:
Andrew Baus 856-904-5636,
BHHS Fox & Roach-Washington-Gloucester
Source: Bright MLS,MLS#: NJGL2074322
Facts & features
Interior
Bedrooms & bathrooms
- Bedrooms: 3
- Bathrooms: 2
- Full bathrooms: 2
- Main level bathrooms: 1
Rooms
- Room types: Living Room, Dining Room, Bedroom 2, Bedroom 3, Kitchen, Den, Bedroom 1, Laundry, Utility Room
Bedroom 1
- Level: Upper
- Area: 224 Square Feet
- Dimensions: 14 X 16
Bedroom 2
- Level: Upper
- Area: 180 Square Feet
- Dimensions: 12 X 15
Bedroom 3
- Level: Upper
- Area: 120 Square Feet
- Dimensions: 10 X 12
Den
- Level: Upper
- Area: 170 Square Feet
- Dimensions: 10 X 17
Dining room
- Level: Main
Kitchen
- Level: Main
- Area: 500 Square Feet
- Dimensions: 25 X 20
Laundry
- Level: Upper
- Area: 225 Square Feet
- Dimensions: 15 X 15
Living room
- Level: Main
- Area: 375 Square Feet
- Dimensions: 15 X 25
Utility room
- Level: Main
- Area: 96 Square Feet
- Dimensions: 8 X 12
Heating
- Forced Air, Oil
Cooling
- Central Air, Ceiling Fan(s), Electric
Appliances
- Included: Dishwasher, Dryer, Oven/Range - Gas, Six Burner Stove, Stainless Steel Appliance(s), Washer, Refrigerator, Water Heater
- Laundry: Upper Level, Laundry Room
Features
- Combination Kitchen/Dining, Dry Wall, 9'+ Ceilings, 2 Story Ceilings, Log Walls, Unfinished Walls
- Flooring: Ceramic Tile, Hardwood, Laminate
- Basement: Interior Entry
- Has fireplace: No
Interior area
- Total structure area: 2,016
- Total interior livable area: 2,016 sqft
- Finished area above ground: 2,016
- Finished area below ground: 0
Property
Parking
- Total spaces: 12
- Parking features: Garage Faces Front, Driveway, Detached
- Garage spaces: 2
- Uncovered spaces: 10
- Details: Garage Sqft: 1000
Accessibility
- Accessibility features: None
Features
- Levels: Two
- Stories: 2
- Patio & porch: Deck, Patio
- Pool features: None
- Fencing: Chain Link
Lot
- Size: 0.97 Acres
- Features: Backs to Trees, Middle Of Block
Details
- Additional structures: Above Grade, Below Grade
- Parcel number: 050290200004
- Zoning: FV
- Special conditions: Standard
- Other equipment: Negotiable
Construction
Type & style
- Home type: SingleFamily
- Architectural style: Converted Barn
- Property subtype: Single Family Residence
Materials
- Frame
- Foundation: Stone
- Roof: Metal
Condition
- Excellent
- New construction: No
- Year built: 1900
- Major remodel year: 2015
Utilities & green energy
- Electric: 200+ Amp Service
- Sewer: Septic Exists
- Water: Well
Community & HOA
Community
- Subdivision: None Available
HOA
- Has HOA: No
Location
- Region: Franklinville
- Municipality: FRANKLIN TWP
Financial & listing details
- Price per square foot: $198/sqft
- Tax assessed value: $151,400
- Annual tax amount: $5,952
- Date on market: 6/15/2026
- Listing agreement: Exclusive Right To Sell
- Listing terms: Cash,FHA,Conventional,USDA Loan,VA Loan
- Inclusions: All Appliances In As Is Condition
- Exclusions: Personal Property
- Ownership: Fee Simple
- Road surface type: Black Top
Estimated market value
$395,200
$375,000 - $415,000
$2,537/mo
Price history
| Date | Event | Price |
|---|---|---|
| 8/19/2026 | Price change | $399,900-2.4%$198/sqft |
Source:  Bright MLS #NJGL2074322 Report a problem Bright MLS #NJGL2074322 Report a problem | ||
| 7/20/2026 | Price change | $409,900-3.6%$203/sqft |
Source: Bright MLS #NJGL2074322 Report a problem | ||
| 6/15/2026 | Listed for sale | $425,000+507.1%$211/sqft |
Source: Bright MLS #NJGL2074322 Report a problem | ||
| 10/4/1993 | Sold | $70,000$35/sqft |
Source: Public Record Report a problem | ||
Public tax history
| Year | Property taxes | Tax assessment |
|---|---|---|
| 2025 | $5,529 +5.9% | $151,400 +5.9% |
| 2024 | $5,222 -2.2% | $143,000 |
| 2023 | $5,341 +2.8% | $143,000 |
| 2022 | $5,197 +1.4% | $143,000 |
| 2021 | $5,125 +2.5% | $143,000 |
| 2020 | $5,002 +44.6% | $143,000 |
| 2019 | $3,459 | $143,000 |
| 2018 | $3,459 -28.3% | $143,000 |
| 2017 | $4,822 +4% | $143,000 |
| 2016 | $4,635 +3.8% | $143,000 |
| 2015 | $4,463 +2.6% | $143,000 |
| 2014 | $4,351 +26% | $143,000 |
| 2013 | $3,454 +0.2% | $143,000 +85.2% |
| 2012 | $3,448 +1.9% | $77,200 |
| 2011 | $3,382 +2.6% | $77,200 |
| 2010 | $3,296 +2.9% | $77,200 |
| 2009 | $3,202 | $77,200 +1.4% |
| 2008 | -- | $76,100 |
| 2007 | -- | $76,100 |
| 2006 | -- | $76,100 |
| 2005 | -- | $76,100 |
| 2004 | -- | $76,100 |
| 2003 | -- | $76,100 +9.3% |
| 2002 | -- | $69,600 |
| 2001 | -- | $69,600 |
Find assessor info on the county website
Monthly payment
Est. payment
Payment breakdown
Explore the cost of this home by adjusting the details. Changes won't be saved.Climate risks
Neighborhood: 08322
Nearby schools
GreatSchools rating
- 7/10Caroline L Reutter SchoolGrades: 5-6Distance: 1 mi
- 5/10Delsea Regional Middle SchoolGrades: 7-8Distance: 1.4 mi
- 4/10Delsea Regional High SchoolGrades: 9-12Distance: 1.3 mi
Schools provided by the listing agent
- District: Delsea Regional High Scho Schools
Source: Bright MLS. This data may not be complete. We recommend contacting the local school district to confirm school assignments for this home.
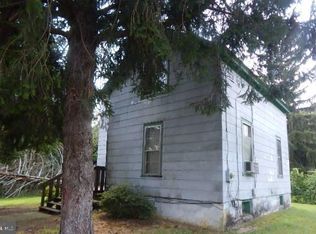
- $191,3004 bd1 ba1.6k sqft193 Railroad Ave, Franklinville, NJ 08322Off Market
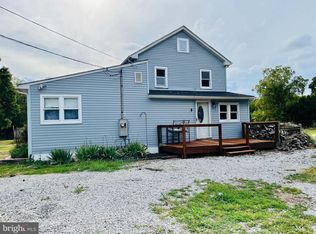
- $298,4006 bd1 ba2.2k sqft219 Railroad Ave, Franklinville, NJ 08322Off Market
- $365,700-- bd-- ba1.1k sqft229 Railroad Ave, Franklinville, NJ 08322Off Market
- $339,6003 bd1 ba1.9k sqft183 Railroad Ave, Franklinville, NJ 08322Off Market
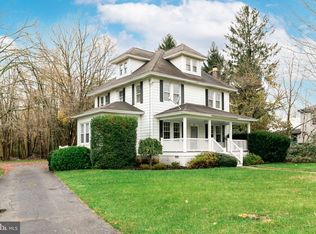
- $203,5004 bd2 ba2.1k sqft159 Railroad Ave, Franklinville, NJ 08322Off Market
- $382,0003 bd2 ba1.9k sqft171 Railroad Ave, Franklinville, NJ 08322Sold
- $235,1002 bd1 ba944 sqft316 Swedesboro Rd, Franklinville, NJ 08322Off Market
- $292,300-- bd-- ba1k sqft239 Railroad Ave, Franklinville, NJ 08322Off Market
A local agent can set up tours, give advice and negotiate with sellers.
A local lender can help you make sure your offer is ready when you are.
Similar homes
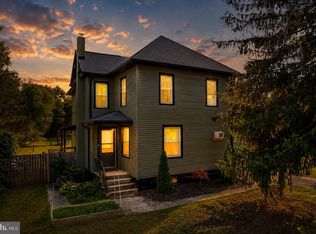
- $289,0003 bd2 ba1.4k sqft345 Swedesboro Rd, Franklinville, NJ 08322For Sale
 MLS ID #NJGL2073798, John DeFeo, Fathom Realty NJ, LLC. Bright MLS
 - $525,0004 bd3 ba2.3k sqft482 Herman Dr, Franklinville, NJ 08322For Sale
 MLS ID #NJGL2075364, Kristen Recchiuti, Romano Realty. Bright MLS
 - $529,0003 bd3 ba2.1k sqft1857 Williamstown Rd, Franklinville, NJ 08322For Sale
 MLS ID #NJGL2075146, Marc Matteo, HomeSmart First Advantage Realty. Bright MLS
 - $425,0003 bd2 ba1.9k sqft5357 Lake Rd, Newfield, NJ 08344For Sale
 MLS ID #NJGL2077120, Evan DelGesso, Better Homes and Gardens Real Estate Maturo. Bright MLS
 - $415,0004 bd2 ba1.8k sqft480 N Main St, Clayton, NJ 08312For SaleMLS ID #NJGL2076302, Marie Elaina Killian, Real Broker, LLC. Bright MLS
- $564,9004 bd3 ba2.3k sqft16 Joshua Ct, Franklinville, NJ 08322For SaleMLS ID #NJGL2075340, NADINE GLISSON, Coldwell Banker Realty. Bright MLS
- $399,0003 bd2 ba2.2k sqft3123 N East Ave, Vineland, NJ 08360For SaleMLS ID #NJCB2031550, Tara Schaser, LPT Realty, LLC. Bright MLS
- $424,8903 bd3 ba2.4k sqft319 Madison Ave, Pitman, NJ 08071For SaleMLS ID #NJGL2076942, Tom Duffy, Keller Williams Realty - Washington Township. Bright MLS
- $349,4003 bd2 ba1.5k sqft154 Douglass St, Glassboro, NJ 08028For SaleMLS ID #NJGL2065084, Sarah Flood, Joe Wiessner Realty LLC. Bright MLS
- $275,0003 bd1 ba1.1k sqft328 Garden Ave, Clayton, NJ 08312For SaleMLS ID #NJGL2076982, James Sullivan III, Century 21 Rauh & Johns. Bright MLS
- $395,0005 bd2 ba2.2k sqft516 Gaskill Ave, Mount Ephraim, NJ 08059For SaleMLS ID #NJCD2124682, Allegra Lyndell, Keller Williams - Main Street. Bright MLS
- $447,9003 bd2 ba1.4k sqft32 Richards Dr, Pittsgrove, NJ 08318For SaleMLS ID #NJSA2019688, Cynthia Parker, Fathom Realty NJ, LLC. Bright MLS
- $390,0004 bd2 ba1.9k sqft1194 McClain Dr, Vineland, NJ 08361For SaleMLS ID #NJCB2032080, Karla Jusko, EXIT Realty Defined. Bright MLS
- $460,0003 bd2 ba1.8k sqft76 Broad St, Elmer, NJ 08318For SaleMLS ID #NJSA2019348, Susan Rumpp, Fathom Realty NJ, LLC. Bright MLS
- $400,0003 bd2 ba1.7k sqft250 Dubois Ave, Woodbury, NJ 08096For SaleMLS ID #NJGL2076848, Devin Dinofa, Keller Williams Realty - Moorestown. Bright MLS
- $475,0004 bd2 ba1.8k sqft1759 Black Oak Rd, Williamstown, NJ 08094For SaleMLS ID #NJGL2077058, Narine Wetzel, Weichert Realtors-Mullica Hill. Bright MLS
- $395,0003 bd2 ba1.6k sqft100 Kennedy Blvd, Somerdale, NJ 08083For SaleMLS ID #NJCD2124142, Mr. Mike Bhular, HomeSmart First Advantage Realty. Bright MLS
- $385,0003 bd2 ba2.3k sqft20 N Greenwich St, Alloway, NJ 08001For SaleMLS ID #NJSA2018744, Jennifer Rothenberger, Compass New Jersey, LLC - Haddon Township. Bright MLS
- $460,0002 bd2 ba1.6k sqft776 Lower Mill Rd, Pittsgrove, NJ 08318For SaleMLS ID #NJSA2018454, Mariangeli Mosher, Century 21 Alliance-Cherry Hill. Bright MLS
- $349,9003 bd2 ba1.9k sqft133 W Lake Ave, Blackwood, NJ 08012For SaleMLS ID #NJCD2124482, Jeanne D'Ottavi, BHHS Fox & Roach-Mullica Hill South. Bright MLS
