Welcome to 20 North Greenwich Street in charming Alloway, NJ—a stunning Victorian-style home that beautifully blends timeless elegance with modern comfort. From the moment you step onto the inviting porch, you'll feel the original charm and character that make this property truly special. Nestled in the heart of Alloway, this home is surrounded by a community known for its small-town charm, scenic landscapes, and a welcoming atmosphere. With a generous 2,488 square feet of living space, this 3-bedroom, 1.5-bathroom home offers room to spread out and make it your own. As you enter the foyer, you'll be greeted by exquisite woodwork that reflects the craftsmanship of a bygone era. This home is full of personality, with thoughtful details around every corner. The main level boasts ample living areas, each radiating warmth and grace, while the two stairwells add a sense of intrigue and historic flair to the layout. Whether you're hosting guests or enjoying a quiet evening, this home's flow is both practical and enchanting. Upstairs, you'll find spacious bedrooms, full of natural light and just the right amount of coziness. The attic offers additional versatility, ready to be transformed into extra storage or a creative retreat. Sitting on an expansive 18,731-square-foot lot, the property gives you plenty of outdoor space to enjoy. A large shed on the property provides endless possibilities—it could serve as a she-shed, additional storage, a workshop, or a craft space tailored to your needs. Don't miss out on this rare opportunity to own a Victorian gem that feels like a chapter out of history, while offering all the conveniences of modern living. Schedule your tour today and see the stunning details for yourself—you won’t want to leave.
For sale
Price cut: $15K (10/13)
$360,000
20 N Greenwich St, Alloway, NJ 08001
3beds
2,380sqft
Single Family Residence
Built in 1902
0.43 Acres Lot
$359,600 Zestimate®
$151/sqft
$-- HOA
What's special
- 114 days
- 787
- 43
Zillow last checked:
Listing updated:
Listed by:
Jennifer Rothenberger 856-322-2964,
Compass New Jersey, LLC - Haddon Township,
Co-Listing Agent: Jacob Gale 856-520-3660,
Compass New Jersey, LLC - Haddon Township
Source: Bright MLS,MLS#: NJSA2018744
Facts & features
Interior
Bedrooms & bathrooms
- Bedrooms: 3
- Bathrooms: 2
- Full bathrooms: 1
- 1/2 bathrooms: 1
- Main level bathrooms: 1
Heating
- Hot Water, Oil
Cooling
- Window Unit(s), Electric
Appliances
- Included: Electric Water Heater
- Laundry: Hookup, Main Level
Features
- Additional Stairway, Soaking Tub, Dining Area, Floor Plan - Traditional, 9'+ Ceilings, Plaster Walls
- Flooring: Hardwood, Wood
- Windows: Wood Frames
- Basement: Unfinished
- Has fireplace: No
Interior area
- Total structure area: 2,380
- Total interior livable area: 2,380 sqft
- Finished area above ground: 2,380
Property
Parking
- Total spaces: 4
- Parking features: Driveway
- Uncovered spaces: 4
Accessibility
- Accessibility features: None
Features
- Levels: Two
- Stories: 2
- Patio & porch: Porch
- Pool features: None
Lot
- Size: 0.43 Acres
- Features: Corner Lot
Details
- Additional structures: Above Grade
- Parcel number: 010005600001
- Zoning: RES
- Zoning description: Res
- Special conditions: Standard
Construction
Type & style
- Home type: SingleFamily
- Architectural style: Victorian
- Property subtype: Single Family Residence
Materials
- Wood Siding
- Foundation: Brick/Mortar
- Roof: Shingle
Condition
- New construction: No
- Year built: 1902
Utilities & green energy
- Sewer: Public Sewer
- Water: Well
Community & HOA
Community
- Subdivision: Alloway Lake
HOA
- Has HOA: No
Location
- Region: Alloway
- Municipality: ALLOWAY TWP
Financial & listing details
- Price per square foot: $151/sqft
- Tax assessed value: $168,100
- Annual tax amount: $6,096
- Date on market: 6/23/2026
- Listing agreement: Exclusive Right To Sell
- Listing terms: Cash,Conventional
- Inclusions: Light Fixtures, Range
- Exclusions: Fridge, Portable Air Conditioners, Washer And Dryer Are Negotiable. Personal Belongings Are Excluded
- Ownership: Fee Simple
Estimated market value
$359,600
$342,000 - $378,000
$2,182/mo
Price history
| Date | Event | Price |
|---|---|---|
| 10/13/2026 | Price change | $360,000-4%$151/sqft |
Source:  Bright MLS #NJSA2018744 Report a problem Bright MLS #NJSA2018744 Report a problem | ||
| 8/22/2026 | Price change | $375,000-2.6%$158/sqft |
Source: Bright MLS #NJSA2018744 Report a problem | ||
| 6/24/2026 | Listed for sale | $385,000+71.1%$162/sqft |
Source: Bright MLS #NJSA2018744 Report a problem | ||
| 7/1/2008 | Sold | $225,000-1.3%$95/sqft |
Source: Public Record Report a problem | ||
| 4/25/2008 | Listed for sale | $228,000+16.9%$96/sqft |
Source: Visual Tour #5264747 Report a problem | ||
| 4/12/2006 | Sold | $195,000+21.9%$82/sqft |
Source: Public Record Report a problem | ||
| 10/8/2004 | Sold | $160,000$67/sqft |
Source: Public Record Report a problem | ||
Public tax history
| Year | Property taxes | Tax assessment |
|---|---|---|
| 2026 | $6,097 +4% | $168,100 |
| 2025 | $5,862 | $168,100 |
| 2024 | $5,862 +6% | $168,100 |
| 2023 | $5,529 +5.6% | $168,100 |
| 2022 | $5,238 +0.5% | $168,100 |
| 2021 | $5,209 +1.8% | $168,100 |
| 2020 | $5,115 +1.4% | $168,100 |
| 2019 | $5,043 | $168,100 |
| 2018 | $5,043 +6.5% | $168,100 |
| 2017 | $4,734 +3.6% | $168,100 |
| 2016 | $4,569 +4.9% | $168,100 |
| 2015 | $4,357 +4.6% | $168,100 |
| 2014 | $4,167 +3.2% | $168,100 |
| 2012 | $4,039 -4% | $168,100 |
| 2011 | $4,206 +0.4% | $168,100 |
| 2010 | $4,188 +0.5% | $168,100 +34.6% |
| 2009 | $4,168 | $124,900 |
| 2008 | -- | $124,900 |
| 2007 | -- | $124,900 |
| 2006 | -- | $124,900 |
| 2005 | -- | $124,900 |
| 2004 | -- | $124,900 |
| 2003 | -- | $124,900 |
| 2002 | -- | $124,900 |
| 2001 | -- | $124,900 |
Find assessor info on the county website
Monthly payment
Est. payment
Payment breakdown
Explore the cost of this home by adjusting the details. Changes won't be saved.Climate risks
Neighborhood: 08001
Nearby schools


Similar homes
- $375,0004 bd2 ba2.2k sqft317 Broad St, Elmer, NJ 08318For Sale

 MLS ID #NJSA2019838, Christine M Hooks, Pino Agency. Bright MLS
 - $320,0003 bd2 ba1.6k sqft149 Route 45, Mannington, NJ 08079For Sale
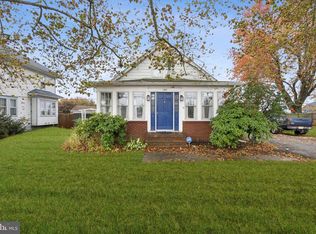 MLS ID #NJSA2016896, Laura North, Weichert Realtors-Mullica Hill. Bright MLS
 - $400,0004 bd2 ba2.2k sqft1577 Highway 77, Elmer, NJ 08318For Sale
 MLS ID #NJCB2033082, Michelle Urgo, Coldwell Banker Excel Realty. Bright MLS
 - $435,0003 bd2 ba1.8k sqft76 Broad St, Elmer, NJ 08318For Sale
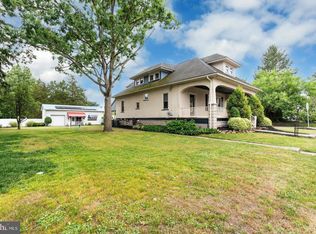 MLS ID #NJSA2020404, Susan Rumpp, Fathom Realty NJ, LLC. Bright MLS
 - $425,0003 bd3 ba1.8k sqft8 Seeley Rd, Bridgeton, NJ 08302For SaleMLS ID #NJCB2032622, Joseph Battaglia, Keller Williams Prime Realty. Bright MLS
- $315,0003 bd1 ba1.6k sqft499 Eldridges Hill Rd, Pilesgrove, NJ 08098For SaleMLS ID #NJSA2019696, Kim Foster, Weichert Realtors-Turnersville. Bright MLS
- $415,0003 bd2 ba1.9k sqft5357 Lake Rd, Newfield, NJ 08344For SaleMLS ID #NJGL2078950, Brad Miller, KW Empower. Bright MLS
- $395,9004 bd2 ba2.1k sqftNone Available, Wilmington, DE 19805For SaleMLS ID #DENC2112926, Geri Parisi, Patterson-Schwartz - Greenville. Bright MLS
- $319,0003 bd2 ba1.7k sqft333 Broad St, Elmer, NJ 08318For SaleMLS ID #NJSA2018406, Andrew Ware, Real Broker, LLC. Bright MLS
- $345,0003 bd2 ba1.9k sqft195 Us Route 130, Pedricktown, NJ 08067For SaleMLS ID #NJSA2016730, Maureen Fusco, Keller Williams Hometown. Bright MLS
- $359,9993 bd2 ba1.5k sqft32 Tiverton Cir, Newark, DE 19702For SaleMLS ID #DENC2112096, Rj Levchuk, Iron Valley Real Estate Premier. Bright MLS
- $450,0003 bd2 ba1.5k sqft85 Cedar Ln, Elmer, NJ 08318For SaleMLS ID #NJSA2020210, Andrew Ware, Real Broker, LLC. Bright MLS
- $315,0003 bd2 ba2k sqft132 Dartmouth Rd, Pennsville, NJ 08070For SaleMLS ID #NJSA2019328, Carol Smith, Mahoney Realty Pennsville, LLC. Bright MLS
- $450,0003 bd2 ba2.2k sqft22 Lail St, Woodstown, NJ 08098For SaleMLS ID #NJSA2019884, Carlo Drogo SR., EXP Realty, LLC. Bright MLS
- $400,0005 bd2 ba2.2k sqft50 Delaware Ave, Penns Grove, NJ 08069For SaleMLS ID #NJSA2020226, Mary Anne McIntyre, Weichert Realtors-Mullica Hill. Bright MLS
- $240,0005 bd2 ba3k sqft55 Market St, Salem, NJ 08079For SaleMLS ID #NJSA2019542, Sebastian Rohan, Real Broker, LLC. Bright MLS
- $339,9003 bd3 ba1.4k sqft3806 Kiamensi Ave, Wilmington, DE 19808For SaleMLS ID #DENC2112192, Grace Casella, Crown Homes Real Estate. Bright MLS
- $380,0004 bd3 ba1.9k sqft1632 W Garden Rd, Vineland, NJ 08360For SaleMLS ID #NJCB2030780, Nancy Hund, EXP Realty, LLC. Bright MLS
- $339,0005 bd2 ba1.6k sqft19 Mount Vernon Ave, Pitman, NJ 08071For SaleMLS ID #NJGL2079342, Michael Fingerman, HomeSmart First Advantage Realty. Bright MLS
- $360,0004 bd2 ba1.8k sqftNone Available, New Castle, DE 19720For SaleMLS ID #DENC2110604, Kelly Reilly, Patterson-Schwartz-Newark. Bright MLS
