Circa....1848 This handsome brick Greek Revival period home in the Historic Village of Alloway was built by Emmor Reeve who was in partnership with his brothers, William and Josiah, who operated a prominent shipyard and milling operation along Alloways Creek between 1820 and 1859. At its height, the business employed 100 men, building sloops, canal boats, and side-wheel steamers using local Salem County white oak. The brothers notably constructed the "John S. McKim", recognized as the first commercial steamer in the United States to be driven by a propeller. The home features, 11 ft. ceilings, yellow pine flooring throughout, original detailed plaster crown moldings, 4-panel and 6-panel wood interior doors, Victorian light fixtures, interior window shutters on the 3rd floor, front and back stairways, built-in cupboards and cabinets, 7 bedrooms, 3 full bathrooms, 1 half bathroom, family room with built-in cabinets, brick fireplace and book shelves, large formal living room with marble fireplace, spacious dinning room marble fireplace and built-in cupboards, 7 fireplaces(all nonfunctioning), eat-in kitchen with granite countertops, center island and cherry cabinets. Front stairwell is open to the finished third floor. 7 zoned oil baseboard heat and two zoned central air conditioning, brick patio, cover front porch and covered side porch with columns. The rear wrap-around screened in porch is a spacious area to relax and is covered on the exterior with a beautiful Clematis vine to keep the porch cool and shaded. Old outbuilding for storage and a custom built outhouse help fill up the 3/4 acre yard. This home has been meticulously restored and and well taken care of...A True Historic Gem!!!
For sale
$594,900
26 N Greenwich St, Alloway, NJ 08001
8beds
5,115sqft
Single Family Residence
Built in 1848
0.75 Acres Lot
$587,100 Zestimate®
$116/sqft
$-- HOA
What's special
Old outbuilding for storageFront and back stairwaysVictorian light fixturesCustom built outhouseBuilt-in cupboards and cabinetsYellow pine flooring throughoutBrick patio
- 35 days |
- 1,094 |
- 102 |
Zillow last checked:
Listing updated:
Listed by:
Thomas Hollinger 609-420-7177,
BHHS Fox & Roach-Mullica Hill South
Source: Bright MLS,MLS#: NJSA2019266
Facts & features
Interior
Bedrooms & bathrooms
- Bedrooms: 8
- Bathrooms: 4
- Full bathrooms: 3
- 1/2 bathrooms: 1
- Main level bathrooms: 1
Rooms
- Room types: Living Room, Dining Room, Primary Bedroom, Bedroom 2, Bedroom 3, Bedroom 4, Bedroom 5, Kitchen, Family Room, Foyer, Bedroom 1, Bedroom 6, Bonus Room
Primary bedroom
- Features: Fireplace - Other, Flooring - Wood, Walk-In Closet(s)
- Level: Upper
- Area: 595 Square Feet
- Dimensions: 17 X 35
Bedroom 1
- Features: Flooring - Wood
- Level: Upper
- Area: 180 Square Feet
- Dimensions: 10 X 18
Bedroom 2
- Features: Ceiling Fan(s), Fireplace - Other, Flooring - Wood
- Level: Upper
- Area: 240 Square Feet
- Dimensions: 15 X 16
Bedroom 3
- Features: Fireplace - Other, Flooring - Wood
- Level: Upper
- Area: 256 Square Feet
- Dimensions: 16 X 16
Bedroom 4
- Features: Flooring - Wood
- Level: Upper
- Area: 272 Square Feet
- Dimensions: 16 X 17
Bedroom 5
- Features: Flooring - Wood
- Level: Upper
- Area: 272 Square Feet
- Dimensions: 16 X 17
Bedroom 6
- Features: Flooring - Wood
- Level: Upper
- Area: 240 Square Feet
- Dimensions: 15 X 16
Bonus room
- Features: Flooring - Wood
- Level: Upper
- Area: 225 Square Feet
- Dimensions: 15 X 15
Dining room
- Features: Crown Molding, Fireplace - Other, Built-in Features, Flooring - Wood
- Level: Main
- Area: 289 Square Feet
- Dimensions: 17 X 17
Family room
- Features: Built-in Features, Ceiling Fan(s), Crown Molding, Fireplace - Other, Flooring - Wood
- Level: Main
- Area: 288 Square Feet
- Dimensions: 16 X 18
Foyer
- Features: Flooring - Wood
- Level: Main
- Area: 360 Square Feet
- Dimensions: 10 X 36
Kitchen
- Features: Granite Counters, Flooring - Wood, Kitchen Island, Kitchen - Electric Cooking
- Level: Main
- Area: 272 Square Feet
- Dimensions: 16 X 17
Living room
- Features: Crown Molding, Fireplace - Other, Flooring - Wood
- Level: Main
- Area: 480 Square Feet
- Dimensions: 15 X 32
Heating
- Baseboard, Oil
Cooling
- Central Air, Window Unit(s), Electric
Appliances
- Included: Cooktop, Microwave, Dishwasher, Dryer, Freezer, Double Oven, Refrigerator, Washer, Water Conditioner - Owned, Water Heater
- Laundry: Main Level
Features
- 9'+ Ceilings, Plaster Walls
- Flooring: Wood
- Basement: Unfinished
- Number of fireplaces: 7
- Fireplace features: Brick, Marble, Decorative
Interior area
- Total structure area: 5,115
- Total interior livable area: 5,115 sqft
- Finished area above ground: 5,115
- Finished area below ground: 0
Property
Parking
- Total spaces: 4
- Parking features: Circular Driveway, Asphalt, Driveway
- Uncovered spaces: 4
Accessibility
- Accessibility features: None
Features
- Levels: Three
- Stories: 3
- Patio & porch: Screened, Porch
- Exterior features: Lighting, Street Lights
- Pool features: None
- Has view: Yes
- View description: Street
Lot
- Size: 0.75 Acres
- Features: Corner Lot, Front Yard, Landscaped, Level, Rear Yard, SideYard(s)
Details
- Additional structures: Above Grade, Below Grade, Outbuilding
- Parcel number: 010002200046
- Zoning: RESIDENTIAL
- Special conditions: Standard
Construction
Type & style
- Home type: SingleFamily
- Architectural style: Federal
- Property subtype: Single Family Residence
Materials
- Brick
- Foundation: Stone
- Roof: Metal
Condition
- Very Good
- New construction: No
- Year built: 1848
Utilities & green energy
- Electric: 200+ Amp Service, Circuit Breakers
- Sewer: Public Sewer
- Water: Well
Community & HOA
Community
- Subdivision: None Available
HOA
- Has HOA: No
Location
- Region: Alloway
- Municipality: ALLOWAY TWP
Financial & listing details
- Price per square foot: $116/sqft
- Tax assessed value: $340,900
- Annual tax amount: $11,887
- Date on market: 6/17/2026
- Listing agreement: Exclusive Right To Sell
- Listing terms: Cash,Conventional,VA Loan,FHA
- Inclusions: 2 Refrigerators, Double Oven, Electric Cooktop, Microwave, Washer, Dryer, Freezer
- Ownership: Fee Simple
Estimated market value
$587,100
$558,000 - $616,000
$4,475/mo
Price history
| Date | Event | Price |
|---|---|---|
| 6/17/2026 | Listed for sale | $594,900+63.2%$116/sqft |
Source:  Bright MLS #NJSA2019266 Report a problem Bright MLS #NJSA2019266 Report a problem | ||
| 12/28/2020 | Sold | $364,500-6.3%$71/sqft |
Source: Public Record Report a problem | ||
| 12/16/2020 | Pending sale | $389,000$76/sqft |
Source: Weichert Realtors #NJSA136046 Report a problem | ||
| 6/3/2020 | Price change | $389,000-2.8%$76/sqft |
Source: Weichert Realtors #NJSA136046 Report a problem | ||
| 10/31/2019 | Listed for sale | $400,000$78/sqft |
Source: Weichert Realtors #NJSA136046 Report a problem | ||
Public tax history
| Year | Property taxes | Tax assessment |
|---|---|---|
| 2025 | $11,887 | $340,900 |
| 2024 | $11,887 | $340,900 |
| 2023 | -- | $340,900 |
| 2022 | $10,622 +0.5% | $340,900 |
| 2021 | $10,564 +1.8% | $340,900 |
| 2020 | $10,374 +1.4% | $340,900 |
| 2019 | $10,227 | $340,900 |
| 2018 | $10,227 +6.5% | $340,900 |
| 2017 | $9,600 +3.6% | $340,900 |
| 2016 | $9,266 +4.9% | $340,900 |
| 2015 | $8,836 +4.6% | $340,900 |
| 2014 | $8,451 +3.2% | $340,900 |
| 2012 | $8,192 -4% | $340,900 |
| 2011 | $8,529 -4.3% | $340,900 |
| 2010 | $8,912 +0.5% | $340,900 +28.3% |
| 2009 | $8,870 | $265,800 |
| 2008 | -- | $265,800 |
| 2007 | -- | $265,800 |
| 2006 | -- | $265,800 |
| 2005 | -- | $265,800 |
| 2004 | -- | $265,800 |
| 2003 | -- | $265,800 |
| 2002 | -- | $265,800 |
| 2001 | -- | $265,800 |
Find assessor info on the county website
Monthly payment
Est. payment
Payment breakdown
Explore the cost of this home by adjusting the details. Changes won't be saved.Climate risks
Neighborhood: 08001
Nearby schools
GreatSchools rating
- 6/10Alloway Twp SchoolGrades: PK-8Distance: 0.3 mi
Schools provided by the listing agent
- Elementary: Alloway Township School
- Middle: Alloway Township School
- High: Woodstown H.s.
- District: Alloway Township Public Schools
Source: Bright MLS. This data may not be complete. We recommend contacting the local school district to confirm school assignments for this home.
- $323,500-- bd-- ba2.3k sqft8 E Canal St, Alloway, NJ 08001Off Market
- $385,0003 bd2 ba2.3k sqft20 N Greenwich St, Alloway, NJ 08001For Sale

- $35,000-- bd-- ba1.5k sqft27 N Greenwich St, Alloway, NJ 08001Sold
- $284,200-- bd-- ba1.4k sqft12 E Canal St, Alloway, NJ 08001Off Market
- $176,800-- bd-- ba1.8k sqft25 N Greenwich St, Alloway, NJ 08001Off Market
- $267,2003 bd2 ba1.3k sqft7 E Canal St, Alloway, NJ 08001Off Market
- $668,0005 bd2 ba4.2k sqft34 N Greenwich St, Alloway, NJ 08001Off Market
- $306,5004 bd2 ba1.9k sqft19 N Greenwich St, Alloway, NJ 08001Off Market
A local agent can set up tours, give advice and negotiate with sellers.
A local lender can help you make sure your offer is ready when you are.
Similar homes
- $525,0007 bd5 ba4.7k sqft292 Ernest Garton Rd, Bridgeton, NJ 08302For Sale By Owner

- $550,0005 bd2 ba2.6k sqft159 Mill Rd, Woolwich Township, NJ 08085For Sale
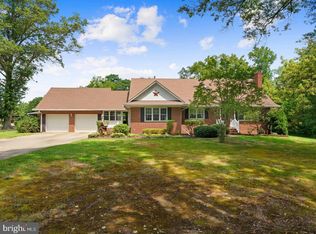
 MLS ID #NJGL2075670, Heidi Welsh, Keller Williams Realty - Washington Township. Bright MLS
 - $574,9005 bd4 ba2.6k sqft110 N River Dr, Pennsville, NJ 08070For Sale
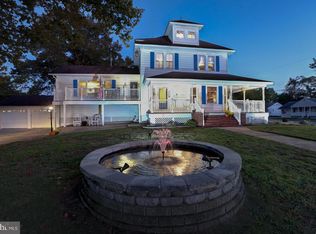 MLS ID #NJSA2018598, Terese Brittingham, Keller Williams Realty Group AC. Bright MLS
 - $650,0005 bd3 ba2.9k sqft150 Pennsville Pedricktown Rd, Pedricktown, NJ 08067For Sale
 MLS ID #NJSA2019534, Vincent Grova, Pino Agency. Bright MLS
 - $595,0006 bd7 ba3.6k sqft4451 Bernard Rd, Newfield, NJ 08344For Sale
 MLS ID #2614323R, NEELAM SHAHZADI. All Jersey MLS
 - $299,5005 bd4 ba4.1k sqft33 Market St, Salem, NJ 08079For SaleMLS ID #NJSA2018988, Karen Salcedo, BHHS Fox & Roach-Mullica Hill South. Bright MLS
- $499,9995 bd4 ba2.8k sqft45 Acorn Dr, Bridgeton, NJ 08302For SaleMLS ID #NJCB2031148, William F. Cupe III, Compass New Jersey, LLC - Haddon Township. Bright MLS
- $495,0005 bd2 ba3.6k sqft81 W Commerce St, Bridgeton, NJ 08302For SaleMLS ID #NJCB2030708, Allen Kravitz, Kurfiss Sotheby's International Realty. Bright MLS
- $615,0005 bd4 ba3.6k sqft36 Hill Farm Way, Woolwich Township, NJ 08085For SaleMLS ID #NJGL2074174, Carmela Cetkowski, EXP Realty, LLC. Bright MLS
- $630,0005 bd4 ba4k sqft311 New Castle Ln, Logan Township, NJ 08085For SaleMLS ID #NJGL2072052, Julie Twomey, Keller Williams Realty - Washington Township. Bright MLS
- $420,0005 bd4 ba3k sqft94 E Pittsfield St, Pennsville, NJ 08070For SaleMLS ID #NJSA2019446, Joshua Behr, Keller Williams Realty - Washington Township. Bright MLS
- $618,0005 bd4 ba3.8k sqft506 River Rd, Wilmington, DE 19809For SaleMLS ID #DENC2105098, Luke Shockley, Berkshire Hathaway HomeServices PenFed Realty. Bright MLS
- $699,9005 bd4 ba5k sqft21 Canary Ct, Middletown, DE 19709For SaleMLS ID #DENC2104332, Kelly Clark, Crown Homes Real Estate. Bright MLS
- $649,9005 bd4 ba3.8k sqft601 Yensid Dr, Middletown, DE 19709For SaleMLS ID #DENC2106906, Linda Chase, Compass. Bright MLS
- $580,0005 bd4 ba3.2k sqft205 Edgewood Dr, Wilmington, DE 19809For SaleMLS ID #DENC2096300, Celestine Matthews, Long & Foster Real Estate, Inc.. Bright MLS
- $699,9005 bd5 ba4.7k sqft82 Kingsberry Ln, Woodstown, NJ 08098For SaleMLS ID #NJSA2018246, Patricia Gesswein, Houwzer LLC-Haddonfield. Bright MLS
- $575,0007 bd5 ba5.1k sqft217 White Ave, Linwood, PA 19061For SaleMLS ID #PADE2115394, Michael Gennett, Keller Williams Real Estate - Media. Bright MLS
- $614,9005 bd4 ba2.9k sqft603 Taurus Ave, Bear, DE 19701For SaleMLS ID #DENC2103708, Jim Rice, Real of Pennsylvania. Bright MLS
- $775,0006 bd4 ba4.3k sqft657 Vance Neck Rd, Middletown, DE 19709For SaleMLS ID #DENC2100788, Lisa Coleman, Thyme Real Estate Co LLC. Bright MLS
- $799,9008 bd4 ba5.3k sqft636 Main St, Odessa, DE 19730For SaleMLS ID #DENC2105660, Liam Coonahan, Real of Pennsylvania. Bright MLS
