Driving up the long, private circular driveway leads you to this beautiful, estate-style home featuring a detached garage with a finished room above. You will be impressed from the moment you arrive at this stately residence, which offers 5 bedrooms, 4 full baths, and 2 half baths set in a park-like, beautifully landscaped property with extensive hardscaping, winding walkways, and multiple patio areas.The interior is equally impressive, highlighting thoughtful expansions made by the sellers over the years. You are greeted by a beautiful foyer with gleaming floors and an abundance of natural light washing through numerous windows. The first floor offers a private primary suite with a sitting area and a full bath. Just up the hall, a second kitchen area with a private entrance creates an ideal setup for in-laws, guests, an au pair, etc. The architectural craftsmanship is sure to impress, featuring detailed recessed ceilings, perimeter lighting, extensive custom trim work, and recessed lighting throughout.The main kitchen is equipped with a large island, a stainless steel appliance package, and granite countertops. Nearby, the step-down family room serves as a stunning focal point with its beautiful fireplace and grand mantle.The second floor features an additional primary suite complete with a sitting area, a fireplace, and sliding doors that lead to a private rooftop deck overlooking the gorgeous property. Three other spacious bedrooms, two updated full bathrooms, and a versatile bonus room round out the upper level.The finished basement adds excellent entertaining space with a built-in bar, a large unfinished storage area, and a dedicated staircase providing direct access from the basement to the main attached garage. Schedule a tour of this beautiful home today and prepare to be impressed!
For sale
$670,000
218 Love Ln, Bridgeton, NJ 08302
5beds
4,882sqft
Single Family Residence
Built in 1972
2.23 Acres Lot
$652,800 Zestimate®
$137/sqft
$-- HOA
What's special
Architectural craftsmanshipVersatile bonus roomRecessed lighting throughoutDetailed recessed ceilingsPerimeter lightingStainless steel appliance packageLong private circular driveway
- 21 days
- 1,098
- 95
Zillow last checked:
Listing updated:
Listed by:
John Kelly 609-790-6079,
OMNI Real Estate Professionals,
Co-Listing Agent: Justin Kelly 609-444-9704,
OMNI Real Estate Professionals
Source: Bright MLS,MLS#: NJCB2032740
Facts & features
Interior
Bedrooms & bathrooms
- Bedrooms: 5
- Bathrooms: 6
- Full bathrooms: 4
- 1/2 bathrooms: 2
- Main level bathrooms: 3
- Main level bedrooms: 1
Rooms
- Room types: Living Room, Dining Room, Primary Bedroom, Bedroom 2, Bedroom 4, Kitchen, Family Room, Basement, Foyer, Breakfast Room, Bedroom 1, Great Room, Bonus Room, Full Bath, Half Bath
Primary bedroom
- Features: Attached Bathroom, Balcony Access, Fireplace - Wood Burning, Walk-In Closet(s)
- Level: Upper
Bedroom 1
- Features: Attached Bathroom, Primary Bedroom - Sitting Area
- Level: Main
Bedroom 2
- Level: Upper
Bedroom 4
- Level: Upper
Bedroom 4
- Level: Upper
Basement
- Features: Basement - Partially Finished
- Level: Lower
Bonus room
- Level: Upper
Breakfast room
- Features: Cathedral/Vaulted Ceiling, Crown Molding, Lighting - Ceiling, Recessed Lighting
- Level: Main
Dining room
- Level: Main
Family room
- Features: Crown Molding, Fireplace - Gas, Lighting - Ceiling, Recessed Lighting
- Level: Main
Foyer
- Level: Main
Other
- Level: Upper
Other
- Level: Upper
Great room
- Features: Crown Molding, Lighting - Ceiling, Recessed Lighting
- Level: Main
Half bath
- Level: Main
Half bath
- Level: Main
Kitchen
- Features: Kitchen Island, Eat-in Kitchen, Recessed Lighting
- Level: Main
Kitchen
- Level: Main
Living room
- Level: Main
Heating
- Forced Air, Natural Gas
Cooling
- Central Air, Electric
Appliances
- Included: Gas Water Heater
Features
- 2nd Kitchen, Breakfast Area, Crown Molding, Dining Area, Entry Level Bedroom, Family Room Off Kitchen, Eat-in Kitchen, Kitchen Island, Primary Bath(s), Recessed Lighting, Upgraded Countertops, Walk-In Closet(s)
- Basement: Partially Finished,Walk-Out Access
- Number of fireplaces: 2
- Fireplace features: Gas/Propane, Wood Burning
Interior area
- Total structure area: 4,882
- Total interior livable area: 4,882 sqft
- Finished area above ground: 4,882
- Finished area below ground: 0
Property
Parking
- Total spaces: 7
- Parking features: Garage Door Opener, Inside Entrance, Circular Driveway, Attached, Detached, Driveway
- Attached garage spaces: 4
- Uncovered spaces: 3
Accessibility
- Accessibility features: None
Features
- Levels: Two
- Stories: 2
- Patio & porch: Roof Deck
- Exterior features: Extensive Hardscape
- Pool features: None
Lot
- Size: 2.23 Acres
Details
- Additional structures: Above Grade, Below Grade
- Parcel number: 130140100002 01
- Zoning: R2
- Special conditions: Standard
Construction
Type & style
- Home type: SingleFamily
- Architectural style: Contemporary
- Property subtype: Single Family Residence
Materials
- Mixed
- Foundation: Block
Condition
- New construction: No
- Year built: 1972
Utilities & green energy
- Sewer: On Site Septic
- Water: Well
Community & HOA
Community
- Subdivision: "none Available"
HOA
- Has HOA: No
Location
- Region: Bridgeton
- Municipality: UPPER DEERFIELD TWP
Financial & listing details
- Price per square foot: $137/sqft
- Tax assessed value: $453,700
- Annual tax amount: $14,940
- Date on market: 9/22/2026
- Listing agreement: Exclusive Right To Sell
- Inclusions: Existing Kitchen Appliances, Washer, Dryer, Garage Frig / Freezer
- Exclusions: Personal Property
- Ownership: Fee Simple
Estimated market value
$652,800
$620,000 - $685,000
$4,204/mo
Price history
| Date | Event | Price |
|---|---|---|
| 9/22/2026 | Listed for sale | $670,000$137/sqft |
Source:  Bright MLS #NJCB2032740 Report a problem Bright MLS #NJCB2032740 Report a problem | ||
Public tax history
| Year | Property taxes | Tax assessment |
|---|---|---|
| 2026 | $14,940 -1.6% | $453,700 |
| 2025 | $15,181 -15.1% | $453,700 -15.1% |
| 2024 | $17,891 | $534,700 |
| 2023 | $17,891 +0.6% | $534,700 |
| 2022 | $17,789 -0.2% | $534,700 |
| 2021 | $17,827 +3.5% | $534,700 |
| 2020 | $17,223 +7.8% | $534,700 |
| 2019 | $15,981 | $534,700 |
| 2018 | $15,981 +5.4% | $534,700 |
| 2017 | $15,159 -0.2% | $534,700 |
| 2016 | $15,191 +31.2% | $534,700 +22.2% |
| 2015 | $11,575 +3.8% | $437,600 |
| 2014 | $11,150 +6% | $437,600 +3.9% |
| 2013 | $10,520 -4.5% | $421,300 |
| 2012 | $11,020 +1.9% | $421,300 +44.8% |
| 2011 | $10,814 -1.7% | $291,000 |
| 2010 | $11,000 -0.1% | $291,000 |
| 2009 | $11,009 +7.1% | $291,000 |
| 2008 | $10,278 | $291,000 |
| 2007 | -- | $291,000 |
| 2006 | -- | $291,000 |
| 2005 | -- | $291,000 |
| 2003 | -- | $291,000 |
| 2002 | -- | $291,000 |
| 2001 | -- | $291,000 |
Find assessor info on the county website
Monthly payment
Est. payment
Payment breakdown
Explore the cost of this home by adjusting the details. Changes won't be saved.Climate risks
Neighborhood: 08302
Nearby schools
Schools provided by the listing agent
- District: Cumberland
Source: Bright MLS. This data may not be complete. We recommend contacting the local school district to confirm school assignments for this home.
Similar homes
- $--3 bd3 ba2.7k sqft175 Rockville Rd, Bridgeton, NJ 08302Auction
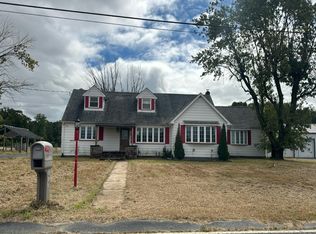 Auction.com 2
 - $--3 bd3 ba2.5k sqft159 River Rd, Bridgeton, NJ 08302Auction
 Auction.com 2
 - $525,0004 bd3 ba2.9k sqft4 Brookshire Ct, Bridgeton, NJ 08302For Sale
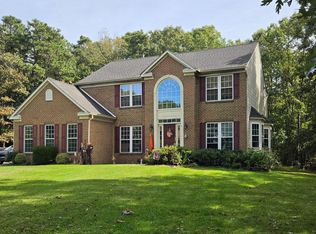
 MLS ID #NJSA2020388, Lisa Headley, Castle Agency LLC. Bright MLS
 - $650,0008 bd3 ba3.7k sqft138 Atlantic St, Bridgeton, NJ 08302For Sale By Owner
- $695,0003 bd3 ba2.6k sqft658 Irving Ave, Bridgeton, NJ 08302For Sale
 MLS ID #610093, Maria Bracall, KELLER WILLIAMS REALTY ATLANTIC SHORE-BRIGANTINE. SJSRMLS
 - $670,0007 bd3 ba3.7k sqft24-26 Main St, Bridgeton, NJ 08302For SaleMLS ID #NJCB2025952, Michael Moore, Tealestate LLC. Bright MLS
- $525,0004 bd3 ba3k sqft76 Northville Rd, Bridgeton, NJ 08302For SaleMLS ID #NJCB2027908, Jan Elwell, RE/MAX Preferred - Vineland. Bright MLS
- $489,9003 bd3 ba2.6k sqft725 Landis Ave, Bridgeton, NJ 08302For SaleMLS ID #NJCB2032984, Michele Kelly, S. Kelly Real Estate LLC. Bright MLS
- $465,0005 bd2 ba3.6k sqft81 W Commerce St, Bridgeton, NJ 08302For SaleMLS ID #NJCB2030708, Allen Kravitz, Kurfiss Sotheby's International Realty. Bright MLS
- $899,9007 bd5 ba5k sqft56 Sanitarium Rd, Bridgeton, NJ 08302For SaleMLS ID #NJCB2032602, Leslie Jeffers, Collini Real Estate LLC. Bright MLS
- $379,9004 bd4 ba3k sqft43 Franklin Dr, Bridgeton, NJ 08302For SaleMLS ID #NJCB2030246, Neal Evans, The Roarke Agency. Bright MLS
- $599,9994 bd4 ba2.5k sqft405 Richwood Rd, Mullica Hill, NJ 08062For SaleMLS ID #NJGL2078762, Patricia Settar, BHHS Fox & Roach-Mullica Hill South. Bright MLS
- $609,9994 bd5 ba3.8k sqft2649 Medina Street, Vineland, NJ 08361For Sale
 MLS ID #22631358, Ankur Kapoor, Realty One Group Emerge. MoreMLS
 - $719,9004 bd4 ba3.8k sqft1880 Brookfield St, Vineland, NJ 08361For SaleMLS ID #NJCB2032150, Donna Costello, Keller Williams Prime Realty. Bright MLS
- $599,9005 bd2 ba3.1k sqft160 Lawrence Corner Rd, Pittsgrove, NJ 08318For SaleMLS ID #NJSA2019752, Wanda McIlvaine, BHHS Fox & Roach-Mullica Hill South. Bright MLS
- $350,0006 bd3 ba3.4k sqft104 East Ave, Bridgeton, NJ 08302For SaleMLS ID #NJCB2029954, Krissa Irizarry, Swink Realty. Bright MLS
- $500,0004 bd3 ba3k sqft122 New Jersey Ave, Newfield, NJ 08344For SaleMLS ID #NJGL2079382, Megan Ritz, BHHS Fox & Roach-Marlton. Bright MLS
- $650,0004 bd2 ba2.7k sqft416 Watsons Mill Rd, Elmer, NJ 08318For SaleMLS ID #NJSA2017984, Mary Henallah, American's Elite Group. LLC.. Bright MLS
