The character. The views. The lifestyle. This one is truly special! This distinctive 5-bedroom, 2-full-bath home overlooking the Delaware River is filled with the craftsmanship and architectural details that make older homes so desirable, while offering the updates and amenities today's buyers are looking for. Step inside through the beautiful enclosed front porch and immediately take in the home's incredible character. Refinished original hardwood floors, rich wood built-ins, coffered ceilings, and a classic brick fireplace create a warmth and charm that simply can't be replicated. The updated kitchen features gorgeous quartz countertops and flows into the formal dining room, where additional original built-ins add both beauty and function. The first floor offers two bedrooms and a full bathroom, providing plenty of flexibility for guests, a home office, or convenient one-level living. Upstairs feels almost like a suite of its own, with three additional bedrooms, a full bathroom, and extra living space. One of the bedrooms is currently being used as a separate dining area, demonstrating just how versatile this floor plan can be. And unlike many homes of this age, you'll find an impressive amount of storage throughout. But the setting may be what steals the show. The screened-in back porch overlooking the Delaware River is the perfect place to start your morning with coffee, unwind at the end of the day, or simply sit back and enjoy the incredible water views. Outside, the inground pool turns the backyard into your own private retreat. A new automatic pool cover and new pool heater that can also cool the water help extend your swimming season and make the pool more enjoyable throughout the warmer months. And for those who dream of enjoying the river from the water, the property previously had a dock, offering the potential for a new owner to install one again, subject to any required permits and approvals. With its combination of original craftsmanship, flexible living space, inground pool, screened porch, and spectacular Delaware River setting, this is a home designed for both everyday living and unforgettable entertaining—inside and out.
For sale
Price cut: $25K (10/5)
$400,000
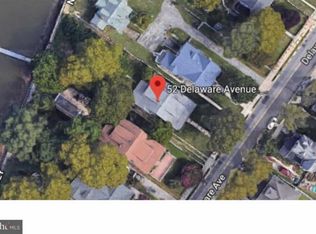
50 Delaware Ave, Penns Grove, NJ 08069
5beds
2,214sqft
Single Family Residence
Built in 1919
0.3 Acres Lot
$399,500 Zestimate®
$181/sqft
$-- HOA
What's special
Inground poolNew automatic pool coverUpdated kitchenCoffered ceilingsOverlooking the delaware riverSpectacular delaware river settingIncredible character
- 23 days
- 3,043
- 410
Likely to sell faster than
Zillow last checked:
Listing updated:
Listed by:
Mary Anne McIntyre 609-685-9271,
Weichert Realtors-Mullica Hill
Source: Bright MLS,MLS#: NJSA2020226
Facts & features
Interior
Bedrooms & bathrooms
- Bedrooms: 5
- Bathrooms: 2
- Full bathrooms: 2
- Main level bathrooms: 1
- Main level bedrooms: 2
Heating
- Radiant, Hot Water, Natural Gas
Cooling
- Central Air, Electric
Appliances
- Included: Gas Water Heater
Features
- Basement: Combination
- Number of fireplaces: 1
Interior area
- Total structure area: 2,214
- Total interior livable area: 2,214 sqft
- Finished area above ground: 2,214
Property
Parking
- Parking features: Driveway
- Has uncovered spaces: Yes
Accessibility
- Accessibility features: None
Features
- Levels: Two
- Stories: 2
- Has private pool: Yes
- Pool features: Private
- On waterfront: Yes
- Waterfront features: River
- Body of water: Delaware River
- Frontage length: Water Frontage Ft: 25
Lot
- Size: 0.3 Acres
Details
- Additional structures: Above Grade
- Parcel number: 080005400006
- Zoning: R
- Special conditions: Standard
Construction
Type & style
- Home type: SingleFamily
- Architectural style: Cape Cod
- Property subtype: Single Family Residence
Materials
- Combination
- Foundation: Block
Condition
- New construction: No
- Year built: 1919
Utilities & green energy
- Sewer: Public Sewer
- Water: Public
Community & HOA
Community
- Subdivision: None Available
HOA
- Has HOA: No
Location
- Region: Penns Grove
- Municipality: PENNS GROVE BORO
Financial & listing details
- Price per square foot: $181/sqft
- Tax assessed value: $134,800
- Annual tax amount: $7,614
- Date on market: 9/18/2026
- Listing agreement: Exclusive Right To Sell
- Inclusions: All Existing Appliances
- Exclusions: All Personal Property
- Ownership: Fee Simple
Estimated market value
$399,500
$380,000 - $419,000
$2,916/mo
Price history
| Date | Event | Price |
|---|---|---|
| 10/5/2026 | Price change | $400,000-5.9%$181/sqft |
Source:  Bright MLS #NJSA2020226 Report a problem Bright MLS #NJSA2020226 Report a problem | ||
| 9/18/2026 | Listed for sale | $425,000+6.4%$192/sqft |
Source: Bright MLS #NJSA2020226 Report a problem | ||
| 5/12/2026 | Listing removed | $399,500$180/sqft |
Source: Bright MLS #NJSA2017504 Report a problem | ||
| 1/1/2026 | Price change | $399,500-0.1%$180/sqft |
Source: Bright MLS #NJSA2017504 Report a problem | ||
| 12/19/2025 | Listed for sale | $400,000+17.6%$181/sqft |
Source: Bright MLS #NJSA2017504 Report a problem | ||
| 4/5/2007 | Sold | $340,000+65.9%$154/sqft |
Source: Public Record Report a problem | ||
| 8/18/2004 | Sold | $205,000$93/sqft |
Source: Public Record Report a problem | ||
Public tax history
| Year | Property taxes | Tax assessment |
|---|---|---|
| 2026 | $7,615 +1.9% | $134,800 |
| 2025 | $7,476 | $134,800 |
| 2024 | $7,476 +3.5% | $134,800 |
| 2023 | $7,225 +8.4% | $134,800 |
| 2022 | $6,665 -1.3% | $134,800 |
| 2021 | $6,752 -0.4% | $134,800 |
| 2020 | $6,780 +29.3% | $134,800 |
| 2019 | $5,244 | $134,800 +3.7% |
| 2018 | $5,244 -46.9% | $130,000 -46.7% |
| 2017 | $9,869 +8.5% | $243,800 |
| 2016 | $9,096 +1.1% | $243,800 |
| 2015 | $8,996 +0.5% | $243,800 |
| 2014 | $8,950 +2.4% | $243,800 |
| 2013 | $8,743 +2% | $243,800 |
| 2012 | $8,570 +4.5% | $243,800 |
| 2011 | $8,199 +4.5% | $243,800 |
| 2010 | $7,845 +2.6% | $243,800 |
| 2009 | $7,645 | $243,800 +107.5% |
| 2008 | -- | $117,500 |
| 2007 | -- | $117,500 |
| 2006 | -- | $117,500 |
| 2005 | -- | $117,500 |
| 2004 | -- | $117,500 |
| 2003 | -- | $117,500 |
| 2002 | -- | $117,500 |
| 2001 | -- | $117,500 |
Find assessor info on the county website
Monthly payment
Est. payment
Payment breakdown
Explore the cost of this home by adjusting the details. Changes won't be saved.Climate risks
Neighborhood: 08069
Nearby schools
Schools provided by the listing agent
- District: Penns Grove-carneys Point Schools
Source: Bright MLS. This data may not be complete. We recommend contacting the local school district to confirm school assignments for this home.
Similar homes
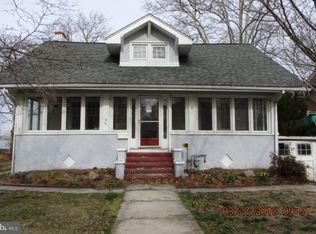
- $319,0005 bd2 ba2.6k sqft204 E Main St, Penns Grove, NJ 08069For Sale

 MLS ID #NJSA2019198, Keith Lombardi, RE/MAX Select - Westfield. Bright MLS
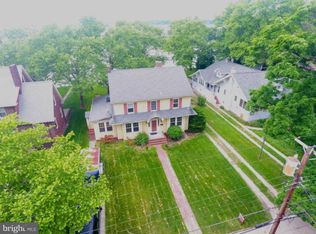
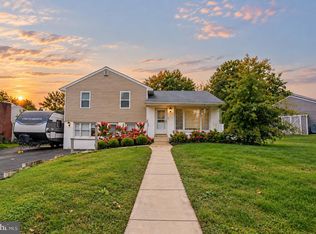
 - $399,9994 bd2 ba1.9k sqft2232 E Helms Mnr, Upper Chichester, PA 19061For Sale
 MLS ID #PADE2124418, Sebastian Brevart, RE/MAX Town & Country. Bright MLS
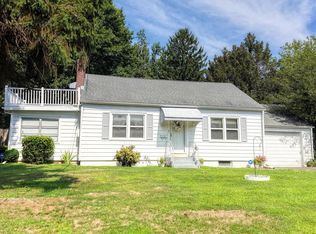
 - $414,9003 bd3 ba2.2k sqft307 Channel Rd, Wilmington, DE 19809For Sale
 MLS ID #DENC2108604, Mike Towe, Keller Williams Realty Central-Delaware. Bright MLS
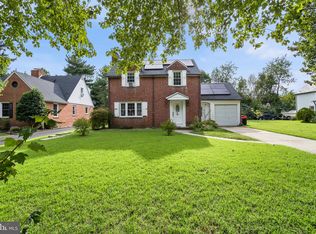
 - $289,9003 bd2 ba1.3k sqft31 Fenwick Dr, Carneys Point, NJ 08069For Sale
 MLS ID #NJSA2020250, Ms. JoLyn Hartman, Redfin. Bright MLS
 - $424,5003 bd2 ba1.9k sqft2404 Lincoln Ave, Claymont, DE 19703For SaleMLS ID #DENC2110840, Davis McDermott, Compass. Bright MLS
- $398,5004 bd2 ba2.5k sqft27 K Dr, Pennsville, NJ 08070For SaleMLS ID #NJSA2018592, Donna Belanger, Mahoney Realty Pennsville, LLC. Bright MLS
- $425,0003 bd2 ba1.4k sqftNone Available, Newark, DE 19711For SaleMLS ID #DENC2112552, Karen Burke, Patterson-Schwartz-Hockessin. Bright MLS
- $389,9004 bd2 ba1.8k sqft8 Paterson Ave, Pennsville, NJ 08070For SaleMLS ID #NJSA2019868, Danielle Khairzada, Century 21 Town & Country Realty - Woodstown. Bright MLS
- $395,0004 bd2 ba1.6k sqft1033 Galbreath Ave, Marcus Hook, PA 19061For SaleMLS ID #PADE2122342, Christina Sutherland, Coldwell Banker Realty. Bright MLS
- $399,0003 bd2 ba1.7k sqft90 Myrtle Ave, Mickleton, NJ 08056For SaleMLS ID #NJGL2079148, George L Plum, The Plum Real Estate Group, LLC. Bright MLS
- $415,0004 bd3 ba2.4k sqft523 W Broad St, Gibbstown, NJ 08027For SaleMLS ID #NJGL2077022, Nichole Arnold, Keller Williams Hometown. Bright MLS
- $449,5004 bd4 ba2.6k sqft408 Pennsylvania Ave, Avondale, PA 19311For SaleMLS ID #PACT2137268, Samantha Batdorf, Coldwell Banker Realty. Bright MLS
- $419,0003 bd2 ba2.2k sqft2503 Crossgate Dr, Wilmington, DE 19808For SaleMLS ID #DENC2112378, Joe Hawkins, Hawkins Real Estate Services. Bright MLS
- $399,9003 bd2 ba1.4k sqft319 Powell Rd, Springfield, PA 19064For SaleMLS ID #PADE2124986, Nicole Erickson, Keller Williams Main Line. Bright MLS
- $425,0004 bd3 ba2.4k sqft34 Saratoga Dr, New Castle, DE 19720For SaleMLS ID #DENC2111012, Britt Valencia, Northrop Realty. Bright MLS
- $345,0003 bd2 ba1.9k sqft195 Us Route 130, Pedricktown, NJ 08067For SaleMLS ID #NJSA2016730, Maureen Fusco, Keller Williams Hometown. Bright MLS
- $415,0004 bd2 ba1.7k sqft4600 Griffin Dr, Wilmington, DE 19808For SaleMLS ID #DENC2109790, Eugene Lestardo, Coldwell Banker Realty. Bright MLS
- $459,9004 bd2 ba2.2k sqft24 Winding Way, Upper Chichester, PA 19061For SaleMLS ID #PADE2121478, Amy Jackson, Whitney Sims Realty LLC. Bright MLS
- $454,9005 bd2 ba1.9k sqft275 Glenwood Ave, Woodbury Heights, NJ 08097For SaleMLS ID #NJGL2077506, Nick Venuto, Sr., Real Broker, LLC. Bright MLS
- $484,9003 bd3 ba1.5k sqft507 Calhoun Rd, Wilmington, DE 19809For SaleMLS ID #DENC2105768, Marc Hansen, Crown Homes Real Estate. Bright MLS
