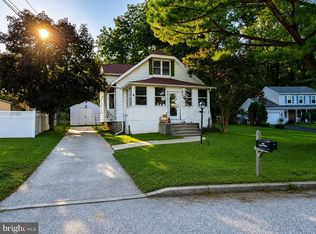
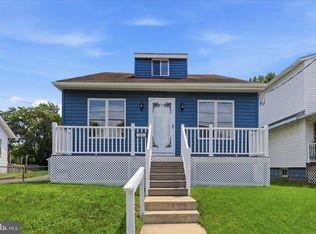
Nestled in a charming neighborhood, this delightful 4-bedroom, 2-bathroom traditional home, exudes warmth and character. With its classic exterior and inviting presence, this residence is a perfect blend of timeless elegance and modern comfort. As you step inside, you'll be greeted by spacious living areas that invite relaxation and connection. The full basement offers endless possibilities, whether you envision a cozy family room, a home gym, or a creative workspace. The detached garage provides convenient parking and additional storage, while the driveway and on-street options ensure ample space for guests. The home features a deck overlooking the flower filled backyard sanctuary. The surrounding community have amenities close by that enhance everyday living. Just a short stroll away, you'll find parks perfect for leisurely walks, picnics, or playdates. The neighborhood is known for its friendly atmosphere, where neighbors become friends and community events bring everyone together. The local library and community center offer enriching programs and activities, fostering a sense of belonging and engagement. Convenience is key in this location, with easy access to shopping, dining, and essential services. Whether you're grabbing a quick coffee or enjoying a night out, everything you need is just around the corner. Imagine spending weekends exploring nearby parks, enjoying outdoor activities, or simply unwinding in your own backyard. This home is not just a place to live; it's a gateway to a vibrant lifestyle filled with community spirit and connection. With its classic charm and prime location, this property is a rare find. Embrace the opportunity to create lasting memories in a home that truly feels like a sanctuary. Don't miss your chance to be part of this wonderful community!
Coming soon 09/11
$395,000
1033 Galbreath Ave, Marcus Hook, PA 19061
4beds
1,628sqft
Single Family Residence
Built in 1938
5,663 Square Feet Lot
$-- Zestimate®
$243/sqft
$-- HOA
What's special
- 2 days |
- 81 |
- 4 |
Zillow last checked:
Listing updated:
Listed by:
Christina Sutherland 610-804-0346,
Coldwell Banker Realty 4438562211
Source: Bright MLS,MLS#: PADE2122342
Facts & features
Interior
Bedrooms & bathrooms
- Bedrooms: 4
- Bathrooms: 2
- Full bathrooms: 2
- Main level bathrooms: 2
- Main level bedrooms: 4
Heating
- Hot Water, Natural Gas
Cooling
- Central Air, Electric
Appliances
- Included: Electric Water Heater
Features
- Basement: Full
- Has fireplace: No
Interior area
- Total structure area: 1,628
- Total interior livable area: 1,628 sqft
- Finished area above ground: 1,628
Property
Parking
- Total spaces: 1
- Parking features: Garage Faces Front, Detached, Driveway, On Street
- Garage spaces: 1
- Has uncovered spaces: Yes
Accessibility
- Accessibility features: None
Features
- Levels: Two
- Stories: 2
- Pool features: None
Lot
- Size: 5,663 Square Feet
Details
- Additional structures: Above Grade
- Parcel number: 090001227900
- Zoning: RESIDENTIAL
- Special conditions: Standard
Construction
Type & style
- Home type: SingleFamily
- Architectural style: Traditional
- Property subtype: Single Family Residence
Materials
- Vinyl Siding
- Foundation: Block
Condition
- New construction: No
- Year built: 1938
Utilities & green energy
- Sewer: Public Sewer
- Water: Public
Community & HOA
Community
- Subdivision: None Available
HOA
- Has HOA: No
Location
- Region: Marcus Hook
- Municipality: UPPER CHICHESTER TWP
Financial & listing details
- Price per square foot: $243/sqft
- Tax assessed value: $173,250
- Annual tax amount: $6,780
- Date on market: 9/11/2026
- Listing agreement: Exclusive Right To Sell
- Listing terms: Conventional,Cash,FHA,VA Loan
- Ownership: Fee Simple
Estimated market value
Not available
Estimated sales range
Not available
Not available
Price history
Price history is unavailable.
Public tax history
Tax history is unavailable.
Monthly payment
Est. payment
Payment breakdown
Explore the cost of this home by adjusting the details. Changes won't be saved.Climate risks
Neighborhood: Boothwyn
Nearby schools
GreatSchools rating
- 6/10Chichester Middle SchoolGrades: 5-8Distance: 0.2 mi
- 4/10Chichester Senior High SchoolGrades: 9-12Distance: 0.4 mi
- 6/10Hilltop El SchoolGrades: K-4Distance: 1.2 mi
Schools provided by the listing agent
- Middle: Chichester
- High: Chichester Senior
- District: Chichester
Source: Bright MLS. This data may not be complete. We recommend contacting the local school district to confirm school assignments for this home.
- $---- bd-- ba-- sqft1043 Galbreath Ave, Marcus Hook, PA 19061Off Market
- $223,9002 bd2 ba1k sqft1042 Mason Ave, Upper Chichester, PA 19061Off Market

- $164,700-- bd-- ba-- sqft1042 Mason Ave, Upper Chichester, PA 19061Off Market
- $---- bd-- ba-- sqft1042 Mason Ave, Marcus Hook, PA 19061Off Market
- $383,0004 bd3 ba1.3k sqft1019 Galbreath Ave, Marcus Hook, PA 19061Sold
- $193,3003 bd1 ba1k sqft1044 Mason Ave, Upper Chichester, PA 19061Off Market
- $226,1003 bd1 ba1.4k sqft1044 Galbraith Ave, Upper Chichester, PA 19061Off Market
- $134,200-- bd-- ba-- sqftMason St, Marcus hook, PA 19061Off Market
A local agent can set up tours, give advice and negotiate with sellers.
Similar homes
- $419,9003 bd2 ba1.5k sqft4012 Greenwood Ave, Upper Chichester, PA 19061For Sale

 MLS ID #PADE2122338, Pete Todd-Burke, Property Merchants, LLC. Bright MLS
 - $445,0003 bd3 ba1.7k sqft677 Meetinghouse Rd, Upper Chichester, PA 19061For Sale
 MLS ID #PADE2122324, Sumeet Malik, Compass. Bright MLS
 - $375,0003 bd2 ba1.3k sqft4595 Naamans Creek Rd, Garnet Valley, PA 19060For Sale
 MLS ID #PADE2122352, Jason Polykoff, Keller Williams Realty Devon-Wayne. Bright MLS
 - $369,9004 bd2 ba2k sqft1631 McCay Ave, Upper Chichester, PA 19061For Sale
 MLS ID #PADE2119564, Joe Stacy, KW Empower. Bright MLS
 - $230,0003 bd2 ba1.4k sqft1016 Meetinghouse Rd, Upper Chichester, PA 19061For SaleMLS ID #PADE2121742, Lisa Vance, RE/MAX Independence. Bright MLS
- $232,0004 bd1 ba1.6k sqft1012 Meetinghouse Rd, Upper Chichester, PA 19061For SaleMLS ID #PADE2121746, Lisa Vance, RE/MAX Independence. Bright MLS
- $475,0004 bd2 ba2.2k sqft24 Winding Way, Upper Chichester, PA 19061For SaleMLS ID #PADE2121478, Amy Jackson, Whitney Sims Realty LLC. Bright MLS
- $350,0003 bd2 ba1.7k sqft1810 Meetinghouse Rd, Upper Chichester, PA 19061For SaleMLS ID #PADE2120460, Reeney Tenaglia, Foraker Realty Co.. Bright MLS
- $325,0003 bd2 ba1.5k sqft1810 McCay Ave, Upper Chichester, PA 19061For SaleMLS ID #PADE2121206, Scott Kompa, EXP Realty, LLC. Bright MLS
- $--3 bd3 ba2k sqft25 Tansey Dr, Upper Chichester, PA 19014AuctionAuction.com 2
- $385,0003 bd2 ba1.1k sqft7 Pierce Rd, Aston, PA 19014For SaleMLS ID #PADE2122414, John Fusco, KW Greater West Chester. Bright MLS
- $399,9003 bd3 ba1.1k sqft5 Devon Rd, Wilmington, DE 19809For SaleMLS ID #DENC2108952, Michael Wilson, BHHS Fox & Roach-Greenville. Bright MLS
- $349,9903 bd2 ba1.2k sqft3619 Deepwater Ln, Brookhaven, PA 19015For SaleMLS ID #PADE2122154, Mariel Gniewoz, Keller Williams Real Estate-Montgomeryville. Bright MLS
- $295,0004 bd2 ba1.1k sqft1628 Cherry St, Upper Chichester, PA 19061For SaleMLS ID #PADE2114222, Mrs. Krystyna Latsios, Keller Williams Real Estate - Media. Bright MLS
- $299,9993 bd3 ba1.1k sqft2614 Osborne St, Upper Chichester, PA 19061For SaleMLS ID #PADE2112534, Jacqueline Much, Keller Williams Real Estate - West Chester. Bright MLS
- $419,9903 bd2 ba2k sqft2402 Garfield Ave, Wilmington, DE 19809For SaleMLS ID #DENC2109792, Ned Bates, Foraker Realty Co.. Bright MLS
- $295,0003 bd1 ba1.1k sqft1042 Randall Ave, Upper Chichester, PA 19061For SaleMLS ID #PADE2111440, Hailey Petransky, Keller Williams Real Estate - Media. Bright MLS
- $410,0003 bd2 ba2k sqft1405 Naamans Rd, Wilmington, DE 19810For SaleMLS ID #DENC2106752, Ken Van Every, Keller Williams Realty Wilmington. Bright MLS
- $290,0003 bd2 ba2k sqft1814 Market St, Upper Chichester, PA 19061For SaleMLS ID #PADE2113938, Patricia Spada, Long & Foster Real Estate, Inc.. Bright MLS
- $250,0003 bd3 ba2k sqft35 Marshall Ave, Marcus Hook, PA 19061For SaleMLS ID #PADE2121442, Lina Ashton, Keller Williams Real Estate - Media. Bright MLS
