Great opportunity in a wonderful location for an investor or a handyman. Home being SOLD AS-IS. Don't miss your chance to own this 4 bedroom, 1 bath home full of potential. Featuring a spacious living room, dining room and kitchen, This property is ready for your vision and finishing touches. The heating system was replaced 2 years ago. First floor offers a living room, dining room, kitchen, and large crawl space convenient for storage. Second floor has 4 bedrooms and 1 full bath. There is a large shed for tools and equipment and parking for 4 cars. This home is a renovation project, offering lots of potential to create your dream space. NOTE: Being SOLD As-IS and the buyer is responsible for obtaining a Use and Occupancy Permit from Upper Chichester Township. Tenant's personal property will be removed before settlement. If you're looking for a prime location with endless possibilities, this is the one!
Under contract
$232,000
1012 Meetinghouse Rd, Upper Chichester, PA 19061
4beds
1,694sqft
Single Family Residence
Built in 1930
4,000 Square Feet Lot
$234,700 Zestimate®
$137/sqft
$-- HOA
What's special
Dining room
- 46 days
- 46
- 0
Zillow last checked:
Listing updated:
Listed by:
Lisa Vance 610-888-4209,
RE/MAX Independence 302-322-9698,
Co-Listing Agent: Melodie Stahley 610-324-0865,
RE/MAX Independence
Source: Bright MLS,MLS#: PADE2121746
Facts & features
Interior
Bedrooms & bathrooms
- Bedrooms: 4
- Bathrooms: 1
- Full bathrooms: 1
Rooms
- Room types: Living Room, Dining Room, Bedroom 2, Bedroom 3, Bedroom 4, Kitchen, Bedroom 1, Bathroom 1
Bedroom 1
- Level: Upper
Bedroom 2
- Level: Upper
Bedroom 3
- Level: Upper
Bedroom 4
- Level: Upper
Bathroom 1
- Level: Upper
Dining room
- Level: Main
Kitchen
- Level: Main
Living room
- Level: Main
Heating
- Forced Air, Natural Gas
Cooling
- Central Air, Electric
Appliances
- Included: Electric Water Heater
- Laundry: In Basement
Features
- Basement: Full
- Has fireplace: No
Interior area
- Total structure area: 1,694
- Total interior livable area: 1,694 sqft
- Finished area above ground: 1,694
- Finished area below ground: 0
Property
Parking
- Total spaces: 4
- Parking features: Driveway
- Uncovered spaces: 4
Accessibility
- Accessibility features: None
Features
- Levels: Two
- Stories: 2
- Pool features: None
Lot
- Size: 4,000 Square Feet
- Dimensions: 40.00 x 100.00
Details
- Additional structures: Above Grade, Below Grade
- Parcel number: 09000213900
- Zoning: R-10
- Zoning description: Residential - Single Family
- Special conditions: Standard
Construction
Type & style
- Home type: SingleFamily
- Architectural style: Cape Cod
- Property subtype: Single Family Residence
Materials
- Aluminum Siding
- Foundation: Block
Condition
- Fixer
- New construction: No
- Year built: 1930
Utilities & green energy
- Sewer: Public Sewer
- Water: Public
Community & HOA
Community
- Subdivision: Namaans Creek
HOA
- Has HOA: No
Location
- Region: Upper Chichester
- Municipality: UPPER CHICHESTER TWP
Financial & listing details
- Price per square foot: $137/sqft
- Tax assessed value: $153,640
- Annual tax amount: $5,067
- Date on market: 8/25/2026
- Listing agreement: Exclusive Right To Sell
- Listing terms: Cash,Conventional
- Ownership: Fee Simple
Estimated market value
$234,700
$223,000 - $246,000
$2,191/mo
Price history
| Date | Event | Price |
|---|---|---|
| 9/2/2026 | Contingent | $232,000$137/sqft |
Source:  Bright MLS #PADE2121746 Report a problem Bright MLS #PADE2121746 Report a problem | ||
| 8/25/2026 | Listed for sale | $232,000$137/sqft |
Source: Bright MLS #PADE2121746 Report a problem | ||
Public tax history
| Year | Property taxes | Tax assessment |
|---|---|---|
| 2026 | $5,801 +11.2% | $153,640 |
| 2025 | $5,216 +2.2% | $153,640 |
| 2024 | $5,105 +3.3% | $153,640 |
| 2023 | $4,941 +2.5% | $153,640 |
| 2022 | $4,820 | $153,640 |
| 2021 | $4,820 +670.9% | $153,640 +34.2% |
| 2020 | $625 -89.2% | $114,500 |
| 2019 | $5,773 -0.3% | $114,500 |
| 2018 | $5,789 +821.3% | $114,500 |
| 2017 | $628 -2% | $114,500 |
| 2016 | $641 | $114,500 |
| 2015 | $641 | $114,500 |
| 2014 | $641 +2.8% | $114,500 |
| 2013 | $624 +2.8% | $114,500 |
| 2012 | $607 +2.3% | $114,500 |
| 2011 | $593 | $114,500 |
| 2010 | $593 +7.5% | $114,500 |
| 2009 | $552 +2% | $114,500 |
| 2008 | $541 +6.1% | $114,500 |
| 2007 | $510 | $114,500 |
| 2006 | $510 | $114,500 |
| 2005 | $510 | $114,500 |
| 2004 | $510 +8.5% | $114,500 |
| 2003 | $469 +7.9% | $114,500 |
| 2002 | $435 | $114,500 |
| 2000 | $435 | $114,500 |
Find assessor info on the county website
Monthly payment
Est. payment
Payment breakdown
Explore the cost of this home by adjusting the details. Changes won't be saved.Climate risks
Neighborhood: Boothwyn
Nearby schools
Schools provided by the listing agent
- District: Chichester
Source: Bright MLS. This data may not be complete. We recommend contacting the local school district to confirm school assignments for this home.
- $258,4002 bd1 ba1.5k sqft1042 Meetinghouse Rd, Upper Chichester, PA 19061Off Market
- $80,0000.53 acres0 Osborne St, Marcus Hook, PA 19061Lot/Land

- $230,0003 bd2 ba1.4k sqft1016 Meetinghouse Rd, Upper Chichester, PA 19061For Sale

- $377,2003 bd2 ba1.7k sqft2604 Johnson Rd, Upper Chichester, PA 19061Off Market
Similar homes
- $219,9003 bd2 ba1.3k sqft307 Taylor Ave, Upper Chichester, PA 19061For Sale
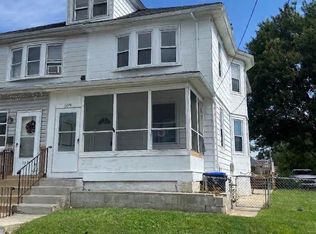
 MLS ID #PADE2123612, Ryan Haas, RE/MAX Edge. Bright MLS
 - $279,0884 bd2 ba1.4k sqft1023 Langley St, Trainer, PA 19061For Sale
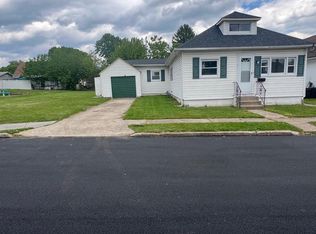 MLS ID #PADE2115118, Joe Marino, C-21 Executive Group. Bright MLS
 - $--3 bd1 ba1.1k sqft2910 Concord Rd, Aston, PA 19014Auction
 Auction.com 2
 - $--3 bd1 ba1.2k sqft1924 W 6th St, Chester, PA 19013Auction
 Auction.com 2
 - $250,0003 bd2 ba1.9k sqft31 E Mill St, Pedricktown, NJ 08067For SaleMLS ID #NJSA2020094, Daisy Davis-Quick, RE/MAX Preferred - Mullica Hill. Bright MLS
- $250,0004 bd2 ba1.3k sqft55 Repaupo Station Rd, Logan Township, NJ 08085For SaleMLS ID #NJGL2075452, Kristy Hicks, Weichert Realtors-Mullica Hill. Bright MLS
- $230,0002 bd1 ba1.2k sqft31 Mechanic St, Bridgeport, NJ 08014For SaleMLS ID #NJGL2076788, Carmela Cetkowski, EXP Realty, LLC. Bright MLS
- $230,0004 bd1 ba2k sqft220 Clifton Ave, Sharon Hill, PA 19079For SaleMLS ID #PADE2123606, Jaimee Cohen, RE/MAX Prime Real Estate. Bright MLS
- $235,0004 bd2 ba1.5k sqft148 Worthman Ave, Bellmawr, NJ 08031For SaleMLS ID #NJCD2127326, Todd Hahn, RE/MAX Preferred - Mullica Hill. Bright MLS
- $239,0004 bd2 ba1.4k sqft39 Beverly Ave, East Lansdowne, PA 19050For SaleMLS ID #PADE2123330, Ron Ehman, EXP Realty, LLC. Bright MLS
- $259,0003 bd2 ba1.5k sqft726 E 18th St, Chester, PA 19013For SaleMLS ID #PADE2122130, Mike Zalivchii, Century 21 Preferred. Bright MLS
- $219,9004 bd1 ba1.1k sqft1408 Siegel St, Chester, PA 19013For SaleMLS ID #PADE2122030, Tom Toole III, RE/MAX Main Line - West Chester. Bright MLS
