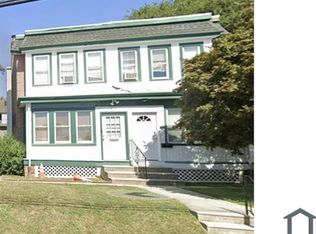
Welcome to Welcome to 726 E 18th st, a charming 3-bedroom, 1.5-bathroom townhouse by Widener University. This home is an outstanding opportunity for landlords looking to capitalize on the student rental market. Just steps from main campus. Recently updated, newer kitchen, newer baths, central AC and Heat and a lot more. Detached one car garage with nice size back yard for Entertainment. I-95 and transportation nearby. Need to see it to appreciate. Call today.
For sale
Price cut: $10K (9/11)
$259,000
726 E 18th St, Chester, PA 19013
3beds
1,584sqft
Single Family Residence
Built in 1920
2,479 Square Feet Lot
$-- Zestimate®
$164/sqft
$-- HOA
What's special
Detached one car garageNewer bathsRecently updated newer kitchenCentral ac and heat
- 47 days
- 360
- 23
Zillow last checked:
Listing updated:
Listed by:
Mike Zalivchii 484-983-7406,
Century 21 Preferred (610) 565-8990
Source: Bright MLS,MLS#: PADE2122130
Facts & features
Interior
Bedrooms & bathrooms
- Bedrooms: 3
- Bathrooms: 2
- Full bathrooms: 1
- 1/2 bathrooms: 1
- Main level bathrooms: 1
Basement
- Area: 0
Heating
- Central, Heat Pump, Natural Gas
Cooling
- Central Air, Natural Gas
Appliances
- Included: Gas Water Heater
Features
- Basement: Exterior Entry,Partially Finished
- Has fireplace: No
Interior area
- Total structure area: 1,584
- Total interior livable area: 1,584 sqft
- Finished area above ground: 1,584
- Finished area below ground: 0
Property
Parking
- Total spaces: 1
- Parking features: Garage Faces Rear, Detached, Alley Access, Off Street
- Garage spaces: 1
Accessibility
- Accessibility features: None
Features
- Levels: Two
- Stories: 2
- Pool features: None
Lot
- Size: 2,479 Square Feet
- Dimensions: 25.00 x 99.16
Details
- Additional structures: Above Grade, Below Grade
- Parcel number: 49010014200
- Zoning: RES
- Special conditions: Standard
Construction
Type & style
- Home type: SingleFamily
- Architectural style: Colonial
- Property subtype: Single Family Residence
- Attached to another structure: Yes
Materials
- Brick
- Foundation: Block
Condition
- New construction: No
- Year built: 1920
Utilities & green energy
- Sewer: Public Sewer
- Water: Public
Community & HOA
Community
- Subdivision: None Available
HOA
- Has HOA: No
Location
- Region: Chester
- Municipality: CITY OF CHESTER
Financial & listing details
- Price per square foot: $164/sqft
- Tax assessed value: $112,070
- Annual tax amount: $3,329
- Date on market: 8/19/2026
- Listing agreement: Exclusive Agency
- Ownership: Other
Estimated market value
Not available
Estimated sales range
Not available
$1,865/mo
Price history
| Date | Event | Price |
|---|---|---|
| 9/11/2026 | Price change | $259,000-3.7%$164/sqft |
Source:  Bright MLS #PADE2122130 Report a problem Bright MLS #PADE2122130 Report a problem | ||
| 8/19/2026 | Listed for sale | $269,000+268.5%$170/sqft |
Source: Bright MLS #PADE2122130 Report a problem | ||
| 12/18/2017 | Sold | $73,000$46/sqft |
Source: Public Record Report a problem | ||
Public tax history
| Year | Property taxes | Tax assessment |
|---|---|---|
| 2026 | $3,239 +3.3% | $112,070 |
| 2025 | $3,137 +2.7% | $112,070 |
| 2024 | $3,056 -2.7% | $112,070 |
| 2023 | $3,141 | $112,070 |
| 2022 | $3,141 +118.9% | $112,070 |
| 2021 | $1,435 +471.7% | $112,070 +143.8% |
| 2020 | $251 -91.4% | $45,960 |
| 2019 | $2,928 -9% | $45,960 |
| 2018 | $3,216 +1149.7% | $45,960 |
| 2017 | $257 | $45,960 |
| 2016 | $257 | $45,960 |
| 2015 | $257 | $45,960 |
| 2014 | $257 +2.8% | $45,960 |
| 2013 | $250 +2.8% | $45,960 |
| 2012 | $244 +2.3% | $45,960 |
| 2011 | $238 | $45,960 |
| 2010 | $238 +9.7% | $45,960 |
| 2009 | $217 | $45,960 |
| 2008 | $217 +8.3% | $45,960 |
| 2007 | $200 -2% | $45,960 |
| 2006 | $205 +2% | $45,960 |
| 2005 | $200 -2% | $45,960 |
| 2004 | $205 +8.5% | $45,960 |
| 2003 | $188 +7.9% | $45,960 |
| 2002 | $175 | $45,960 |
| 2000 | $175 | $45,960 |
Find assessor info on the county website
Monthly payment
Est. payment
Payment breakdown
Explore the cost of this home by adjusting the details. Changes won't be saved.Climate risks
Neighborhood: 19013
Nearby schools
Schools provided by the listing agent
- District: Chester-upland
Source: Bright MLS. This data may not be complete. We recommend contacting the local school district to confirm school assignments for this home.
Similar homes
- $219,9004 bd1 ba1.1k sqft1408 Siegel St, Chester, PA 19013For Sale

 MLS ID #PADE2122030, Tom Toole III, RE/MAX Main Line-West Chester. Bright MLS
 - $287,9003 bd2 ba1.2k sqft16 W Roland Rd, Brookhaven, PA 19015For Sale
 MLS ID #PADE2117670, Deloris Jordan, Liberty Bell Real Estate Brokerage LLC. Bright MLS
 - $269,9004 bd2 ba1.6k sqft1209 Leiper St, Crum Lynne, PA 19022For Sale
 MLS ID #PADE2124174, Ricky Zhang, Home Vista Realty. Bright MLS
 - $279,9003 bd2 ba1.1k sqft186 Crum Creek Dr, Woodlyn, PA 19094For Sale
 MLS ID #PADE2119672, Patricia Gesswein, Houwzer, LLC. Bright MLS
 - $199,9003 bd1 ba1.1k sqft1505 Ridley Ave, Chester, PA 19013For SaleMLS ID #PADE2121136, Tom Toole III, RE/MAX Main Line-West Chester. Bright MLS
- $225,0003 bd2 ba1.3k sqft1022 Lawrence Ave, Darby, PA 19023For SaleMLS ID #PADE2124090, Orges Gode, Realty ONE Group Focus. Bright MLS
- $229,9003 bd1 ba1.3k sqft110 W Monroe St, Paulsboro, NJ 08066For SaleMLS ID #NJGL2076990, Carmen Sarlo, EXP Realty, LLC. Bright MLS
- $239,0004 bd2 ba1.4k sqft39 Beverly Ave, East Lansdowne, PA 19050For SaleMLS ID #PADE2123330, Ron Ehman, EXP Realty, LLC. Bright MLS
- $254,9003 bd2 ba1.5k sqft263 W Wyncliffe Ave, Clifton Heights, PA 19018For SaleMLS ID #PADE2118354, Walter Marchowsky, 20/20 Real Estate - Bensalem. Bright MLS
- $230,0003 bd2 ba1.3k sqft874 Taylor Dr, Folcroft, PA 19032For SaleMLS ID #PADE2123296, Sasha Simpson, Premier Property Management & Realty LLC. Bright MLS
- $225,0003 bd3 ba1k sqft6019 Trinity St, Philadelphia, PA 19142For SaleMLS ID #PAPH2676622, Trent Pettus, Integrity Real Estate Services. Bright MLS
- $225,0003 bd1 ba1.1k sqft15 Walnut St, Marcus Hook, PA 19061For SaleMLS ID #PADE2124068, Ann Marie Peticca, Long & Foster Real Estate, Inc.. Bright MLS
- $290,0003 bd1 ba1.3k sqft838 Bullock Ave, Yeadon, PA 19050For SaleMLS ID #PADE2119560, Shnean Custus, Homestarr Realty. Bright MLS
- $199,0003 bd1 ba1.3k sqft118 E Marshall Rd, Lansdowne, PA 19050For SaleMLS ID #PADE2123054, Danita Perkins, Realty Mark Cityscape-King of Prussia. Bright MLS
- $269,9993 bd3 ba1.8k sqft1947 N Ringgold St, Philadelphia, PA 19121For SaleMLS ID #PAPH2639088, Owen Peters, Cambridge Select Realty. Bright MLS
- $259,9004 bd2 ba2.3k sqft2211 Melvin St, Philadelphia, PA 19131For SaleMLS ID #PAPH2673594, Jaye Hancock, Realty Mark Associates. Bright MLS
- $270,0003 bd2 ba1.7k sqft48 Penn St, Penns Grove, NJ 08069For SaleMLS ID #NJSA2016350, Holly Wulderk-Ariza, Barragan Realty LLC. Bright MLS
- $239,0003 bd1 ba1k sqft6519 Dorel St, Philadelphia, PA 19142For SaleMLS ID #PAPH2668196, Tron Lam, Tron Lam Realty Group. Bright MLS
- $259,5003 bd3 ba1.2k sqft1414 S 55th St, Philadelphia, PA 19143For SaleMLS ID #PAPH2385016, Eleanor Chen, Prosperity Real Estate Company. Bright MLS
- $256,5003 bd2 ba1.7k sqft1476 Kenwood Ave, Camden, NJ 08103For SaleMLS ID #NJCD2112928, Victor Mangeney, Real Broker, LLC. Bright MLS
