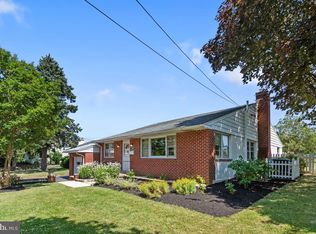
This property is a true diamond in the rough, offering endless potential. This home is being SOLD AS-IS and is perfect for investors or handy homeowners looking for a full renovation project. The first floor features a spacious living room, dining room, kitchen, den, full bath and laundry hookup. There is an enclosed front porch and small rear screened porch. Upstairs, you'll find 3 bedrooms and a full bath. Enjoy entertaining on the large side yard. A special highlight of this sale is the inclusion of 0 Osborne Street (Parcel #09-00-02665-00), located directly behind the home. This additional parcel contains a large garage, adding valuable storage and workshop space to the property. NOTE: Property is being Sold As-IS and Buyer is responsible for obtaining a Use and Occupancy Certificate from Upper Chichester Township. Tenant's personal property will be removed prior to settlement. This is your chance to bring a vision to life in a property with incredible potential!
Under contract
$230,000
1016 Meetinghouse Rd, Upper Chichester, PA 19061
3beds
1,432sqft
Single Family Residence
Built in 1930
7,000 Square Feet Lot
$235,400 Zestimate®
$161/sqft
$-- HOA
What's special
Large garageLarge side yardDining roomEnclosed front porchLaundry hookupSmall rear screened porch
- 46 days
- 69
- 4
Likely to sell faster than
Zillow last checked:
Listing updated:
Listed by:
Lisa Vance 610-888-4209,
RE/MAX Independence 302-322-9698,
Co-Listing Agent: Melodie Stahley 610-324-0865,
RE/MAX Independence
Source: Bright MLS,MLS#: PADE2121742
Facts & features
Interior
Bedrooms & bathrooms
- Bedrooms: 3
- Bathrooms: 2
- Full bathrooms: 2
- Main level bathrooms: 1
Rooms
- Room types: Living Room, Dining Room, Bedroom 2, Bedroom 3, Kitchen, Den, Bedroom 1, Bathroom 1
Bedroom 1
- Level: Upper
Bedroom 2
- Level: Upper
Bedroom 3
- Level: Upper
Bathroom 1
- Level: Upper
Den
- Level: Main
Dining room
- Level: Main
Kitchen
- Level: Main
Living room
- Level: Main
Screened porch
- Level: Main
Heating
- Forced Air, Oil
Cooling
- Central Air, Electric
Appliances
- Included: Electric Water Heater
Features
- Basement: Full
- Has fireplace: No
Interior area
- Total structure area: 1,432
- Total interior livable area: 1,432 sqft
- Finished area above ground: 1,432
- Finished area below ground: 0
Property
Parking
- Total spaces: 4
- Parking features: Garage Faces Front, Electric Vehicle Charging Station(s), Driveway, Detached
- Garage spaces: 2
- Uncovered spaces: 2
Accessibility
- Accessibility features: None
Features
- Levels: Two
- Stories: 2
- Patio & porch: Screened Porch
- Pool features: None
Lot
- Size: 7,000 Square Feet
- Dimensions: 70.00 x 100.00
Details
- Additional structures: Above Grade, Below Grade
- Additional parcels included: This sale includes 0 Osborne St. Parcel # 0900026650 which includes a large garage.
- Parcel number: 09000214000
- Zoning: R-10
- Zoning description: Residential - Single Family
- Special conditions: Standard
Construction
Type & style
- Home type: SingleFamily
- Architectural style: Cape Cod
- Property subtype: Single Family Residence
Materials
- Aluminum Siding
- Foundation: Block
Condition
- New construction: No
- Year built: 1930
Utilities & green energy
- Sewer: Public Sewer
- Water: Public
Community & HOA
Community
- Subdivision: Namaans Creek
HOA
- Has HOA: No
Location
- Region: Upper Chichester
- Municipality: UPPER CHICHESTER TWP
Financial & listing details
- Price per square foot: $161/sqft
- Tax assessed value: $154,800
- Annual tax amount: $5,106
- Date on market: 8/25/2026
- Listing agreement: Exclusive Right To Sell
- Listing terms: Cash,Conventional
- Inclusions: All Appliances - As Is Condition
- Ownership: Fee Simple
Estimated market value
$235,400
$224,000 - $247,000
$2,298/mo
Price history
| Date | Event | Price |
|---|---|---|
| 9/2/2026 | Contingent | $230,000$161/sqft |
Source:  Bright MLS #PADE2121742 Report a problem Bright MLS #PADE2121742 Report a problem | ||
| 8/25/2026 | Listed for sale | $230,000$161/sqft |
Source: Bright MLS #PADE2121742 Report a problem | ||
Public tax history
| Year | Property taxes | Tax assessment |
|---|---|---|
| 2026 | $5,844 +11.2% | $154,800 |
| 2025 | $5,255 +2.2% | $154,800 |
| 2024 | $5,143 +3.3% | $154,800 |
| 2023 | $4,978 +2.5% | $154,800 |
| 2022 | $4,857 | $154,800 |
| 2021 | $4,857 +896.5% | $154,800 +73.4% |
| 2020 | $487 -89.2% | $89,250 |
| 2019 | $4,500 -0.3% | $89,250 |
| 2018 | $4,512 +821.3% | $89,250 |
| 2017 | $490 -2% | $89,250 |
| 2016 | $500 | $89,250 |
| 2015 | $500 | $89,250 |
| 2014 | $500 +2.8% | $89,250 |
| 2013 | $486 +2.8% | $89,250 |
| 2012 | $473 +2.3% | $89,250 |
| 2011 | $462 | $89,250 |
| 2010 | $462 +7.5% | $89,250 |
| 2009 | $430 +2% | $89,250 |
| 2008 | $422 +6.1% | $89,250 |
| 2007 | $397 | $89,250 |
| 2006 | $397 | $89,250 |
| 2005 | $397 | $89,250 |
| 2004 | $397 +8.5% | $89,250 |
| 2003 | $366 +7.9% | $89,250 |
| 2002 | $339 | $89,250 |
| 2000 | $339 | $89,250 |
Find assessor info on the county website
Monthly payment
Est. payment
Payment breakdown
Explore the cost of this home by adjusting the details. Changes won't be saved.Climate risks
Neighborhood: Boothwyn
Nearby schools
Schools provided by the listing agent
- District: Chichester
Source: Bright MLS. This data may not be complete. We recommend contacting the local school district to confirm school assignments for this home.
- $245,0003 bd1 ba1.5k sqft952 Meetinghouse Rd, Upper Chichester, PA 19061Off Market
- $377,2003 bd2 ba1.7k sqft2604 Johnson Rd, Upper Chichester, PA 19061Off Market
- $232,0004 bd1 ba1.6k sqft1012 Meetinghouse Rd, Upper Chichester, PA 19061For Sale

- $350,0003 bd2 ba1.8k sqft1009 Meetinghouse Rd, Upper Chichester, PA 19061Sold
Similar homes
- $219,9003 bd2 ba1.3k sqft307 Taylor Ave, Upper Chichester, PA 19061For Sale
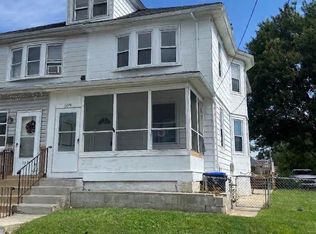
 MLS ID #PADE2123612, Ryan Haas, RE/MAX Edge. Bright MLS
 - $225,0003 bd1 ba1.1k sqft15 Walnut St, Marcus Hook, PA 19061For Sale
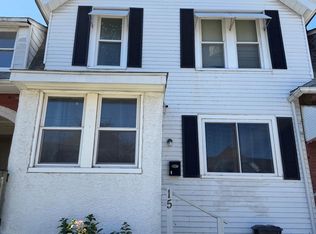 MLS ID #PADE2124068, Ann Marie Peticca, Long & Foster Real Estate, Inc.. Bright MLS
 - $295,0004 bd2 ba1.1k sqft1628 Cherry St, Upper Chichester, PA 19061For Sale
 MLS ID #PADE2114222, Mrs. Krystyna Latsios, Keller Williams Real Estate - Media. Bright MLS
 - $--3 bd1 ba1.1k sqft2910 Concord Rd, Aston, PA 19014Auction
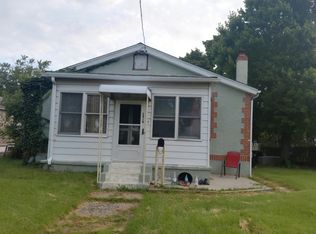 Auction.com 2
 - $279,0884 bd2 ba1.4k sqft1023 Langley St, Trainer, PA 19061For SaleMLS ID #PADE2115118, Joe Marino, C-21 Executive Group. Bright MLS
- $299,9003 bd2 ba1.2k sqft1344 Forrest St, Trainer, PA 19061For SaleMLS ID #PADE2119712, Tiffanie Radomicki, Keller Williams Realty - Cherry Hill. Bright MLS
- $229,9003 bd1 ba1.3k sqft110 W Monroe St, Paulsboro, NJ 08066For SaleMLS ID #NJGL2076990, Carmen Sarlo, EXP Realty, LLC. Bright MLS
- $250,0003 bd2 ba1.9k sqft31 E Mill St, Pedricktown, NJ 08067For SaleMLS ID #NJSA2020094, Daisy Davis-Quick, RE/MAX Preferred - Mullica Hill. Bright MLS
- $230,0002 bd1 ba1.2k sqft31 Mechanic St, Bridgeport, NJ 08014For SaleMLS ID #NJGL2076788, Carmela Cetkowski, EXP Realty, LLC. Bright MLS
- $225,0003 bd1 ba1k sqft330 Jackson Ave, Penns Grove, NJ 08069For SaleMLS ID #NJSA2019942, Jesse Hunt, Weichert Realtors-Mullica Hill. Bright MLS
- $250,0004 bd2 ba1.3k sqft55 Repaupo Station Rd, Logan Township, NJ 08085For SaleMLS ID #NJGL2075452, Kristy Hicks, Weichert Realtors-Mullica Hill. Bright MLS
- $235,0004 bd2 ba1.5k sqft148 Worthman Ave, Bellmawr, NJ 08031For SaleMLS ID #NJCD2127326, Todd Hahn, RE/MAX Preferred - Mullica Hill. Bright MLS
- $234,9003 bd2 ba1.9k sqft70 Locust Ave, Pennsville, NJ 08070For SaleMLS ID #NJSA2018172, Cheryl Cashman, Pino Agency. Bright MLS
- $240,0003 bd1 ba1.1k sqft264 Market St, Carneys Pt, NJ 08069For SaleMLS ID #NJSA2020042, Deborah Giorgianni, American Dream Realty of South Jersey. Bright MLS
