WELCOME TO 1814 Market Street. A fantastic home with easy access to everything. The home was renovated down to the studs in 2024, it is still just as beautiful and clean. EVERYTHING is like new. When you pull off the street it feels like there is no one else around you. A large driveway and a large yard for planting, playing or relaxing outside. Enter into a spacious and flexible floorplan certain to fit all your needs. The main living space offers a great sized living room and secondary sitting area, office for those who work from home or a perfect nook for a play pen. Flooded with natural light, you will love this space. The formal dining area is space enough for hosting or cozy enough for your own quiet dining. The kitchen looks like it is still brand new. The large kitchen offers plenty of cabinet space, drawer space, granite counters, stainless appliances and room for additional storage or pantry. Also off the kitchen is a laundry closet so no more lugging your laundry basket to the basement. A full bathroom and comfortably sized main bedroom complete the first floor. On the second floor you will find two huge bedrooms and a shared hall bath. In the hall there is even a cozy little nook that could be used for a linen hutch or even a reading nook. Everything, carpet, windows, bathroom.. still looks brand new! HVAC, plumbing, electric, roof etc - All were included in the 2024 renovations. No stone left unturned. A single home at this price is a steal. Great for someone looking for the privacy a single has to offer, as well as a great price for an investor. You won’t want to wait on this one.
For sale
Price cut: $4K (9/16)
$286,000
1814 Market St, Upper Chichester, PA 19061
3beds
2,027sqft
Single Family Residence
Built in 1940
4,792 Square Feet Lot
$286,800 Zestimate®
$141/sqft
$-- HOA
What's special
Flooded with natural lightLarge drivewaySecondary sitting areaSpacious and flexible floorplanPlenty of cabinet spaceComfortably sized main bedroomStainless appliances
- 166 days
- 1,524
- 142
Zillow last checked:
Listing updated:
Listed by:
Patricia Spada 610-308-5479,
Long & Foster Real Estate, Inc. (610) 853-2700
Source: Bright MLS,MLS#: PADE2113938
Facts & features
Interior
Bedrooms & bathrooms
- Bedrooms: 3
- Bathrooms: 2
- Full bathrooms: 2
- Main level bathrooms: 1
- Main level bedrooms: 1
Basement
- Area: 0
Heating
- Heat Pump, Electric
Cooling
- Central Air, Electric
Appliances
- Included: Electric Water Heater
Features
- Dry Wall
- Flooring: Laminate
- Basement: Full
- Has fireplace: No
Interior area
- Total structure area: 2,027
- Total interior livable area: 2,027 sqft
- Finished area above ground: 2,027
- Finished area below ground: 0
Property
Parking
- Total spaces: 3
- Parking features: Driveway, Off Street
- Uncovered spaces: 3
Accessibility
- Accessibility features: None
Features
- Levels: Two
- Stories: 2
- Pool features: None
- Fencing: Privacy
Lot
- Size: 4,792 Square Feet
- Dimensions: 40.00 x 105.00
Details
- Additional structures: Above Grade, Below Grade
- Parcel number: 09000197400
- Zoning: R-10
- Special conditions: Standard
Construction
Type & style
- Home type: SingleFamily
- Architectural style: Bungalow,Other
- Property subtype: Single Family Residence
Materials
- Vinyl Siding, Aluminum Siding
- Foundation: Stone
Condition
- New construction: No
- Year built: 1940
- Major remodel year: 2024
Utilities & green energy
- Sewer: Public Sewer
- Water: Public
Community & HOA
Community
- Subdivision: None Available
HOA
- Has HOA: No
Location
- Region: Upper Chichester
- Municipality: UPPER CHICHESTER TWP
Financial & listing details
- Price per square foot: $141/sqft
- Tax assessed value: $184,580
- Annual tax amount: $6,088
- Date on market: 4/29/2026
- Listing agreement: Exclusive Right To Sell
- Listing terms: Cash,Conventional,FHA
- Inclusions: Refrigerator Washer / Dryer
- Exclusions: Personal Property In Basement
- Ownership: Fee Simple
Estimated market value
$286,800
$272,000 - $301,000
$2,287/mo
Price history
| Date | Event | Price |
|---|---|---|
| 9/16/2026 | Price change | $286,000-1.4%$141/sqft |
Source:  Bright MLS #PADE2113938 Report a problem Bright MLS #PADE2113938 Report a problem | ||
| 6/29/2026 | Price change | $290,000-1.7%$143/sqft |
Source: Bright MLS #PADE2113938 Report a problem | ||
| 6/18/2026 | Listed for sale | $295,000$146/sqft |
Source: Bright MLS #PADE2113938 Report a problem | ||
| 6/7/2026 | Contingent | $295,000$146/sqft |
Source: Bright MLS #PADE2113938 Report a problem | ||
| 6/5/2026 | Listed for sale | $295,000$146/sqft |
Source: Bright MLS #PADE2113938 Report a problem | ||
| 5/26/2026 | Contingent | $295,000$146/sqft |
Source: Bright MLS #PADE2113938 Report a problem | ||
| 5/20/2026 | Price change | $295,000-1.3%$146/sqft |
Source: Bright MLS #PADE2113938 Report a problem | ||
| 4/29/2026 | Listed for sale | $299,000+10.3%$148/sqft |
Source: Bright MLS #PADE2113938 Report a problem | ||
| 12/9/2024 | Sold | $271,000+2.3%$134/sqft |
Source: Bright MLS #PADE2076982 Report a problem | ||
| 11/8/2024 | Pending sale | $265,000$131/sqft |
Source: Bright MLS #PADE2076982 Report a problem | ||
| 11/6/2024 | Contingent | $265,000$131/sqft |
Source: Bright MLS #PADE2076982 Report a problem | ||
| 11/1/2024 | Listed for sale | $265,000+646.5%$131/sqft |
Source: Bright MLS #PADE2076982 Report a problem | ||
| 9/15/2023 | Sold | $35,500$18/sqft |
Source: Public Record Report a problem | ||
Public tax history
| Year | Property taxes | Tax assessment |
|---|---|---|
| 2026 | $6,969 +11.2% | $184,580 |
| 2025 | $6,266 +82.6% | $184,580 +78.7% |
| 2024 | $3,432 +3.3% | $103,310 |
| 2023 | $3,322 +2.5% | $103,310 |
| 2022 | $3,241 | $103,310 |
| 2021 | $3,241 +869% | $103,310 +68.7% |
| 2020 | $334 -89.2% | $61,250 |
| 2019 | $3,088 -0.3% | $61,250 |
| 2018 | $3,097 +802.9% | $61,250 |
| 2017 | $343 | $61,250 |
| 2016 | $343 | $61,250 |
| 2015 | $343 | $61,250 |
| 2014 | $343 +2.8% | $61,250 |
| 2013 | $334 +2.8% | $61,250 |
| 2012 | $325 +2.3% | $61,250 |
| 2011 | $317 | $61,250 |
| 2010 | $317 +7.5% | $61,250 |
| 2009 | $295 | $61,250 |
| 2008 | $295 +8.3% | $61,250 |
| 2007 | $273 | $61,250 |
| 2006 | $273 | $61,250 |
| 2005 | $273 | $61,250 |
| 2004 | $273 +8.5% | $61,250 |
| 2003 | $251 +7.9% | $61,250 |
| 2002 | $233 | $61,250 |
| 2000 | $233 | $61,250 |
Find assessor info on the county website
Monthly payment
Est. payment
Payment breakdown
Explore the cost of this home by adjusting the details. Changes won't be saved.Climate risks
Neighborhood: 19061
Nearby schools
Schools provided by the listing agent
- High: Chichester Senior
- District: Chichester
Source: Bright MLS. This data may not be complete. We recommend contacting the local school district to confirm school assignments for this home.
Similar homes
- $349,9004 bd2 ba2k sqft1631 McCay Ave, Upper Chichester, PA 19061For Sale
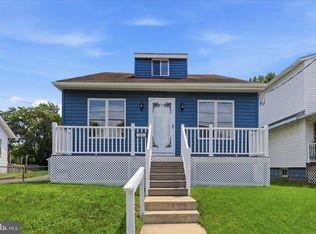
 MLS ID #PADE2119564, Joe Stacy, KW Empower. Bright MLS
 - $219,0003 bd3 ba2k sqft35 Marshall Ave, Marcus Hook, PA 19061For Sale
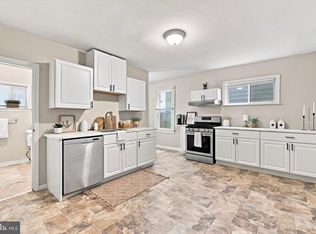 MLS ID #PADE2121442, Lina Ashton, Keller Williams Real Estate - Media. Bright MLS
 - $375,0004 bd3 ba2k sqft1745 Larkin Rd, Upper Chichester, PA 19061For Sale
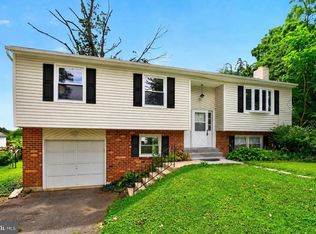 MLS ID #PADE2122756, Lauren Bondrowski, CG Realty, LLC. Bright MLS
 - $289,7773 bd1 ba1.1k sqft101 Primrose Ln, Penns Grove, NJ 08069For Sale
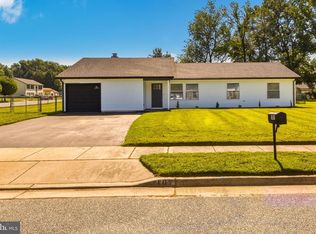 MLS ID #NJSA2019990, Mary Anne McIntyre, Weichert Realtors-Mullica Hill. Bright MLS
 - $279,9003 bd2 ba1k sqft120 Billingsport Rd, Paulsboro, NJ 08066For SaleMLS ID #NJGL2078188, Peter Boutros, EXP Realty, LLC. Bright MLS
- $280,0003 bd1 ba1.5k sqft3837 Marshall Rd, Drexel Hill, PA 19026For SaleMLS ID #PADE2122622, Helen Guo, Global Hubs Realty Group, LLC. Bright MLS
- $239,9003 bd2 ba1.5k sqft42 Main St, Bridgeport, NJ 08014For SaleMLS ID #NJGL2069594, Christine Stetser, Home and Heart Realty. Bright MLS
- $289,9004 bd2 ba1.2k sqft622 E Winona Ave, Norwood, PA 19074For SaleMLS ID #PADE2120670, Anjal Bahal, Long & Foster Real Estate, Inc.. Bright MLS
- $319,0005 bd2 ba2.6k sqft204 E Main St, Penns Grove, NJ 08069For SaleMLS ID #NJSA2019198, Keith Lombardi, RE/MAX Select - Westfield. Bright MLS
- $289,0003 bd3 ba2.2k sqft1103 W 6th St, Wilmington, DE 19805For SaleMLS ID #DENC2111938, Kevin Melloy, Tesla Realty Group, LLC. Bright MLS
- $269,9004 bd2 ba1.7k sqft224 W 19th St, Wilmington, DE 19802For SaleMLS ID #DENC2112476, Tia Gianakis, Concord Realty Group. Bright MLS
- $279,9004 bd2 ba1.7k sqft330 Somerset St, Gloucester City, NJ 08030For SaleMLS ID #NJCD2121088, Cecily Cao, RE/MAX Preferred - Cherry Hill. Bright MLS
- $260,0005 bd3 ba1.8k sqft3214 Mount Vernon St, Philadelphia, PA 19104For SaleMLS ID #PAPH2679808, Stephanie Washington, BHHS Fox & Roach-Chestnut Hill. Bright MLS
- $189,9003 bd1 ba1.6k sqft1131 Parker St, Chester, PA 19013For SaleMLS ID #PADE2116534, Anthony Krupincza, CG Realty, LLC. Bright MLS
- $295,0003 bd2 ba1k sqft1331 S May St, Philadelphia, PA 19143For SaleMLS ID #PAPH2676286, Ryan Lockstein, Rosedale Real Estate LLC. Bright MLS
- $369,9004 bd2 ba1.7k sqft354 Memorial Ave, Gibbstown, NJ 08027For SaleMLS ID #NJGL2077440, Francesco Pullella, HOF Realty. Bright MLS
- $280,0003 bd2 ba1.1k sqft1162 Taylor Dr, Folcroft, PA 19032For SaleMLS ID #PADE2117126, Lisa Pecora, CG Realty, LLC. Bright MLS
- $379,9004 bd3 ba1.5k sqft116 Swedesboro Ave, Gibbstown, NJ 08027For SaleMLS ID #NJGL2077704, Francesco Pullella, HOF Realty. Bright MLS
- $289,9003 bd3 ba1.1k sqft1315 S 56th St, Philadelphia, PA 19143For SaleMLS ID #PAPH2659344, Michelle Phillips, Luxe Real Estate LLC. Bright MLS
- $265,0003 bd2 ba1.7k sqft2109 S Cecil St, Philadelphia, PA 19143For SaleMLS ID #PAPH2661598, Ami PATEL, Redfin Corporation. Bright MLS
