Welcome to 107 Griffith Drive where a charming 4‑bedroom, 1.5‑bath home featuring hardwood floors throughout the main level, new carpet on the stairs, upstairs hall, and primary bedroom (all with hardwood underneath) is waiting to welcome its new owners. Bright living room with bay window, spacious dining room, kitchen with solid‑surface counters, and a cozy family room with a gas fireplace all with neutral paint. Enjoy additional living space in the three‑season room overlooking the fully fenced yard with a storage shed. Half bath and giant laundry room are perfect to finish out the first floor. Upstairs 4 generously sized bedrooms including a full bathroom with step in shower. The partially finished basement is a great place for a man-cave or extra living space and offers abundant shelving and a freezer. The 1‑car garage and extended driveway allow for 4+ spaces for off street parking. Conveniently located near shopping, dining, major routes, and the Wedgewood community—pool memberships available annually. Easy to show and ready for buyer tours!
For sale
Price cut: $20K (10/19)
$340,000
107 Griffith Dr, New Castle, DE 19720
4beds
1,821sqft
Single Family Residence
Built in 1973
7,841 Square Feet Lot
$-- Zestimate®
$187/sqft
$-- HOA
What's special
Half bathNeutral paintSpacious dining roomGiant laundry roomStorage shedFully fenced yard
- 47 days
- 2,836
- 260
Zillow last checked:
Listing updated:
Listed by:
Kelly Reilly 302-290-7910,
Patterson-Schwartz-Newark 3027337000
Source: Bright MLS,MLS#: DENC2110604
Facts & features
Interior
Bedrooms & bathrooms
- Bedrooms: 4
- Bathrooms: 2
- Full bathrooms: 1
- 1/2 bathrooms: 1
- Main level bathrooms: 1
Basement
- Area: 0
Heating
- Forced Air, Oil
Cooling
- Central Air, Electric
Appliances
- Included: Electric Water Heater
Features
- Basement: Partially Finished
- Has fireplace: No
Interior area
- Total structure area: 1,821
- Total interior livable area: 1,821 sqft
- Finished area above ground: 1,821
- Finished area below ground: 0
Video & virtual tour
Property
Parking
- Total spaces: 4
- Parking features: Driveway, On Street
- Uncovered spaces: 4
Accessibility
- Accessibility features: None
Features
- Levels: Two
- Stories: 2
- Pool features: Community
Lot
- Size: 7,841 Square Feet
Details
- Additional structures: Above Grade, Below Grade
- Parcel number: 10029.30023
- Zoning: NC6.5
- Special conditions: Standard
Construction
Type & style
- Home type: SingleFamily
- Architectural style: Colonial
- Property subtype: Single Family Residence
Materials
- Vinyl Siding
- Foundation: Block
Condition
- New construction: No
- Year built: 1973
Utilities & green energy
- Sewer: Public Sewer
- Water: Public
Community & HOA
Community
- Features: Pool
- Subdivision: Wedgewood
HOA
- Has HOA: No
Location
- Region: New Castle
Financial & listing details
- Price per square foot: $187/sqft
- Tax assessed value: $356,100
- Annual tax amount: $1,439
- Date on market: 9/3/2026
- Listing agreement: Exclusive Right To Sell
- Listing terms: Cash,Conventional,FHA
- Ownership: Fee Simple
Estimated market value
Not available
Estimated sales range
Not available
$2,351/mo
Price history
| Date | Event | Price |
|---|---|---|
| 10/19/2026 | Price change | $340,000-5.6%$187/sqft |
Source:  Patterson Schwartz #DENC2110604 Report a problem Patterson Schwartz #DENC2110604 Report a problem | ||
| 9/27/2026 | Price change | $360,000-4.2%$198/sqft |
Source: Patterson Schwartz #DENC2110604 Report a problem | ||
| 9/21/2026 | Price change | $375,900-2.6%$206/sqft |
Source: Patterson Schwartz #DENC2110604 Report a problem | ||
| 9/8/2026 | Price change | $385,900-3.5%$212/sqft |
Source: Patterson Schwartz #DENC2110604 Report a problem | ||
| 9/3/2026 | Listed for sale | $400,000+447.9%$220/sqft |
Source:  Bright MLS #DENC2110604 Report a problem Bright MLS #DENC2110604 Report a problem | ||
| 7/1/1984 | Sold | $73,000$40/sqft |
Source: Agent Provided Report a problem | ||
Public tax history
| Year | Property taxes | Tax assessment |
|---|---|---|
| 2025 | $2,018 +40.2% | $356,100 +460.8% |
| 2024 | $1,439 +44.9% | $63,500 |
| 2023 | $993 -37.4% | $63,500 |
| 2022 | $1,588 -5.8% | $63,500 |
| 2021 | $1,686 -0.4% | $63,500 |
| 2020 | $1,694 +0.2% | $63,500 |
| 2019 | $1,690 +10.6% | $63,500 |
| 2017 | $1,528 +25.3% | $63,500 |
| 2016 | $1,219 | $63,500 |
| 2015 | $1,219 -29.2% | $63,500 |
| 2014 | $1,721 | $63,500 |
| 2013 | -- | $63,500 |
| 2012 | -- | $63,500 |
| 2011 | -- | $63,500 |
| 2010 | -- | $63,500 |
| 2009 | -- | $63,500 |
| 2008 | -- | $63,500 |
| 2007 | -- | $63,500 |
| 2006 | -- | $63,500 |
| 2005 | -- | $63,500 |
| 2004 | -- | $63,500 |
| 2003 | -- | $63,500 |
| 2002 | -- | $63,500 |
| 2001 | -- | $63,500 |
Find assessor info on the county website
Monthly payment
Est. payment
Payment breakdown
Explore the cost of this home by adjusting the details. Changes won't be saved.Climate risks
Neighborhood: 19720
Nearby schools
Schools provided by the listing agent
- Elementary: Wilbur
- Middle: Gunning Bedford
- High: William Penn
- District: Colonial
Source: Bright MLS. This data may not be complete. We recommend contacting the local school district to confirm school assignments for this home.
Similar homes
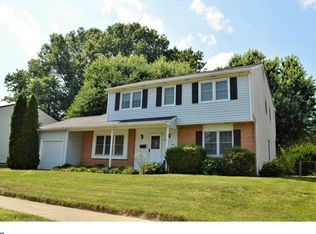
- $370,0003 bd2 ba1.1k sqft219 Gordy Pl, New Castle, DE 19720For Sale

 MLS ID #DENC2112048, Mercedes Cuff, Epique Realty. Bright MLS
 - $359,9993 bd2 ba1.5k sqft32 Tiverton Cir, Newark, DE 19702For Sale
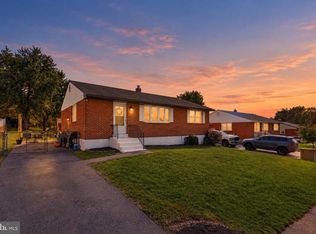 MLS ID #DENC2112096, Rj Levchuk, Iron Valley Real Estate Premier. Bright MLS
 - $374,9993 bd2 ba1.3k sqft514 Lisbeth Rd, Newark, DE 19713For Sale
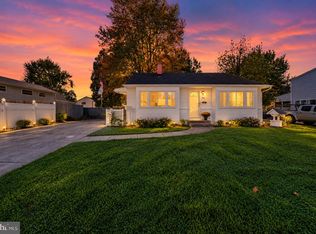 MLS ID #DENC2113100, Daniel Richardson, Crown Homes Real Estate. Bright MLS
 - $300,0003 bd1 ba1.4k sqft314 Martin Historic, New Castle, DE 19720For Sale
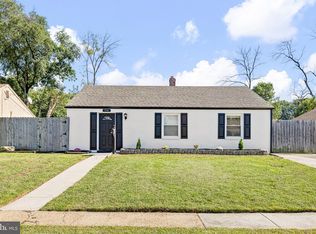 MLS ID #DENC2112362, Hovik Nazarian. Long & Foster Broker Feed
 - $385,0004 bd2 ba1.8k sqft12 Rogers Cir, Newark, DE 19702For SaleMLS ID #DENC2111184, Lee Buzalek, EXP Realty, LLC. Bright MLS
- $300,0003 bd1 ba1.4k sqft314 Martin Dr, New Castle, DE 19720For SaleMLS ID #DENC2112362, Hovik Nazarian, Long & Foster Real Estate, Inc.. Bright MLS
- $339,9004 bd2 ba1.3k sqft827 Elkton Rd, Newark, DE 19711For SaleMLS ID #DENC2112572, Danielle Benson, Century 21 Gold Key Realty. Bright MLS
- $290,0003 bd2 ba1.6k sqft113 Jefferson Ave, New Castle, DE 19720For SaleMLS ID #DENC2109448, Ned Bates, Foraker Realty Co.. Bright MLS
- $354,9003 bd2 ba1.6k sqft4 Sparks Pl, Pennsville, NJ 08070For SaleMLS ID #NJSA2020016, Rosalie Hadulias, Keller Williams Realty - Atlantic Shore. Bright MLS
- $310,0004 bd2 ba1.5k sqft35 Eaton Rd, Pennsville, NJ 08070For SaleMLS ID #NJSA2020178, Andrea Maines, EXP Realty, LLC. Bright MLS
- $335,0004 bd2 ba1.8k sqft99 Hilltop Rd, Elkton, MD 21921For SaleMLS ID #MDCC2023326, Grace Casella, Crown Homes Real Estate. Bright MLS
- $315,0003 bd2 ba2k sqft132 Dartmouth Rd, Pennsville, NJ 08070For SaleMLS ID #NJSA2019328, Carol Smith, Mahoney Realty Pennsville, LLC. Bright MLS
- $459,9005 bd2 ba2.2k sqftNone Available, Bear, DE 19701For SaleMLS ID #DENC2113108, David Landon, Patterson-Schwartz-Newark. Bright MLS
- $495,0004 bd3 ba2.3k sqft20 Stearrett Dr, Newark, DE 19702For SaleMLS ID #DENC2113230, Nancy Good, RE/MAX Point Realty. Bright MLS
- $325,0003 bd2 ba1.5k sqft951 Barksdale Rd, Newark, DE 19711For SaleMLS ID #DENC2109806, Tammy Feeley, Long & Foster Real Estate, Inc.. Bright MLS
- $385,0004 bd2 ba1.6k sqft53 Shull Dr, Newark, DE 19711For SaleMLS ID #DENC2107958, Lindsay Powell Conley, The Moving Experience Delaware Inc. Bright MLS
- $345,0003 bd1 ba2.1k sqft507 Farwell Rd, Wilmington, DE 19804For SaleMLS ID #DENC2103810, Jazmin Montalvo, Keller Williams Realty Wilmington. Bright MLS
- $395,0004 bd2 ba1.7k sqft4600 Griffin Dr, Wilmington, DE 19808For SaleMLS ID #DENC2109790, Eugene Lestardo, Coldwell Banker Realty. Bright MLS
- $385,0003 bd2 ba1.2k sqft15 W Stephen Dr, Newark, DE 19713For SaleMLS ID #DENC2112116, Carmen Franceschino, RE/MAX Preferred - Newtown Square. Bright MLS
- $389,9004 bd2 ba1.8k sqft8 Paterson Ave, Pennsville, NJ 08070For SaleMLS ID #NJSA2019868, Danielle Khairzada, Century 21 Town & Country Realty - Woodstown. Bright MLS
