Welcome to this beautiful 4-bedroom, 2½-bath Colonial nestled in the peaceful countryside of Pittsgrove Township. Combining timeless charm with the tranquility of rural living, this inviting home offers the perfect blend of comfort, space, and convenience. Set in the scenic surroundings of rural Pittsgrove Township, this property offers the serenity of country living while remaining within easy reach of shopping, dining, schools, and major commuting routes. Whether you're relaxing at home, enjoying the open surroundings, or entertaining friends and family, this Colonial provides the ideal setting to create lasting memories. If you've been searching for a home that offers space, charm, and an exceptional location, this Pittsgrove Township gem is ready to welcome you home. Schedule your private tour today! Property is being sold strictly "As Is". The Seller will not be responsible for any repairs. Buyer responsible for any and all inspections, certifications, etc. to obtain a CO.
Pending
$425,000
453 Langley Rd, Pittsgrove, NJ 08318
4beds
2,112sqft
Single Family Residence
Built in 2001
1.07 Acres Lot
$420,400 Zestimate®
$201/sqft
$-- HOA
What's special
Timeless charmSerenity of country livingInviting home
- 64 days
- 492
- 16
Likely to sell faster than
Zillow last checked:
Listing updated:
Listed by:
Rich Warner 856-769-4111,
Warner Real Estate & Auction Company,
Co-Listing Agent: Nicole L Donelson 856-776-0808,
Warner Real Estate & Auction Company
Source: Bright MLS,MLS#: NJSA2019640
Facts & features
Interior
Bedrooms & bathrooms
- Bedrooms: 4
- Bathrooms: 3
- Full bathrooms: 2
- 1/2 bathrooms: 1
- Main level bathrooms: 1
Rooms
- Room types: Living Room, Primary Bedroom, Bedroom 2, Bedroom 3, Kitchen, Family Room, Foyer, Bedroom 1, Other, Office, Utility Room
Primary bedroom
- Features: Ceiling Fan(s), Bathroom - Tub Shower
- Level: Upper
- Area: 180 Square Feet
- Dimensions: 15 X 12
Bedroom 1
- Features: Attic - Pull-Down Stairs, Ceiling Fan(s)
- Level: Upper
- Area: 195 Square Feet
- Dimensions: 13 X 15
Bedroom 2
- Features: Ceiling Fan(s)
- Level: Upper
- Area: 110 Square Feet
- Dimensions: 11 X 10
Bedroom 3
- Features: Ceiling Fan(s)
- Level: Upper
- Area: 117 Square Feet
- Dimensions: 9 X 13
Family room
- Features: Flooring - HardWood
- Level: Main
- Area: 247 Square Feet
- Dimensions: 13 X 19
Foyer
- Features: Flooring - Ceramic Tile, Cathedral/Vaulted Ceiling
- Level: Main
- Area: 128 Square Feet
- Dimensions: 8 X 16
Kitchen
- Features: Flooring - HardWood, Eat-in Kitchen, Kitchen - Gas Cooking
- Level: Main
- Area: 435 Square Feet
- Dimensions: 15 X 29
Living room
- Features: Flooring - HardWood
- Level: Main
- Area: 195 Square Feet
- Dimensions: 15 X 13
Office
- Features: Flooring - Carpet
- Level: Main
- Area: 90 Square Feet
- Dimensions: 9 X 10
Other
- Features: Flooring - Carpet
- Level: Lower
- Area: 154 Square Feet
- Dimensions: 14 X 11
Other
- Features: Flooring - Carpet
- Level: Lower
- Area: 154 Square Feet
- Dimensions: 14 X 11
Other
- Level: Lower
- Area: 408 Square Feet
- Dimensions: 12 X 34
Utility room
- Level: Main
Heating
- Forced Air, Natural Gas
Cooling
- Central Air, Electric
Appliances
- Included: Microwave, Trash Compactor, Dishwasher, Water Treat System, Gas Water Heater
Features
- Attic, Breakfast Area, Ceiling Fan(s), Combination Kitchen/Dining, Family Room Off Kitchen, Dry Wall
- Flooring: Carpet, Wood, Vinyl, Ceramic Tile
- Basement: Partial,Partially Finished
- Has fireplace: No
Interior area
- Total structure area: 2,112
- Total interior livable area: 2,112 sqft
- Finished area above ground: 2,112
- Finished area below ground: 0
Property
Parking
- Total spaces: 5
- Parking features: Garage Faces Front, Inside Entrance, Concrete, Attached, Driveway
- Attached garage spaces: 2
- Uncovered spaces: 3
Accessibility
- Accessibility features: None
Features
- Levels: Two
- Stories: 2
- Patio & porch: Deck, Porch
- Pool features: None
Lot
- Size: 1.07 Acres
Details
- Additional structures: Above Grade, Below Grade
- Parcel number: 110020300003 01
- Zoning: RURAL RESIDENTIAL
- Special conditions: Standard
Construction
Type & style
- Home type: SingleFamily
- Architectural style: Colonial
- Property subtype: Single Family Residence
Materials
- Block, Vinyl Siding, Asphalt
- Foundation: Block
- Roof: Asphalt,Shingle
Condition
- Good
- New construction: No
- Year built: 2001
Utilities & green energy
- Electric: 150 Amps
- Sewer: Septic = # of BR
- Water: Private
- Utilities for property: Cable Connected, Phone, Cable, Satellite Internet Service
Community & HOA
Community
- Subdivision: None Available
HOA
- Has HOA: No
Location
- Region: Pittsgrove
- Municipality: PITTSGROVE TWP
Financial & listing details
- Price per square foot: $201/sqft
- Tax assessed value: $201,300
- Annual tax amount: $8,580
- Date on market: 7/24/2026
- Listing agreement: Exclusive Right To Sell
- Listing terms: Cash,Conventional,FHA
- Inclusions: All Appliances In "as Is" Condition
- Exclusions: Personal Property
- Ownership: Fee Simple
Estimated market value
$420,400
$399,000 - $441,000
$3,336/mo
Price history
| Date | Event | Price |
|---|---|---|
| 9/3/2026 | Pending sale | $425,000$201/sqft |
Source:  Bright MLS #NJSA2019640 Report a problem Bright MLS #NJSA2019640 Report a problem | ||
| 8/31/2026 | Contingent | $425,000$201/sqft |
Source: Bright MLS #NJSA2019640 Report a problem | ||
| 7/24/2026 | Listed for sale | $425,000+1114.3%$201/sqft |
Source: Bright MLS #NJSA2019640 Report a problem | ||
| 9/3/1998 | Sold | $35,000$17/sqft |
Source: Public Record Report a problem | ||
Public tax history
| Year | Property taxes | Tax assessment |
|---|---|---|
| 2026 | $8,581 +4.2% | $201,300 |
| 2025 | $8,237 | $201,300 |
| 2024 | $8,237 +2.1% | $201,300 |
| 2023 | $8,064 +4.1% | $201,300 |
| 2022 | $7,746 +2.8% | $201,300 |
| 2021 | $7,533 +1.7% | $201,300 |
| 2020 | $7,404 +34.7% | $201,300 |
| 2019 | $5,496 | $201,300 |
| 2018 | $5,496 -21.1% | $201,300 |
| 2017 | $6,963 +10.8% | $201,300 |
| 2016 | $6,287 +4.3% | $201,300 |
| 2015 | $6,025 +0.9% | $201,300 |
| 2014 | $5,969 +1.9% | $201,300 |
| 2013 | $5,860 | $201,300 |
Find assessor info on the county website
Monthly payment
Est. payment
Payment breakdown
Explore the cost of this home by adjusting the details. Changes won't be saved.Climate risks
Neighborhood: 08318
Nearby schools
Schools provided by the listing agent
- District: Pittsgrove Township Public Schools
Source: Bright MLS. This data may not be complete. We recommend contacting the local school district to confirm school assignments for this home.
Similar homes
- $450,0004 bd2 ba2.1k sqft838 Dutch Mill Rd, Newfield, NJ 08344For Sale

 MLS ID #NJGL2077204, Julia Beasley, Pino Agency. Bright MLS
 - $460,0002 bd2 ba1.6k sqft776 Lower Mill Rd, Pittsgrove, NJ 08318For Sale
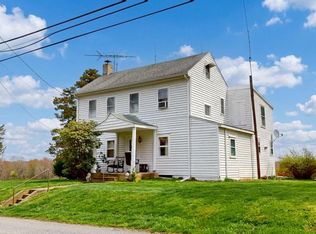 MLS ID #NJSA2018454, Mariangeli Mosher, Century 21 Alliance-Cherry Hill. Bright MLS
 - $420,0004 bd3 ba2.2k sqft445 Moore Blvd, Clayton, NJ 08312For Sale
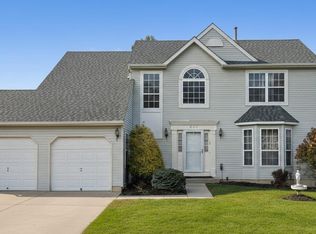 MLS ID #NJGL2060452, Turron Martin, BHHS Fox & Roach-Washington-Gloucester. Bright MLS
 - $240,0003 bd2 ba1.3k sqft89 Crow Pond Rd, Pittsgrove, NJ 08318For Sale
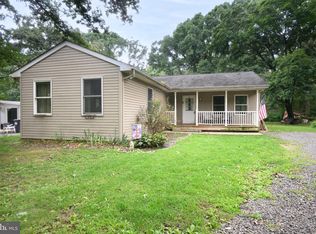 MLS ID #NJSA2019896, Andrea Leonard, Garden Realty Experts. Bright MLS
 - $450,0004 bd2 ba2.4k sqft128 McClelland Ave, Pitman, NJ 08071For SaleMLS ID #NJGL2077678, Matthew Curcio, Real Broker, LLC. Bright MLS
- $489,9003 bd3 ba2.1k sqft1857 Williamstown Rd, Franklinville, NJ 08322For SaleMLS ID #NJGL2075146, Marc Matteo, HomeSmart First Advantage Realty. Bright MLS
- $425,0003 bd1 ba2.1k sqft1503 E Malaga Rd, Williamstown, NJ 08094For SaleMLS ID #NJGL2077802, Valerie Belardo, RE/MAX at Home. Bright MLS
- $399,9994 bd3 ba2.4k sqft547 Lake Blvd, Lindenwold, NJ 08021For Sale
 MLS ID #2704511R, DENISE FRANCO. All Jersey MLS
 - $415,0003 bd3 ba1.5k sqft13 Avon Ct, Turnersville, NJ 08012For SaleMLS ID #NJGL2078636, Nicole Scarpa, Township Realty. Bright MLS
- $439,0004 bd3 ba1.9k sqft2258 Quail St, Vineland, NJ 08361For SaleMLS ID #NJCB2031916, Diana Glavnik, HomeSmart First Advantage Realty. Bright MLS
- $224,9003 bd2 ba1.1k sqft27 Center St, Elmer, NJ 08318For SaleMLS ID #NJSA2018712, Larry Malone, Homestarr Realty. Bright MLS
- $399,0003 bd2 ba1.6k sqft11 N Park Dr, Bridgeton, NJ 08302For SaleMLS ID #NJCB2032940, Phyllis Harvey, The Roarke Agency. Bright MLS
- $399,0004 bd3 ba1.7k sqft23 Pembrook Rd, Blackwood, NJ 08012For SaleMLS ID #NJGL2078046, Marie Gavin, Real Broker, LLC. Bright MLS
- $415,0003 bd2 ba2.1k sqft1025 Chews Landing Rd, Clementon, NJ 08021For SaleMLS ID #NJCD2126954, Gregory Costello, AM Realty Advisors LLC. Bright MLS
- $429,9004 bd3 ba1.9k sqft11 Mill Ct, Sicklerville, NJ 08081For SaleMLS ID #NJCD2117470, Devin Dinofa, Keller Williams Realty - Moorestown. Bright MLS
- $349,9002 bd2 ba1.8k sqft999 W Garden Rd, Vineland, NJ 08360For SaleMLS ID #NJCB2032926, Melissa Fiori-Lacivita, BHHS Fox & Roach-Vineland. Bright MLS
- $384,0003 bd2 ba2k sqft117 Monroe Ave, Pitman, NJ 08071For SaleMLS ID #NJGL2077230, Tim Belko, BHHS Fox & Roach-Washington-Gloucester. Bright MLS
- $325,0003 bd1 ba1.1k sqft1853 West Blvd, Malaga, NJ 08328For SaleMLS ID #NJGL2078226, Katrinka Stinson, Better Homes and Gardens Real Estate Maturo. Bright MLS
- $459,9004 bd3 ba2.4k sqft17 Chestertown Rd, Sicklerville, NJ 08081For SaleMLS ID #NJCD2126690, Nicole Nicholson, Century 21 Nicholson. Bright MLS
