Motivated Sellers! Looking for a home that has been well taken care of and which also has many, many updated items, then look no further. This amazing rancher not only has plenty of space, a two car garage and a drive way that can fit two or more cars, it is also on a corner lot with a nice size fenced in back yard for everyone to enjoy. This home also comes with 2 full baths to meet all your family needs. This is perfect for anyone who works from home as there are shops and restaurants all within driving or walking distance. Also perfect for someone who has to head into the city or wants to take a drive down the shore. The home is move-in ready with all appliances and HVAC just 4 years young plus new insulation added to attic 4 years ago. So much to offer for anyone looking for a place to call home. Property being sold in as-is condition but property is in good condition. Make your appointment today.
For sale
Price cut: $30K (9/30)
$354,000
117 Monroe Ave, Pitman, NJ 08071
3beds
2,070sqft
Single Family Residence
Built in 1952
0.52 Acres Lot
$354,800 Zestimate®
$171/sqft
$-- HOA
What's special
Two car garageCorner lot
- 35 days
- 1,276
- 129
Zillow last checked:
Listing updated:
Listed by:
Tim Belko 856-981-1743,
BHHS Fox & Roach-Washington-Gloucester
Source: Bright MLS,MLS#: NJGL2077230
Facts & features
Interior
Bedrooms & bathrooms
- Bedrooms: 3
- Bathrooms: 2
- Full bathrooms: 2
- Main level bathrooms: 2
- Main level bedrooms: 3
Rooms
- Room types: Living Room, Dining Room, Primary Bedroom, Bedroom 2, Bedroom 3, Kitchen
Primary bedroom
- Level: Main
- Area: 144 Square Feet
- Dimensions: 12 X 12
Bedroom 2
- Level: Main
- Area: 144 Square Feet
- Dimensions: 12 X 12
Bedroom 3
- Level: Main
- Area: 132 Square Feet
- Dimensions: 11 X 12
Dining room
- Level: Main
- Area: 450 Square Feet
- Dimensions: 15 X 30
Kitchen
- Level: Main
- Area: 204 Square Feet
- Dimensions: 12 X 17
Living room
- Level: Main
- Area: 450 Square Feet
- Dimensions: 15 X 30
Heating
- Forced Air, Natural Gas
Cooling
- Central Air, Ceiling Fan(s), Electric
Appliances
- Included: Dishwasher, Disposal, Microwave, Self Cleaning Oven, Refrigerator, Six Burner Stove, Stainless Steel Appliance(s), Cooktop, Water Heater, Gas Water Heater
- Laundry: Main Level
Features
- Eat-in Kitchen, Attic, Dining Area, Entry Level Bedroom, Open Floorplan, Bathroom - Tub Shower
- Flooring: Laminate, Vinyl
- Has basement: No
- Has fireplace: No
Interior area
- Total structure area: 2,070
- Total interior livable area: 2,070 sqft
- Finished area above ground: 2,070
- Finished area below ground: 0
Property
Parking
- Total spaces: 2
- Parking features: Garage Faces Side, Garage Door Opener, Inside Entrance, Asphalt, Driveway, Attached, On Street
- Attached garage spaces: 2
- Has uncovered spaces: Yes
Accessibility
- Accessibility features: None
Features
- Levels: One
- Stories: 1
- Exterior features: Street Lights, Awning(s), Lighting
- Pool features: None
- Fencing: Chain Link,Back Yard
Lot
- Size: 0.52 Acres
Details
- Additional structures: Above Grade, Below Grade
- Parcel number: 060040200013
- Zoning: RES
- Special conditions: Standard
Construction
Type & style
- Home type: SingleFamily
- Architectural style: Ranch/Rambler
- Property subtype: Single Family Residence
Materials
- Stucco
- Foundation: Slab
- Roof: Shingle
Condition
- Very Good
- New construction: No
- Year built: 1952
Utilities & green energy
- Electric: 200+ Amp Service
- Sewer: Public Sewer
- Water: Public
Community & HOA
Community
- Security: 24 Hour Security
- Subdivision: Pitman Hills
HOA
- Has HOA: No
Location
- Region: Pitman
- Municipality: GLASSBORO BORO
Financial & listing details
- Price per square foot: $171/sqft
- Tax assessed value: $184,400
- Annual tax amount: $6,728
- Date on market: 8/29/2026
- Listing agreement: Exclusive Right To Sell
- Listing terms: FHA,Conventional,Cash,VA Loan,FHA 203(b)
- Inclusions: All Appliances Stay, Curtains, Drapes, Shed, Sit Down Mower And Snow Plow
- Exclusions: Fish Tank, Personal Items, Furniture
- Ownership: Fee Simple
Estimated market value
$354,800
$337,000 - $373,000
$3,124/mo
Price history
| Date | Event | Price |
|---|---|---|
| 9/30/2026 | Price change | $354,000-7.8%$171/sqft |
Source:  Bright MLS #NJGL2077230 Report a problem Bright MLS #NJGL2077230 Report a problem | ||
| 9/22/2026 | Price change | $384,000-2.5%$186/sqft |
Source: Bright MLS #NJGL2077230 Report a problem | ||
| 9/13/2026 | Price change | $394,000-1.3%$190/sqft |
Source: Bright MLS #NJGL2077230 Report a problem | ||
| 8/29/2026 | Listed for sale | $399,000+17.4%$193/sqft |
Source: Bright MLS #NJGL2077230 Report a problem | ||
| 11/19/2024 | Listing removed | $340,000$164/sqft |
Source: Berkshire Hathaway HomeServices Fox & Roach, REALTORS #NJGL2041354 Report a problem | ||
| 7/29/2024 | Pending sale | $340,000$164/sqft |
Source: Bright MLS #NJGL2041354 Report a problem | ||
| 6/28/2024 | Listed for sale | $340,000$164/sqft |
Source: Bright MLS #NJGL2041354 Report a problem | ||
| 5/28/2024 | Pending sale | $340,000$164/sqft |
Source: Bright MLS #NJGL2041354 Report a problem | ||
| 5/24/2024 | Listed for sale | $340,000$164/sqft |
Source: Bright MLS #NJGL2041354 Report a problem | ||
| 5/3/2024 | Pending sale | $340,000$164/sqft |
Source: Bright MLS #NJGL2041354 Report a problem | ||
| 4/22/2024 | Listed for sale | $340,000+1.8%$164/sqft |
Source: Bright MLS #NJGL2041354 Report a problem | ||
| 11/8/2023 | Listing removed | $333,900$161/sqft |
Source: Bright MLS #NJGL2027214 Report a problem | ||
| 9/12/2023 | Pending sale | $333,900$161/sqft |
Source: Bright MLS #NJGL2027214 Report a problem | ||
| 9/6/2023 | Listed for sale | $333,900$161/sqft |
Source: Bright MLS #NJGL2027214 Report a problem | ||
| 9/2/2023 | Pending sale | $333,900$161/sqft |
Source: Bright MLS #NJGL2027214 Report a problem | ||
| 8/16/2023 | Listed for sale | $333,900$161/sqft |
Source: Bright MLS #NJGL2027214 Report a problem | ||
| 7/5/2023 | Pending sale | $333,900$161/sqft |
Source: Berkshire Hathaway HomeServices Fox & Roach, REALTORS #NJGL2027214 Report a problem | ||
| 7/5/2023 | Contingent | $333,900$161/sqft |
Source: Bright MLS #NJGL2027214 Report a problem | ||
| 5/24/2023 | Price change | $333,900-0.3%$161/sqft |
Source: Bright MLS #NJGL2027214 Report a problem | ||
| 3/23/2023 | Listed for sale | $334,900+11.6%$162/sqft |
Source: Bright MLS #NJGL2027214 Report a problem | ||
| 6/23/2022 | Sold | $300,000+9.1%$145/sqft |
Source: Bright MLS #NJGL2011906 Report a problem | ||
| 6/1/2022 | Pending sale | $274,900$133/sqft |
Source: Bright MLS #NJGL2011906 Report a problem | ||
| 4/28/2022 | Contingent | $274,900$133/sqft |
Source: Bright MLS #NJGL2011906 Report a problem | ||
| 4/22/2022 | Listed for sale | $274,900$133/sqft |
Source: Bright MLS #NJGL2011906 Report a problem | ||
| 4/18/2022 | Contingent | $274,900$133/sqft |
Source: Bright MLS #NJGL2011906 Report a problem | ||
| 3/2/2022 | Pending sale | $274,900+61.7%$133/sqft |
Source: Bright MLS #NJGL2011906 Report a problem | ||
| 9/17/2009 | Sold | $170,000$82/sqft |
Source: Public Record Report a problem | ||
Public tax history
| Year | Property taxes | Tax assessment |
|---|---|---|
| 2026 | $6,728 +3.3% | $185,000 |
| 2025 | $6,512 +0.3% | $185,000 +0.3% |
| 2024 | $6,491 +0.6% | $184,400 |
| 2023 | $6,452 +1% | $184,400 |
| 2022 | $6,388 -1.7% | $184,400 |
| 2021 | $6,496 -0.7% | $184,400 |
| 2020 | $6,544 +297.9% | $184,400 |
| 2019 | $1,645 | $184,400 |
| 2018 | $1,645 -74.3% | $184,400 |
| 2017 | $6,389 +2.2% | $184,400 |
| 2016 | $6,251 +2.3% | $184,400 |
| 2015 | $6,109 +1.4% | $184,400 |
| 2014 | $6,024 +3.8% | $184,400 |
| 2013 | $5,801 +1.5% | $184,400 |
| 2012 | $5,713 -15.1% | $184,400 |
| 2011 | $6,729 +3.1% | $184,400 +48.2% |
| 2010 | $6,525 +2.6% | $124,400 |
| 2009 | $6,357 | $124,400 |
| 2008 | -- | $124,400 |
| 2007 | -- | $124,400 |
| 2006 | -- | $124,400 |
| 2005 | -- | $124,400 |
| 2004 | -- | $124,400 |
| 2003 | -- | $124,400 |
| 2002 | -- | $124,400 |
| 2001 | -- | $124,400 |
Find assessor info on the county website
Monthly payment
Est. payment
Payment breakdown
Explore the cost of this home by adjusting the details. Changes won't be saved.Climate risks
Neighborhood: 08071
Nearby schools
Schools provided by the listing agent
- High: Glassboro H.s.
- District: Glassboro Public Schools
Source: Bright MLS. This data may not be complete. We recommend contacting the local school district to confirm school assignments for this home.
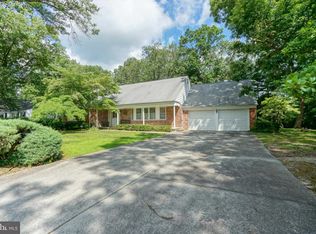
Similar homes
- $350,0004 bd2 ba1.9k sqft91 Baker Blvd, Marlton, NJ 08053For Sale

 MLS ID #NJBL2121860, Ray Clark, Compass New Jersey, LLC - Moorestown. Bright MLS
 - $349,9003 bd2 ba1.5k sqft203 S Atlantic Ave E, Stratford, NJ 08084For Sale
 MLS ID #NJCD2126216, Erin Lewandowski, BHHS Fox & Roach-Moorestown. Bright MLS
 - $350,0003 bd2 ba1.3k sqft7 Pine Glen Dr, Sicklerville, NJ 08081For Sale
 MLS ID #NJCD2127114, Len Antonelli, Real Broker, LLC. Bright MLS
 - $289,9992 bd2 ba1.1k sqft402 Wesley Ave, Pitman, NJ 08071For Sale
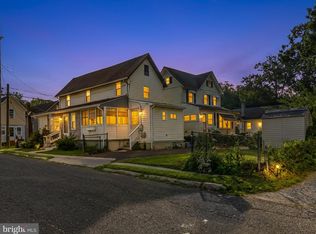 MLS ID #NJGL2073722, Brit Marino, First Advantage Realty II LLC. Bright MLS
 - $439,7774 bd2 ba2.1k sqft106 Lakeside Dr, Glassboro, NJ 08028For SaleMLS ID #NJGL2077870, Valerie Coppola- Bellia, HOF Realty. Bright MLS
- $375,0003 bd2 ba1.8k sqft43 Wilson Dr, Sicklerville, NJ 08081For SaleMLS ID #NJCD2126622, Jenifer Raffa, Sabal Real Estate. Bright MLS
- $394,0003 bd2 ba2.4k sqft65 Macarthur Ave, Franklinville, NJ 08322For SaleMLS ID #NJGL2078482, John DeFeo, Fathom Realty NJ, LLC. Bright MLS
- $429,0003 bd2 ba1.7k sqft103 Carver Dr, Wenonah, NJ 08090For SaleMLS ID #NJGL2075932, Sarah Feingold, HomeSmart First Advantage Realty. Bright MLS
- $339,9003 bd3 ba1.1k sqft507 Crozier Ave, National Park, NJ 08063For SaleMLS ID #NJGL2078594, Shenna Hines, Redfin. Bright MLS
- $355,0003 bd3 ba1.5k sqft435 Longfellow Dr, Williamstown, NJ 08094For SaleMLS ID #NJGL2077942, Dawn Howard, Keller Williams Prime Realty. Bright MLS
- $380,0004 bd3 ba2k sqft97 Gary Ave, Carneys Point, NJ 08069For SaleMLS ID #NJSA2019956, Juan Marquez, Real Broker, LLC. Bright MLS
- $399,9003 bd2 ba1.9k sqft45 E Centre St, Woodbury, NJ 08096For SaleMLS ID #NJGL2078576, Shimon Neustadt, NFL Realty LLC. Bright MLS
- $350,0003 bd2 ba1.3k sqft228 Leona Ct, Woodbury, NJ 08096For SaleMLS ID #NJGL2076698, Ron Bruce, BHHS Fox & Roach-Mullica Hill South. Bright MLS
- $469,9003 bd2 ba2.7k sqft829 Wiltseys Mill Rd, Hammonton, NJ 08037For SaleMLS ID #NJCD2127914, Joe Wiessner, Joe Wiessner Realty LLC. Bright MLS
- $519,9003 bd3 ba2k sqft17 Lyman Ave, Woodbury, NJ 08096For SaleMLS ID #NJGL2079100, Francesco Pullella, HOF Realty. Bright MLS
- $375,0004 bd2 ba1.7k sqft19 Dresden Ct, Sicklerville, NJ 08081For SaleMLS ID #NJCD2120250, Darlene Fiore, BHHS Fox & Roach-Washington-Gloucester. Bright MLS
- $399,9004 bd2 ba1.6k sqft4 Prospect Ct, Sicklerville, NJ 08081For SaleMLS ID #NJCD2117744, Jake Gale, Compass New Jersey, LLC - Haddon Township. Bright MLS
- $444,5004 bd3 ba2k sqft108 Trent Rd, Turnersville, NJ 08012For SaleMLS ID #NJGL2077294, Marie Elaina Killian, Real Broker, LLC. Bright MLS
- $330,0003 bd3 ba2.6k sqft848 Anthony Rd, Atco, NJ 08004For SaleMLS ID #NJCD2116496, Kimberlee McClellan, Ai Brokers LLC. Bright MLS
- $399,9004 bd2 ba1.6k sqft406 3rd St, Atco, NJ 08004For SaleMLS ID #NJCD2123548, Louis Sassano, Keller Williams Realty - Moorestown. Bright MLS
