Welcome to 3 Downing Lane, a truly turnkey home tucked along a quiet road in one of Sewell’s most appealing residential settings. Thoughtfully updated throughout, this home offers the rare combination of move-in-ready condition, flexible living space, and exceptional future potential. From the inviting front porch, step inside to a bright two-story foyer and a beautifully finished interior designed for both everyday comfort and entertaining. The gorgeous updated kitchen serves as the heart of the home, featuring crisp cabinetry, stainless steel appliances, a stylish backsplash, recessed lighting, generous counter space, and a large center island with seating. The kitchen flows seamlessly into the dining area and spacious family room, creating an open and welcoming gathering space filled with natural light. A first-floor laundry area, powder room, and additional flex room off the kitchen add convenience and versatility. Upstairs, the primary suite offers excellent scale and a private bath, while two additional bedrooms and a full hall bath complete the second level. The bathrooms have been beautifully renovated with modern finishes, giving the home a fresh and polished feel from top to bottom. Updated flooring, neutral décor, and a thoughtful layout make this property feel completely ready for its next owner. One of the home’s most unique features is its two-garage setup. In addition to the primary garage, the second garage offers an approximately 21' x 21' area with tremendous flexibility. It is ideal as a workshop, studio, home gym, hobby space, or substantial storage area, and may offer an exciting opportunity for conversion into additional finished bonus space. This rare feature gives buyers the ability to adapt the home to their changing needs and adds meaningful long-term upside. The massive unfinished basement provides even more opportunity, with endless potential for a future recreation room, home theater, gym, office, playroom, workshop, or additional storage. Whether finished now or enjoyed as-is, the space offers exceptional flexibility. Outside, enjoy the peaceful setting, welcoming porch, generous yard, and a location close to local parks, shopping, dining, schools, and major roadways. The home offers a quiet neighborhood feel while still providing easy access to everything needed for daily life. With a gorgeous kitchen, beautifully renovated bathrooms, two garages, flexible bonus-space potential, a massive basement, and true turnkey readiness, 3 Downing Lane is a high-quality home with space to enjoy today and room to grow for years to come.
Pending
$589,900
3 Downing Ln, Sewell, NJ 08080
3beds
2,255sqft
Single Family Residence
Built in 1993
0.71 Acres Lot
$602,900 Zestimate®
$262/sqft
$-- HOA
What's special
Stylish backsplashMassive unfinished basementRecessed lightingBeautifully finished interiorThoughtful layoutPowder roomQuiet road
- 59 days
- 69
- 1
Likely to sell faster than
Zillow last checked:
Listing updated:
Listed by:
Tim Bakels 973-738-2742,
Ovation Realty LLC,
Listing Team: Sadler Krupa Realty Group
Source: Bright MLS,MLS#: NJGL2076728
Facts & features
Interior
Bedrooms & bathrooms
- Bedrooms: 3
- Bathrooms: 3
- Full bathrooms: 2
- 1/2 bathrooms: 1
- Main level bathrooms: 1
Rooms
- Room types: Living Room, Dining Room, Primary Bedroom, Bedroom 2, Kitchen, Family Room, Bedroom 1, Other, Attic
Primary bedroom
- Level: Upper
- Area: 286 Square Feet
- Dimensions: 13 X 22
Primary bedroom
- Features: Walk-In Closet(s)
- Level: Unspecified
Bedroom 1
- Level: Upper
- Area: 130 Square Feet
- Dimensions: 13 X 10
Bedroom 2
- Level: Upper
- Area: 120 Square Feet
- Dimensions: 12 X 10
Other
- Features: Attic - Access Panel
- Level: Unspecified
Dining room
- Level: Main
- Area: 130 Square Feet
- Dimensions: 10 X 13
Family room
- Level: Main
- Area: 299 Square Feet
- Dimensions: 13 X 23
Kitchen
- Features: Kitchen - Electric Cooking, Pantry
- Level: Main
- Area: 200 Square Feet
- Dimensions: 10 X 20
Living room
- Features: Fireplace - Other
- Level: Main
- Area: 195 Square Feet
- Dimensions: 15 X 13
Other
- Description: MUD ROOM
- Level: Main
- Area: 0 Square Feet
- Dimensions: 0 X 0
Other
- Description: WIC
- Level: Upper
- Area: 77 Square Feet
- Dimensions: 7 X 11
Heating
- Forced Air, Natural Gas
Cooling
- Central Air, Natural Gas
Appliances
- Included: Built-In Range, Self Cleaning Oven, Dishwasher, Disposal, Washer, Dryer, Oven/Range - Gas, Water Heater, Gas Water Heater
- Laundry: Main Level
Features
- Primary Bath(s), Butlers Pantry, Ceiling Fan(s), Attic/House Fan, Bathroom - Stall Shower, Dining Area, Bathroom - Walk-In Shower, Bathroom - Tub Shower, Combination Kitchen/Dining, Combination Kitchen/Living, Family Room Off Kitchen, Kitchen - Gourmet, Cathedral Ceiling(s)
- Flooring: Carpet, Vinyl, Engineered Wood
- Windows: Bay/Bow
- Basement: Full,Unfinished,Sump Pump
- Number of fireplaces: 1
Interior area
- Total structure area: 3,420
- Total interior livable area: 2,255 sqft
- Finished area above ground: 2,255
- Finished area below ground: 0
Video & virtual tour
Property
Parking
- Total spaces: 12
- Parking features: Inside Entrance, Garage Door Opener, Oversized, Garage Faces Side, Storage, Driveway, Attached, Other
- Attached garage spaces: 4
- Uncovered spaces: 8
Accessibility
- Accessibility features: None
Features
- Levels: Three
- Stories: 3
- Patio & porch: Patio, Porch
- Exterior features: Sidewalks, Street Lights, Lighting, Bump-outs
- Pool features: None
Lot
- Size: 0.71 Acres
- Features: Irregular Lot, Level, Open Lot, Front Yard, Rear Yard, SideYard(s), Corner Lot/Unit
Details
- Additional structures: Above Grade, Below Grade
- Parcel number: 1800052 0100017
- Zoning: R
- Special conditions: Standard
Construction
Type & style
- Home type: SingleFamily
- Architectural style: Colonial,Contemporary
- Property subtype: Single Family Residence
Materials
- Aluminum Siding
- Foundation: Concrete Perimeter
- Roof: Pitched,Shingle
Condition
- Excellent
- New construction: No
- Year built: 1993
- Major remodel year: 2021
Details
- Builder model: EXP.WAVERLY
- Builder name: SCARBOROUGH
Utilities & green energy
- Electric: Underground, 200+ Amp Service
- Sewer: Public Sewer
- Water: Public
- Utilities for property: Cable Connected
Community & HOA
Community
- Subdivision: Holly Grove
HOA
- Has HOA: No
Location
- Region: Sewell
- Municipality: WASHINGTON TWP
Financial & listing details
- Price per square foot: $262/sqft
- Tax assessed value: $294,100
- Annual tax amount: $11,345
- Date on market: 8/7/2026
- Listing agreement: Exclusive Agency
- Listing terms: Conventional
- Ownership: Fee Simple
Estimated market value
$602,900
$573,000 - $633,000
$3,280/mo
Price history
| Date | Event | Price |
|---|---|---|
| 8/12/2026 | Pending sale | $589,900$262/sqft |
Source:  Bright MLS #NJGL2076728 Report a problem Bright MLS #NJGL2076728 Report a problem | ||
| 8/7/2026 | Listed for sale | $589,900+61.6%$262/sqft |
Source: Bright MLS #NJGL2076728 Report a problem | ||
| 9/28/2006 | Sold | $365,000$162/sqft |
Source: Public Record Report a problem | ||
Public tax history
| Year | Property taxes | Tax assessment |
|---|---|---|
| 2026 | $11,346 +9.7% | $294,100 |
| 2025 | $10,341 | $294,100 |
| 2024 | $10,341 -2.2% | $294,100 |
| 2023 | $10,573 +3.4% | $294,100 |
| 2022 | $10,226 +1.3% | $294,100 |
| 2021 | $10,096 +0.4% | $294,100 |
| 2020 | $10,060 +34.3% | $294,100 +6.6% |
| 2019 | $7,491 | $276,000 |
| 2018 | $7,491 -23.3% | $276,000 |
| 2017 | $9,765 +1.4% | $276,000 |
| 2016 | $9,627 +3.3% | $276,000 |
| 2015 | $9,323 +2.3% | $276,000 |
| 2014 | $9,116 +0.5% | $276,000 |
| 2013 | $9,068 -0.2% | $276,000 +61.3% |
| 2012 | $9,089 +0.4% | $171,100 |
| 2011 | $9,053 +4.2% | $171,100 |
| 2010 | $8,688 +3.2% | $171,100 |
| 2009 | $8,422 | $171,100 |
| 2008 | -- | $171,100 |
| 2007 | -- | $171,100 |
| 2006 | -- | $171,100 |
| 2005 | -- | $171,100 |
| 2004 | -- | $171,100 |
| 2003 | -- | $171,100 |
| 2002 | -- | $171,100 |
| 2001 | -- | $171,100 |
Find assessor info on the county website
Monthly payment
Est. payment
Payment breakdown
Explore the cost of this home by adjusting the details. Changes won't be saved.Climate risks
Neighborhood: 08080
Nearby schools
Schools provided by the listing agent
- Elementary: Hurffville
- Middle: Chestnut Ridge
- High: Washington Township
- District: Washington Township
Source: Bright MLS. This data may not be complete. We recommend contacting the local school district to confirm school assignments for this home.
Similar homes
- $625,0004 bd3 ba2.3k sqft15 Jasmine Way, Sewell, NJ 08080For Sale
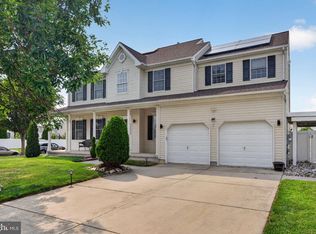
 MLS ID #NJGL2078974, Linda Marotta, Weichert Realtors-Mullica Hill. Bright MLS
 - $599,0004 bd3 ba2.8k sqft68 Longwood Dr, Sicklerville, NJ 08081For Sale
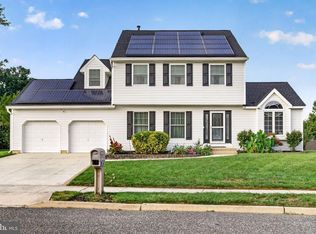 MLS ID #NJGL2079052, Nicholas Toronto, EXP Realty, LLC. Bright MLS
 - $499,0004 bd2 ba2.1k sqft268 Champion Way, Sewell, NJ 08080For Sale
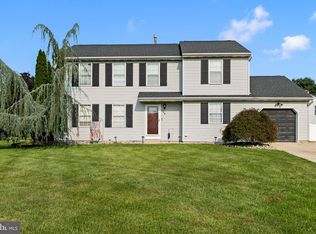 MLS ID #NJGL2077296, Julie Twomey, Keller Williams Realty - Washington Township. Bright MLS
 - $564,9004 bd3 ba2.6k sqft1701 Currant Ct, Williamstown, NJ 08094For Sale
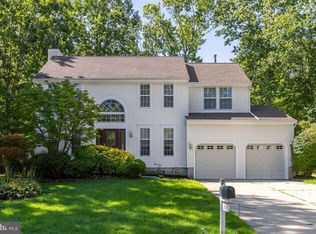 MLS ID #NJGL2078452, Ron Bruce, BHHS Fox & Roach-Mullica Hill South. Bright MLS
 - $614,9004 bd3 ba2.2k sqft956 Ashburn Way, Woolwich Township, NJ 08085For SaleMLS ID #NJGL2079022, Nancy Kowalik, LPT Realty, LLC. Bright MLS
- $595,0004 bd3 ba2.6k sqft1 Sterling Ct, Blackwood, NJ 08012For SaleMLS ID #NJCD2125102, Tam (Tammi) D'Angelo, BHHS Fox & Roach-Center City Walnut. Bright MLS
- $550,0004 bd3 ba2.4k sqft12 Kelly Dr, Sicklerville, NJ 08081For SaleMLS ID #NJCD2127134, Starr Smith, Keller Williams Main Line. Bright MLS
- $424,9003 bd3 ba1.7k sqft18 Bacon St, Clayton, NJ 08312For SaleMLS ID #NJGL2078744, Magdalena Les, RE/MAX at Home. Bright MLS
- $629,9994 bd3 ba2.8k sqft9 Glenforest Dr, Voorhees, NJ 08043For SaleMLS ID #NJCD2127842, Trevor Lord, BHHS Fox & Roach - Haddonfield. Bright MLS
- $625,0004 bd3 ba2.2k sqft17 Joel Ct, Lindenwold, NJ 08021For SaleMLS ID #NJCD2117666, Shenna Hines, Redfin. Bright MLS
- $550,0004 bd3 ba2.4k sqft211 Jones Kane Rd, Williamstown, NJ 08094For SaleMLS ID #NJGL2078748, Nick Christopher, Real Broker, LLC. Bright MLS
- $515,0004 bd3 ba2.3k sqft10 Forrest Dr, Turnersville, NJ 08012For SaleMLS ID #NJGL2077372, Anthony Causerano, Keller Williams Realty - Cherry Hill. Bright MLS
- $524,9005 bd3 ba2.1k sqft765 Elmhurst Pl, Glassboro, NJ 08028For SaleMLS ID #NJGL2077522, Gloria Donnon, Keller Williams Realty - Marlton. Bright MLS
- $649,0004 bd3 ba3k sqft1401 Heath Ct, Williamstown, NJ 08094For SaleMLS ID #NJGL2077132, Marie Wrigley, RE/MAX Community-Williamstown. Bright MLS
- $539,9004 bd3 ba3k sqft56 Jonquil Way, Sicklerville, NJ 08081For SaleMLS ID #NJCD2120044, Toki Koyejo, Keller Williams Realty - Cherry Hill. Bright MLS
- $475,0003 bd3 ba1.9k sqft104 Stone Henge Dr, Logan Township, NJ 08085For SaleMLS ID #NJGL2077598, David Marcantuno, Keller Williams Hometown. Bright MLS
- $520,0004 bd3 ba2.3k sqft5 Elsworth Dr, Sicklerville, NJ 08081For SaleMLS ID #NJCD2117416, Colleen Mckelwee, Real Broker, LLC. Bright MLS
- $539,9004 bd3 ba1.7k sqft210 Provincetown Rd, Cherry Hill, NJ 08034For SaleMLS ID #NJCD2127960, Teresa Loomis, EXP Realty, LLC. Bright MLS
- $475,0004 bd4 ba1.8k sqft82 Bells Lake Dr, Turnersville, NJ 08012For SaleMLS ID #NJGL2077898, George L Plum, The Plum Real Estate Group, LLC. Bright MLS
- $529,0004 bd3 ba2.9k sqft707 Linda Ave, Blackwood, NJ 08012For SaleMLS ID #NJCD2125182, Haci Kose, RE/MAX Of Cherry Hill. Bright MLS
