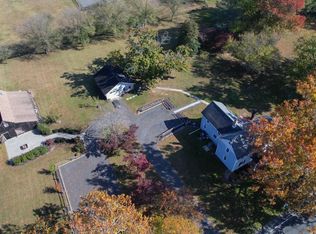
Built with the kind of craftsmanship and thoughtful detail that is hard to find in homes today, 17–19 Middle Road in Hammonton offers lasting character and exceptional versatility. Lovingly maintained by its original owners, this brick rancher features steel beam construction, 200-amp electrical service, custom built-ins, and generous storage throughout. Paired with a substantial detached garage/workshop, it presents an appealing opportunity for an owner-operator seeking space to live and work, subject to applicable zoning and approvals. Excellent frontage, strong visibility, ample parking, and convenient access to major Hammonton routes add to its potential. The home offers 3 bedrooms, 2 full bathrooms, and comfortable single-story living. Its character shines through in the built-in dining room cabinetry, built-in bench seating in the eat-in kitchen, and practical details designed into the home from the start. A welcoming living room with a fireplace, a wood-burning stove, and a bright four-season room provide inviting spaces to gather or unwind. Newer kitchen and primary bedroom windows, a newer central air conditioning unit, individual room thermostat controls for heat, and a full security alarm system complement the home’s enduring appeal. Outlets near most windows make seasonal lighting and window displays convenient. An enclosed rear entry, attached garage, and first-floor laundry room with a utility sink and built-in ironing board make everyday living easy. A cedar closet, numerous additional closets, and a walk-up attic provide substantial, easily accessible storage. The full, partially finished basement includes a sink, workshop area, and Bilco doors leading directly outside. The spacious detached garage/workshop offers natural gas heat, an additional kitchen area, and a vehicle lift and air compressor included in the sale. Contractors, automotive enthusiasts, tradespeople, and hobbyists will appreciate the substantial workspace and storage, with any business use subject to applicable approvals. A separate shed adds even more storage capacity. Beautiful landscaping and a full sprinkler system complete this exceptionally well-maintained property. From its brick exterior and steel beam construction to its distinctive built-ins and extensive workspaces, 17–19 Middle Road reflects the care, quality, and attention to detail of a home built to be enjoyed for generations.
For sale
Price cut: $35K (8/25)
$600,000
19 Middle Rd, Hammonton, NJ 08037
3beds
1,724sqft
Single Family Residence
Built in 1963
1.19 Acres Lot
$570,300 Zestimate®
$348/sqft
$-- HOA
What's special
Beautiful landscapingSingle-story livingAttached garageBrick exteriorDistinctive built-insSteel beam constructionNumerous additional closets
- 328 days
- 543
- 28
Zillow last checked:
Listing updated:
Listed by:
Michelle McMaster 609-957-6090,
Sail Lake Realty
Source: Bright MLS,MLS#: NJAC2022080
Facts & features
Interior
Bedrooms & bathrooms
- Bedrooms: 3
- Bathrooms: 2
- Full bathrooms: 2
- Main level bathrooms: 2
- Main level bedrooms: 3
Basement
- Area: 0
Heating
- Baseboard, Electric, Natural Gas
Cooling
- Central Air, Zoned, Electric
Appliances
- Included: Electric Water Heater
- Laundry: Main Level
Features
- Cedar Closet(s), Ceiling Fan(s), Dining Area, Entry Level Bedroom, Floor Plan - Traditional, Formal/Separate Dining Room, Eat-in Kitchen
- Flooring: Hardwood, Tile/Brick, Carpet, Wood
- Basement: Full,Partially Finished,Interior Entry,Exterior Entry
- Number of fireplaces: 1
- Fireplace features: Free Standing, Wood Burning, Wood Burning Stove
Interior area
- Total structure area: 1,724
- Total interior livable area: 1,724 sqft
- Finished area above ground: 1,724
- Finished area below ground: 0
Video & virtual tour
Property
Parking
- Total spaces: 11
- Parking features: Garage Door Opener, Asphalt, Attached, Detached, Driveway
- Attached garage spaces: 11
- Has uncovered spaces: Yes
Accessibility
- Accessibility features: None
Features
- Levels: One
- Stories: 1
- Patio & porch: Enclosed, Porch, Patio
- Exterior features: Underground Lawn Sprinkler
- Pool features: None
Lot
- Size: 1.19 Acres
- Dimensions: 170.00 x 304.00
Details
- Additional structures: Above Grade, Below Grade
- Parcel number: 130460200002
- Zoning: B2
- Zoning description: Highway Business
- Special conditions: Standard
Construction
Type & style
- Home type: SingleFamily
- Architectural style: Ranch/Rambler
- Property subtype: Single Family Residence
Materials
- Brick
- Foundation: Block
- Roof: Shingle
Condition
- Very Good
- New construction: No
- Year built: 1963
Utilities & green energy
- Sewer: On Site Septic
- Water: Public
Community & HOA
Community
- Security: Electric Alarm
- Subdivision: Hammonton Town
HOA
- Has HOA: No
Location
- Region: Hammonton
- Municipality: HAMMONTON TOWN
Financial & listing details
- Price per square foot: $348/sqft
- Tax assessed value: $235,400
- Annual tax amount: $7,074
- Date on market: 12/11/2025
- Listing agreement: Exclusive Agency
- Ownership: Fee Simple
Estimated market value
$570,300
$542,000 - $599,000
$2,852/mo
Price history
| Date | Event | Price |
|---|---|---|
| 8/25/2026 | Price change | $600,000-5.5%$348/sqft |
Source:  SJSRMLS #603054 Report a problem | ||
| 8/5/2026 | Price change | $635,000-9.3%$368/sqft |
Source: SJSRMLS #603054 Report a problem | ||
| 2/26/2026 | Price change | $699,900-6.7%$406/sqft |
Source: SJSRMLS #603054 Report a problem | ||
| 12/12/2025 | Listed for sale | $749,900$435/sqft |
Source: SJSRMLS #603054 Report a problem | ||
Public tax history
| Year | Property taxes | Tax assessment |
|---|---|---|
| 2026 | $6,631 +2.4% | $235,400 |
| 2025 | $6,478 | $235,400 |
| 2024 | $6,478 | $235,400 |
| 2023 | -- | $235,400 |
| 2022 | -- | $235,400 |
| 2021 | -- | $235,400 |
| 2020 | -- | $235,400 |
| 2019 | -- | $235,400 |
| 2018 | -- | $235,400 |
| 2017 | -- | $235,400 |
| 2016 | -- | $235,400 |
| 2015 | -- | $235,400 +45.3% |
| 2007 | $5,141 | $162,000 |
| 2006 | -- | $162,000 |
| 2005 | -- | $162,000 |
| 2004 | -- | $162,000 |
| 2003 | -- | $162,000 |
| 2002 | -- | $162,000 |
| 2001 | -- | $162,000 |
Find assessor info on the county website
Monthly payment
Est. payment
Payment breakdown
Explore the cost of this home by adjusting the details. Changes won't be saved.Climate risks
Neighborhood: 08037
Nearby schools
Schools provided by the listing agent
- Elementary: Warren E. Sooy Jr-elememtary School
- Middle: Hammonton M.s.
- High: Hammonton H.s.
- District: Hammonton Town Schools
Source: Bright MLS. This data may not be complete. We recommend contacting the local school district to confirm school assignments for this home.
Similar homes
- $550,0003 bd2 ba1.8k sqft1348 Mays Landing Rd, Hammonton, NJ 08037For Sale
 MLS ID #NJAC2027422, Sharon Denney-Wristbridge, BHHS Fox & Roach-Medford. Bright MLS
- $699,0003 bd3 ba2.5k sqft235 Pine Rd, Hammonton, NJ 08037For Sale
 MLS ID #NJAC2025100, Kerri Stinger, Whalen & Associate Realtors. Bright MLS
- $530,0003 bd3 ba2.4k sqft75 Lakeshore Dr, Hammonton, NJ 08037For Sale
 MLS ID #NJAC2025422, Diane Hogan-Akras, Keller Williams Realty - Cherry Hill. Bright MLS
- $399,9003 bd2 ba1.6k sqft3016 Reading Ave, Hammonton, NJ 08037For Sale
 MLS ID #NJAC2025892, Dave Birnbaum, RE/MAX Community-Williamstown. Bright MLS
- $325,0002 bd2 ba1.1k sqft857 7th St, Hammonton, NJ 08037For SaleMLS ID #NJAC2027240, Karen W Salvo, Century 21 Action Plus Realty - Northfield. Bright MLS
- $429,9993 bd2 ba1.6k sqft7410 Driftwood Ln, Mays Landing, NJ 08330For SaleMLS ID #NJAC2027310, Melissa Buckwheat, Ovation Realty LLC. Bright MLS
- $515,0004 bd3 ba2.3k sqft231 Cedarbrook Rd, Sicklerville, NJ 08081For SaleMLS ID #NJCD2126074, Michele Harker, Coldwell Banker Realty. Bright MLS
- $449,9003 bd3 ba1.9k sqft110 Madison Ave, Turnersville, NJ 08012For SaleMLS ID #NJGL2080066, Sandra Hedenberg, Real Broker, LLC. Bright MLS
- $649,9003 bd3 ba2.2k sqft101 Strawberry Dr, Shamong, NJ 08088For SaleMLS ID #NJBL2122160, Heather Garnick, LPT Realty, LLC. Bright MLS
- $575,0004 bd2 ba2k sqft305 Grove Ave, West Berlin, NJ 08091For SaleMLS ID #NJCD2123818, Rebecca Holland, RE/MAX ONE Realty-Moorestown. Bright MLS
- $499,9904 bd3 ba2.5k sqft528 Columbia Rd, Egg Harbor City, NJ 08215For SaleMLS ID #NJAC2025958, Ricky Mauriello, RE/MAX Community-Williamstown. Bright MLS
- $529,0003 bd2 ba1.8k sqft447 Prospect Ave, West Berlin, NJ 08091For SaleMLS ID #NJCD2127306, Haci Kose, RE/MAX Of Cherry Hill. Bright MLS
- $589,9004 bd3 ba2k sqft4 Overington Ave, Marlton, NJ 08053For SaleMLS ID #NJBL2122438, Eric Strohm, Garden State Properties Group - Merchantville. Bright MLS
- $399,9993 bd3 ba1.6k sqft413 Myrtle Ave, Lindenwold, NJ 08021For SaleMLS ID #NJCD2129912, Kiyana McKenzie, EXP Realty, LLC. Bright MLS
- $625,0003 bd2 ba2.2k sqft23 Allen Ave, Medford, NJ 08055For SaleMLS ID #NJBL2113730, Jason Gareau, Weichert Realtors-Medford. Bright MLS
- $497,0003 bd3 ba2.2k sqft4 Arrow Wood Mews, Medford, NJ 08055For SaleMLS ID #NJBL2118564, Pat Denney, RE/MAX Preferred - Medford. Bright MLS
- $450,0003 bd3 ba1.9k sqft23 Shawnee Trl, Shamong, NJ 08088For SaleMLS ID #NJBL2121274, Anne Fraser, LPT Realty, LLC. Bright MLS
- $530,0003 bd3 ba2k sqft18 Oxford Dr, Sewell, NJ 08080For SaleMLS ID #NJGL2078674, Mark Honabach, Weichert Realtors-Mullica Hill. Bright MLS
- $474,9003 bd2 ba1.6k sqft156 McDonald Ave, Milmay, NJ 08340For SaleMLS ID #NJCB2033328, Eileen Furey, Coldwell Banker Argus Real Estate. Bright MLS
- $495,0003 bd3 ba1.8k sqft4 Margy Ln, Marlton, NJ 08053For SaleMLS ID #NJBL2104786, Josephine Rich, Weichert Realtors - Moorestown. Bright MLS
