Welcome home to this move in ready 3BD 2 FULL BA residence in a highly desirable Absecon location. The main level features a bright living room and an updated eat in kitchen complete with granite countertops, stainless steel appliances and a breakfast nook. Hardwood and laminate flooring flow throughout the main living areas, with cozy carpet in the bedrooms. The upper level hosts two bedrooms and a full bath featuring a beautifully tiled shower/tub combo. The finished lower level adds a spacious family room, a third bedroom along with the second full bath. This is a perfect set up for guests or extended family.
For sale
$399,900
110 Pennsylvania Ave, Absecon, NJ 08201
3beds
1,638sqft
Single Family Residence
Built in 1956
9,040 Square Feet Lot
$-- Zestimate®
$244/sqft
$-- HOA
What's special
Finished lower levelUpdated eat in kitchenStainless steel appliancesSpacious family roomBreakfast nookGranite countertopsHardwood and laminate flooring
- 50 days
- 615
- 41
Zillow last checked:
Listing updated:
Listed by:
Catherine Colfver,
BALSLEY LOSCO REAL ESTATE
Source: CMCAOR,MLS#: 261913
Facts & features
Interior
Bedrooms & bathrooms
- Bedrooms: 3
- Bathrooms: 2
- Full bathrooms: 2
Rooms
- Room types: Recreation/Family, Great Room
Heating
- Natural Gas, Forced Air
Cooling
- Central Air, Ceiling Fan(s)
Appliances
- Included: Self Cleaning Oven, Microwave, Refrigerator, Dishwasher, Gas Cooktop, Gas Water Heater
- Laundry: Laundry Room
Features
- Storage
- Flooring: Wood, Carpet, Laminate
- Windows: Blinds
- Basement: Heated
- Attic: Storage
Interior area
- Total structure area: 1,638
- Total interior livable area: 1,638 sqft
Property
Parking
- Total spaces: 2
- Parking features: Garage, 2 Car, Attached, Concrete
- Has attached garage: Yes
- Has uncovered spaces: Yes
Features
- Exterior features: Sidewalks
- Fencing: Fenced
Lot
- Size: 9,040 Square Feet
- Dimensions: 80 x 113
- Features: See Remarks
Details
- Parcel number: 0100079000000023
- Zoning: res
Construction
Type & style
- Home type: SingleFamily
- Architectural style: Ranch
- Property subtype: Single Family Residence
Materials
- Vinyl Siding
Condition
- New construction: No
- Year built: 1956
Utilities & green energy
- Sewer: Public Sewer
- Water: Public
Community & HOA
Location
- Region: Absecon
Financial & listing details
- Price per square foot: $244/sqft
- Tax assessed value: $153,700
- Annual tax amount: $5,406
- Date on market: 7/15/2026
- Inclusions: Blinds, See Remarks
Estimated market value
Not available
Estimated sales range
Not available
Not available
Price history
| Date | Event | Price |
|---|---|---|
| 7/14/2026 | Listed for sale | $399,900+0.2%$244/sqft |
Source:  SJSRMLS #609820 Report a problem SJSRMLS #609820 Report a problem | ||
| 7/10/2026 | Listing removed | $399,000$244/sqft |
Source: SJSRMLS #609232 Report a problem | ||
| 6/25/2026 | Listed for sale | $399,000+185%$244/sqft |
Source: SJSRMLS #609232 Report a problem | ||
| 3/21/2012 | Sold | $140,000$85/sqft |
Source: Public Record Report a problem | ||
| 12/7/2011 | Sold | $140,000-6.6%$85/sqft |
Source: Public Record Report a problem | ||
| 10/19/2011 | Price change | $149,900-3.8%$92/sqft |
Source: ZONA REAL ESTATE, INC #378761 Report a problem | ||
| 5/25/2011 | Listed for sale | $155,900$95/sqft |
Source: Listhub #378761 Report a problem | ||
Public tax history
| Year | Property taxes | Tax assessment |
|---|---|---|
| 2025 | $5,143 | $153,700 |
| 2024 | $5,143 +0.7% | $153,700 |
| 2023 | $5,107 +0.8% | $153,700 |
| 2022 | $5,066 -0.2% | $153,700 |
| 2021 | $5,075 +0.7% | $153,700 |
| 2020 | $5,038 -0.4% | $153,700 |
| 2019 | $5,060 | $153,700 |
| 2018 | $5,060 +3.7% | $153,700 |
| 2017 | $4,882 +1.3% | $153,700 |
| 2016 | $4,819 +1.4% | $153,700 |
| 2015 | $4,752 +1.6% | $153,700 |
| 2014 | $4,677 -4.6% | $153,700 |
| 2013 | $4,904 +6.8% | $153,700 -35.1% |
| 2012 | $4,592 +4.5% | $236,900 |
| 2011 | $4,393 +3.3% | $236,900 |
| 2010 | $4,251 +3.5% | $236,900 |
| 2009 | $4,107 +7.1% | $236,900 |
| 2008 | $3,834 +1.1% | $236,900 +121.4% |
| 2007 | $3,792 | $107,000 |
| 2006 | -- | $107,000 |
| 2005 | -- | $107,000 |
| 2004 | -- | $107,000 |
| 2003 | -- | $107,000 |
| 2002 | -- | $107,000 |
| 2001 | -- | $107,000 |
Find assessor info on the county website
Monthly payment
Est. payment
Payment breakdown
Explore the cost of this home by adjusting the details. Changes won't be saved.Climate risks
Neighborhood: 08201
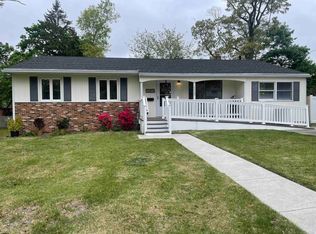
Similar homes
- $379,0004 bd2 ba1.3k sqft1108 Spring Ln, Absecon, NJ 08201For Sale

 MLS ID #610322, CYNTHIA KACZMARSKI, Compass New Jersey-Ocean City (O463E). SJSRMLS
 - $420,000-- bd1 ba2.2k sqft103 Cherokee Ln, Absecon, NJ 08201For Sale
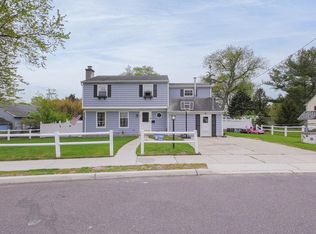
 MLS ID #NJAC2025832, Constance Mong, Best Choice Real Estate. Bright MLS
 - $429,0004 bd3 ba1.6k sqft125 Meadowview Ave, Absecon, NJ 08201For Sale
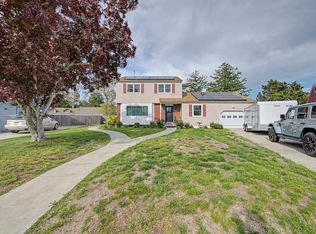 MLS ID #607910, Omar Nunez Guerrero, KELLER WILLIAMS REALTY ATLANTIC SHORE-Northfield. SJSRMLS
 - $389,9993 bd2 ba1.7k sqft307 Sandy Ln, Galloway, NJ 08205For Sale
 MLS ID #610350, Jennifer Walker, LPT Realty. SJSRMLS
 - $305,0003 bd1 ba1k sqft317 Pine St, Absecon, NJ 08201For SaleMLS ID #NJAC2025494, Tom Duffy, Keller Williams Realty - Washington Township. Bright MLS
- $439,7753 bd2 ba1.3k sqft202 Providence Ct, Galloway, NJ 08205For SaleMLS ID #609299, CHRISTIAN LUCIA, LPT Realty. SJSRMLS
- $374,5003 bd2 ba1.3k sqft306 Mallard Ct, Pleasantville, NJ 08232For SaleMLS ID #610473, ARTURO BARRERA, PLATINUM REAL ESTATE. SJSRMLS
- $439,0003 bd2 ba2.1k sqft571 Chatham Way, Galloway, NJ 08205For SaleMLS ID #611216, JENNIFER HAVERLY, MARCHESE REAL ESTATE, LLC. SJSRMLS
- $389,5002 bd2 ba1.7k sqft111 Hyannis Ct, Galloway, NJ 08205For SaleMLS ID #609627, Bonnie Gross, Soleil Sotheby's International Realty - A. SJSRMLS
- $439,9003 bd3 ba1.7k sqft300 Fork Rd, Egg Harbor Township, NJ 08234For SaleMLS ID #610692, Ashish Patel, BALSLEY/LOSCO. SJSRMLS
- $435,0003 bd2 ba2.1k sqft4 Northampton Rd, Galloway, NJ 08205For SaleMLS ID #604633, MEREDITH EXUM, LPT Realty. SJSRMLS
- $364,7753 bd2 ba1.2k sqft102 Freeman Ave, Egg Harbor Township, NJ 08234For SaleMLS ID #605752, CHRISTIAN LUCIA, LPT Realty. SJSRMLS
- $489,0004 bd3 ba2.2k sqft116 E Ridgewood Ave, Galloway, NJ 08205For SaleMLS ID #NJAC2026094, Michele Walsh, ARC Real Estate. Bright MLS
- $455,0003 bd3 ba1.6k sqft415 Vine Ave, Galloway, NJ 08205For SaleMLS ID #609095, RICARDO YUMISEBA, Soleil Sotheby's International Realty - A. SJSRMLS
- $430,0003 bd2 ba1.4k sqft18 Pennsylvania Ave, Dorothy, NJ 08317For SaleMLS ID #NJAC2025908, Carlo Drogo SR., EXP Realty, LLC. Bright MLS
- $425,0004 bd3 ba1.7k sqft26 Croydon Rd, Mays Landing, NJ 08330For SaleMLS ID #NJAC2026160, Marsha Jackson-Conley, Weichert Realtors-Turnersville. Bright MLS
- $414,9003 bd2 ba1.3k sqft23 Putters Ln, Mays Landing, NJ 08330For SaleMLS ID #NJAC2025382, Desiree Sheppard, Coldwell Banker Excel Realty. Bright MLS
- $465,0003 bd2 ba1.7k sqft324 Discovery Ln, Egg Harbor Township, NJ 08234For SaleMLS ID #611293, JACQUELINE SILVA-STEUER, OCF REALTY, LLC. SJSRMLS
- $399,9003 bd2 ba1.7k sqft6515 Rundle Ave, Mays Landing, NJ 08330For SaleMLS ID #608663, HADER RIVAS, eXp Realty - Ocean City S382K. SJSRMLS
- $349,9003 bd1 ba1.5k sqft1001 Walnut Ave, Northfield, NJ 08225For SaleMLS ID #609549, JOSEPH IANNELLO, BALSLEY/LOSCO. SJSRMLS
