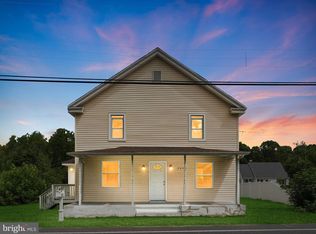
**Motivated Seller** Step into timeless charm and character with this historic farmhouse, originally built in 1850 and beautifully situated on 1.55 picturesque acres. Offering 3,102 square feet of living space, this spacious home blends classic farmhouse appeal with comfortable modern living. Inside, you’ll find 6 bedrooms, 2 full bathrooms, and 1 half bathroom, providing plenty of room for family and guests. The heart of the home is the expansive kitchen, featuring rare brick flooring that reflects the craftsmanship and unique style of the home’s era. A charming dining room offers the perfect setting for gatherings, while the inviting living room showcases a beautiful brick fireplace with an electric insert for warmth and ambiance. Additional living space includes a bonus room complete with a wet bar, ideal for entertaining, along with a convenient laundry room. Upstairs, a loft area adds flexibility for a sitting room, office, or play space, along with 5 generously sized bedrooms and access to a walk-up attic offering excellent storage potential. Outside, the grounds are truly impressive, featuring newer concrete patios perfect for relaxing or entertaining while enjoying the peaceful surroundings. A detached garage adds both convenience and functionality to this remarkable property. This one-of-a-kind farmhouse is rich in history, character, and space, offering the perfect opportunity to own a piece of the past with today’s comforts.
For sale
Price cut: $30K (7/6)
$399,900
1714 Route 542, Egg Harbor City, NJ 08215
6beds
3,102sqft
Single Family Residence
Built in 1850
1.55 Acres Lot
$-- Zestimate®
$129/sqft
$-- HOA
What's special
- 89 days |
- 1,472 |
- 85 |
Zillow last checked:
Listing updated:
Listed by:
Donna Wilson 609-276-6109,
Keller Williams Realty Preferred Properties
Source: Bright MLS,MLS#: NJBL2112702
Facts & features
Interior
Bedrooms & bathrooms
- Bedrooms: 6
- Bathrooms: 3
- Full bathrooms: 2
- 1/2 bathrooms: 1
- Main level bathrooms: 2
- Main level bedrooms: 1
Rooms
- Room types: Primary Bedroom
Primary bedroom
- Level: Unspecified
Heating
- Baseboard, Oil
Cooling
- Wall Unit(s), Electric, Solar Photovoltaic
Appliances
- Included: Water Heater
- Laundry: Main Level, Has Laundry, Washer In Unit, Dryer In Unit
Features
- Attic, Bathroom - Stall Shower, Bathroom - Tub Shower, Breakfast Area, Built-in Features, Combination Dining/Living, Dining Area, Entry Level Bedroom, Exposed Beams, Floor Plan - Traditional, Formal/Separate Dining Room, Eat-in Kitchen, Kitchen - Table Space, Pantry, Ceiling Fan(s)
- Flooring: Wood
- Has basement: No
- Number of fireplaces: 1
- Fireplace features: Stone, Electric, Insert, Mantel(s)
Interior area
- Total structure area: 3,102
- Total interior livable area: 3,102 sqft
- Finished area above ground: 3,102
Property
Parking
- Total spaces: 10
- Parking features: Gravel, Driveway, Unpaved
- Uncovered spaces: 10
Accessibility
- Accessibility features: None
Features
- Levels: Two
- Stories: 2
- Patio & porch: Patio
- Exterior features: Boat Storage
- Pool features: None
- Has view: Yes
- View description: Creek/Stream, River, Trees/Woods, Water
- Has water view: Yes
- Water view: Creek/Stream,River,Water
Lot
- Size: 1.55 Acres
- Dimensions: 144*116*349*252*335
- Features: Backs to Trees
Details
- Additional structures: Above Grade, Outbuilding
- Parcel number: 3600055 0100003
- Zoning: RESID
- Special conditions: Standard
Construction
Type & style
- Home type: SingleFamily
- Architectural style: Colonial,Farmhouse/National Folk,Traditional
- Property subtype: Single Family Residence
Materials
- Wood Siding
- Foundation: Crawl Space
Condition
- New construction: No
- Year built: 1850
Utilities & green energy
- Sewer: Private Septic Tank, Septic Exists
- Water: Well
Community & HOA
Community
- Subdivision: New Gretna
HOA
- Has HOA: No
Location
- Region: Egg Harbor City
- Municipality: BASS RIVER TWP
Financial & listing details
- Price per square foot: $129/sqft
- Tax assessed value: $234,500
- Annual tax amount: $2,626
- Date on market: 5/23/2026
- Listing agreement: Exclusive Right To Sell
- Ownership: Fee Simple
Estimated market value
Not available
Estimated sales range
Not available
Not available
Price history
| Date | Event | Price |
|---|---|---|
| 8/17/2026 | Listed for sale | $399,900$129/sqft |
Source:  Bright MLS #NJBL2112702 Report a problem Bright MLS #NJBL2112702 Report a problem | ||
| 8/1/2026 | Contingent | $399,900$129/sqft |
Source: Bright MLS #NJBL2112702 Report a problem | ||
| 7/6/2026 | Price change | $399,900-7%$129/sqft |
Source: Bright MLS #NJBL2112702 Report a problem | ||
| 6/25/2026 | Price change | $429,900-2.3%$139/sqft |
Source:  MoreMLS #22615359 Report a problem MoreMLS #22615359 Report a problem | ||
| 6/15/2026 | Price change | $439,900-2.2%$142/sqft |
Source: Bright MLS #NJBL2112702 Report a problem | ||
| 5/24/2026 | Listed for sale | $449,900+125%$145/sqft |
Source: Bright MLS #NJBL2112702 Report a problem | ||
| 4/20/2009 | Sold | $200,000$64/sqft |
Source: Public Record Report a problem | ||
Public tax history
| Year | Property taxes | Tax assessment |
|---|---|---|
| 2025 | $3,902 +25.7% | $186,800 |
| 2024 | $3,105 | $186,800 |
| 2023 | -- | $186,800 |
| 2022 | $2,389 -1.3% | $186,800 |
| 2021 | $2,421 +3.6% | $186,800 |
| 2020 | $2,337 -14.8% | $186,800 |
| 2019 | $2,744 -12.5% | $186,800 |
| 2018 | $3,136 -3.5% | $186,800 |
| 2017 | $3,248 +5.5% | $186,800 |
| 2016 | $3,078 +9.2% | $186,800 |
| 2015 | $2,819 +4.3% | $186,800 |
| 2014 | $2,704 +1.2% | $186,800 -20.3% |
| 2013 | $2,671 | $234,500 +158% |
| 2003 | -- | $90,900 |
Find assessor info on the county website
Monthly payment
Est. payment
Payment breakdown
Explore the cost of this home by adjusting the details. Changes won't be saved.Climate risks
Neighborhood: 08215
Nearby schools
GreatSchools rating
- 8/10Port Republic Elementary SchoolGrades: K-8Distance: 6.5 mi
- 4/10Pinelands Regional High SchoolGrades: 9-12Distance: 7.6 mi
Schools provided by the listing agent
- District: Washington Township Public Schools
Source: Bright MLS. This data may not be complete. We recommend contacting the local school district to confirm school assignments for this home.
- $244,9253 bd1 ba1.1k sqft1712 Route 542, Egg Harbor City, NJ 08215Sold

- $283,900-- bd-- ba960 sqft1711 Route 542, Egg Harbor City, NJ 08215Off Market
- $235,200-- bd-- ba1.1k sqft1709 Route 542, Egg Harbor City, NJ 08215Off Market
- $309,500-- bd-- ba1.9k sqft1 Turtle Creek Rd, Egg Harbor City, NJ 08215Off Market
- $14,40018 acresTurtle Creek Rd, Egg Harbor City, NJ 08215Off Market
- $17,20014.32 acresTurtle Creek Rd, Egg Harbor City, NJ 08215Off Market
- $7,5006.25 acresTurtle Creek Rd, Egg Harbor City, NJ 08215Off Market
- $37,10030.92 acresTurtle Creek Rd, Egg Harbor City, NJ 08215Off Market
A local agent can set up tours, give advice and negotiate with sellers.
Similar homes
- $400,0006 bd2 ba2.6k sqft1856 Hammonton Rd #542, Egg Harbor City, NJ 08215For Sale

 MLS ID #NJBL2115786, Curtis Lee, BHHS Zack Shore REALTORS. Bright MLS
 - $449,0006 bd3 ba2.6k sqft2043 Route 542, Tuckerton, NJ 08087For Sale
 MLS ID #NJBL2118144, Elana Shapiro, HomeSmart First Advantage Realty. Bright MLS
 - $399,9003 bd2 ba1.5k sqft5145 Pleasant Mills Rd, Hammonton, NJ 08037For Sale
 MLS ID #NJAC2025864, Jill Falcone, Coldwell Banker Argus Real Estate. Bright MLS
 - $399,9003 bd2 ba1.6k sqft3016 Reading Ave, Hammonton, NJ 08037For Sale
 MLS ID #NJAC2025892, Dave Birnbaum, RE/MAX Community-Williamstown. Bright MLS
 - $499,9995 bd3 ba2.3k sqft5209 Connecticut Ave, Hammonton, NJ 08037For SaleMLS ID #NJAC2025998, Dan Levy, Real Broker, LLC. Bright MLS
- $525,0004 bd3 ba2.5k sqft528 Columbia Rd, Egg Harbor City, NJ 08215For SaleMLS ID #NJAC2025958, Ricky Mauriello, RE/MAX Community-Williamstown. Bright MLS
- $415,0004 bd2 ba1.8k sqft446 Elwood Rd, Hammonton, NJ 08037For Sale
 MLS ID #610199, BETH VAN SYCKLE, REAL - GALLOWAY. SJSRMLS
 - $325,0003 bd1 ba2.3k sqft93 N Maple Ave, Tuckerton, NJ 08087For Sale
 MLS ID #2702527R, ROBERT DEKANSKI. All Jersey MLS
 - $475,0003 bd3 ba2.2k sqft388 S Green St, Tuckerton, NJ 08087For SaleMLS ID #NJOC2044392, Catriona Sutton, BHHS Zack Shore REALTORS. Bright MLS
- $438,5004 bd3 ba2k sqft235 Terry Ln, Egg Harbor, NJ 08215For SaleMLS ID #NJAC2025510, Catherine Colfver, Balsley-Losco Realtors. Bright MLS
- $399,9003 bd3 ba2.1k sqft1608 Marmora Ave, Atlantic City, NJ 08401For SaleMLS ID #NJAC2023826, Tiffanie Radomicki, Keller Williams Realty - Cherry Hill. Bright MLS
- $489,0004 bd3 ba2.2k sqft116 E Ridgewood Ave, Galloway, NJ 08205For SaleMLS ID #NJAC2026094, Michele Walsh, ARC Real Estate. Bright MLS
- $399,9993 bd2 ba1.7k sqft307 Sandy Ln, Galloway, NJ 08205For SaleMLS ID #610350, Jennifer Walker, LPT Realty. SJSRMLS
- $399,9003 bd2 ba1.7k sqft367 S Green St, Tuckerton, NJ 08087For SaleMLS ID #NJOC2040136, Chris Farruggio, Prolegacy Realty LLC. Bright MLS
- $450,0004 bd3 ba2.2k sqft506 E Oslo Ct, Absecon, NJ 08205For SaleMLS ID #NJAC2024546, Pam Stearns, RE/MAX Atlantic. Bright MLS
- $499,9994 bd2 ba2.4k sqft29 S Odessa Ave, Egg Harbor, NJ 08215For SaleMLS ID #609537, ALBERT CASALNOVA, KELLER WILLIAMS REALTY ATLANTIC SHORE-Northfield. SJSRMLS
- $499,7503 bd2 ba1.7k sqft305 English Creek Rd, Port Republic, NJ 08241For SaleMLS ID #608752, CHRISTIAN LUCIA, LPT Realty. SJSRMLS
- $305,0003 bd1 ba2.1k sqft639 Chestnut Neck Rd, Port Republic, NJ 08241For SaleMLS ID #606717, Kimberlee McClellan, Ai Brokers LLC. SJSRMLS
- $374,9004 bd2 ba2.2k sqft370 Pine Rd, Hammonton, NJ 08037For SaleMLS ID #NJAC2025416, Henry Philip Carr, IV, Crowley & Carr, Inc.. Bright MLS
- $449,9004 bd3 ba2.6k sqft734 E Village Dr, Galloway, NJ 08205For SaleMLS ID #609880, GEORGEANNA NEWMONES, eXp Realty-Atlantic City. SJSRMLS
