This is a COMING SOON listing. Showings will BEGIN on July 30. Charming colonial style home with 4 bedrooms and a full length, covered front porch for relaxing after long days. Full, useable basement. Fenced yard. Great potential for a wonderful starter home!
For sale
$299,900
120 Clover St, Browns Mills, NJ 08015
4beds
1,183sqft
Single Family Residence
Built in 1950
7,998 Square Feet Lot
$285,600 Zestimate®
$254/sqft
$-- HOA
What's special
Colonial style homeFull useable basementFenced yard
- 104 days
- 967
- 87
Zillow last checked:
Listing updated:
Listed by:
Dimitria Papadogeorgopoulos 609-468-0123,
Keller Williams Realty Monmouth/Ocean
Source: Bright MLS,MLS#: NJBL2116492
Facts & features
Interior
Bedrooms & bathrooms
- Bedrooms: 4
- Bathrooms: 1
- Full bathrooms: 1
- Main level bathrooms: 1
- Main level bedrooms: 4
Basement
- Area: 0
Heating
- Forced Air, Natural Gas
Cooling
- None
Appliances
- Included: Gas Water Heater
- Laundry: In Basement
Features
- Basement: Full
- Has fireplace: No
Interior area
- Total structure area: 1,183
- Total interior livable area: 1,183 sqft
- Finished area above ground: 1,183
- Finished area below ground: 0
Property
Parking
- Parking features: Driveway
- Has uncovered spaces: Yes
Accessibility
- Accessibility features: None
Features
- Levels: Two
- Stories: 2
- Pool features: None
- Fencing: Full
Lot
- Size: 7,998 Square Feet
- Dimensions: 80.00 x 100.00
Details
- Additional structures: Above Grade, Below Grade
- Parcel number: 290020900044
- Zoning: RESIDENTIAL
- Special conditions: Standard
Construction
Type & style
- Home type: SingleFamily
- Architectural style: Colonial
- Property subtype: Single Family Residence
Materials
- Frame
- Foundation: Block
Condition
- New construction: No
- Year built: 1950
Utilities & green energy
- Sewer: Public Sewer
- Water: Public
Community & HOA
Community
- Subdivision: None Ava Ilable
HOA
- Has HOA: No
Location
- Region: Browns Mills
- Municipality: PEMBERTON TWP
Financial & listing details
- Price per square foot: $254/sqft
- Tax assessed value: $153,000
- Annual tax amount: $4,977
- Date on market: 7/14/2026
- Listing agreement: Exclusive Right To Sell
- Ownership: Fee Simple
Estimated market value
$285,600
$271,000 - $300,000
$2,616/mo
Price history
| Date | Event | Price |
|---|---|---|
| 7/14/2026 | Listed for sale | $299,900+199.9%$254/sqft |
Source:  Bright MLS #NJBL2116492 Report a problem Bright MLS #NJBL2116492 Report a problem | ||
| 12/1/2011 | Sold | $100,000-4.6%$85/sqft |
Source: Public Record Report a problem | ||
| 9/10/2011 | Price change | $104,780-5%$89/sqft |
Source: Heritage House Sotheby's Int'l #21101516 Report a problem | ||
| 6/9/2011 | Price change | $110,295-5%$93/sqft |
Source: Heritage House Sotheby's Int'l #21101516 Report a problem | ||
| 5/27/2011 | Price change | $116,100-10%$98/sqft |
Source: Heritage House Sotheby's International Realty #21101516 Report a problem | ||
| 1/16/2011 | Listed for sale | $129,000-28.3%$109/sqft |
Source: Heritage House Sotheby's International Realty #21101516 Report a problem | ||
| 6/1/2010 | Listing removed | $179,900$152/sqft |
Source: Weichert Realtors #5352408 Report a problem | ||
| 1/29/2010 | Listed for sale | $179,900-1.7%$152/sqft |
Source: Weichert Realtors #5352408 Report a problem | ||
| 6/28/2009 | Listed for sale | $183,000$155/sqft |
Source: Weichert Realtors #5352408 Report a problem | ||
Public tax history
| Year | Property taxes | Tax assessment |
|---|---|---|
| 2026 | $4,977 +6.1% | $153,000 |
| 2025 | $4,689 +6.6% | $153,000 |
| 2024 | $4,400 | $153,000 |
| 2023 | -- | $153,000 |
| 2022 | $4,073 +4.3% | $153,000 |
| 2021 | $3,906 +8.5% | $153,000 |
| 2020 | $3,600 +3.5% | $153,000 |
| 2019 | $3,478 +2.1% | $153,000 |
| 2018 | $3,406 +11.4% | $153,000 |
| 2017 | $3,058 +0.8% | $153,000 +87% |
| 2016 | $3,033 +4.6% | $81,800 |
| 2015 | $2,900 +0.1% | $81,800 |
| 2014 | $2,896 +1.8% | $81,800 |
| 2012 | $2,843 +0.3% | $81,800 |
| 2011 | $2,834 -1.2% | $81,800 |
| 2010 | $2,868 +1.8% | $81,800 |
| 2009 | $2,818 +1% | $81,800 |
| 2008 | $2,789 +2.7% | $81,800 |
| 2007 | $2,715 +2.3% | $81,800 |
| 2006 | $2,654 +8.8% | $81,800 |
| 2005 | $2,439 +2% | $81,800 |
| 2004 | $2,391 | $81,800 |
| 2003 | -- | $81,800 |
| 2002 | -- | $81,800 |
| 2001 | -- | $81,800 |
Find assessor info on the county website
Monthly payment
Est. payment
Payment breakdown
Explore the cost of this home by adjusting the details. Changes won't be saved.Climate risks
Neighborhood: 08015
Nearby schools
Schools provided by the listing agent
- District: Pemberton Township Schools
Source: Bright MLS. This data may not be complete. We recommend contacting the local school district to confirm school assignments for this home.
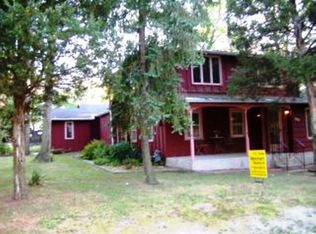
Similar homes
- $--2 bd1 ba700 sqft51 Clematis St, Browns Mills, NJ 08015Auction
 Auction.com 2
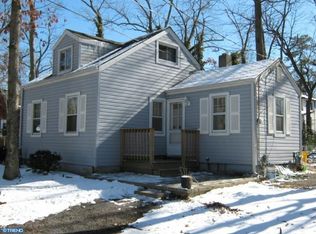
 - $289,0004 bd2 ba1.4k sqft647 Lakehurst Road, Browns Mills, NJ 08015For Sale
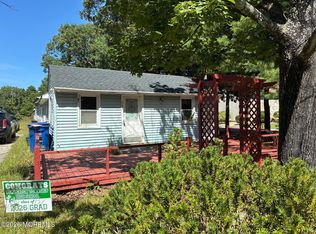
 MLS ID #22629104, Yehuda Neustadt, Keller Williams Shore Properties. MoreMLS
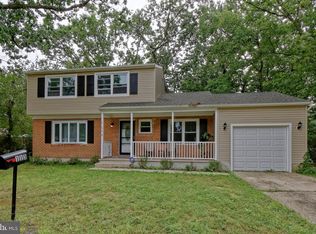
 - $329,9004 bd2 ba1.2k sqft50 Aster St, Browns Mills, NJ 08015For Sale

 MLS ID #NJBL2116516, Tiffany Gaskill, Schneider Real Estate Agency. Bright MLS
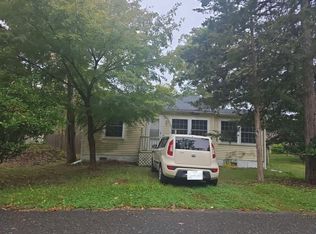
 - $299,9983 bd2 ba1.2k sqft40 Yarrow St, Browns Mills, NJ 08015For Sale
 MLS ID #NJBL2120224, Sabrina Taglianetti, Keller Williams Realty Monmouth/Ocean. Bright MLS
 - $245,0004 bd2 ba1.3k sqft16 Pear Ave, Browns Mills, NJ 08015For SaleMLS ID #NJBL2122070, Michael Fingerman, HomeSmart First Advantage Realty. Bright MLS
- $335,0003 bd2 ba1.5k sqft803 Hanover Blvd, Browns Mills, NJ 08015For SaleMLS ID #NJBL2115888, Yacqueline Torres, Century 21 Alliance-Medford. Bright MLS
- $275,0003 bd1 ba888 sqft320 Hemlock Ave, Browns Mills, NJ 08015For SaleMLS ID #NJBL2116870, Danielle Ferrara, Schneider Real Estate Agency. Bright MLS
- $324,9504 bd2 ba1.2k sqft5 Pear Avenue, Browns Mills, NJ 08015For SaleMLS ID #22600744, Fitz-Gregory Murrell, Investors Realty Services, LLC. MoreMLS
- $319,9993 bd1 ba1.3k sqft837 Forest Avenue, Browns Mills, NJ 08015For SaleMLS ID #22618025, Felipe Ramos, Compass New Jersey LLC. MoreMLS
- $349,0003 bd1 ba1k sqft63 Palmetto Ave, Browns Mills, NJ 08015For SaleMLS ID #NJBL2123138, Dondell Leonard, Realty of America LLC. Bright MLS
- $357,0493 bd1 ba1.4k sqft62 Clover St, Browns Mills, NJ 08015For SaleMLS ID #NJBL2122218, Claudine Korsorku, Better Homes and Gardens Real Estate Realty Connect. Bright MLS
- $379,0004 bd2 ba1.7k sqft117 Lilac St, Browns Mills, NJ 08015For SaleMLS ID #NJBL2118818, George Prina, Real Broker, LLC. Bright MLS
- $349,9994 bd1 ba1.7k sqft42 Press Ave, Browns Mills, NJ 08015For SaleMLS ID #NJBL2117956, Chris Mooney, HomeSmart First Advantage Realty. Bright MLS
- $330,0004 bd1 ba1.2k sqft303 Spring Lake Blvd, Browns Mills, NJ 08015For SaleMLS ID #NJBL2120494, Angela Candelario, Moon Dog Management LLC. Bright MLS
- $360,0003 bd2 ba1.3k sqft118 Carlisle St, Browns Mills, NJ 08015For SaleMLS ID #NJBL2115752, Theapia Best, Prime Realty Partners. Bright MLS
- $349,0003 bd2 ba1k sqft43 Bishop St, Browns Mills, NJ 08015For SaleMLS ID #NJBL2119212, Sabrina Taglianetti, Keller Williams Realty Monmouth/Ocean. Bright MLS
- $330,0003 bd1 ba1.3k sqft14 Scammell Dr, Browns Mills, NJ 08015For SaleMLS ID #NJBL2119750, Anthony Lucarelli, EXP Realty, LLC. Bright MLS
- $425,0003 bd1 ba1.3k sqft126 Apple Avenue, Browns Mills, NJ 08015For SaleMLS ID #22633373, Refoel Yehuda Leib Neiman, Keller Williams Realty Monmouth/Ocean. MoreMLS
- $389,0003 bd2 ba1.4k sqft51 Bishop St, Browns Mills, NJ 08015For SaleMLS ID #NJBL2121864, Sabrina Taglianetti, Keller Williams Realty Monmouth/Ocean. Bright MLS
- $399,9004 bd2 ba1.4k sqft301 N Lakeshore Dr, Browns Mills, NJ 08015For SaleMLS ID #NJBL2120708, Roberta Frullo, Better Homes and Gardens Real Estate Realty Connect. Bright MLS
