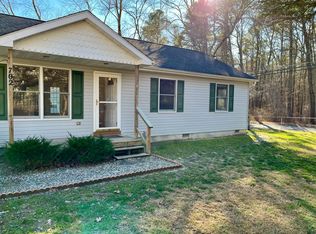
Nestled in the serene enclave of Browns Mills, this charming ranch-style residence. Built in 1949, this home exudes timeless appeal while providing modern conveniences. Set on a generous 0.6-acre lot, the property invites you to experience the tranquility of nature right at your doorstep. As you approach the home, you will notice the and well-maintained exterior create an inviting first impression. Step inside to discover a warm and welcoming atmosphere, where natural light dances through the spacious living areas, enhancing the home's inviting charm. The thoughtfully designed layout features three well-appointed bedrooms, providing ample space for relaxation and rejuvenation. The heart of the home is a cozy yet inviting living room, perfect for gatherings or quiet evenings. The full bathroom is tastefully designed, offering both functionality and style. Outside, the expansive yard presents endless possibilities for outdoor enjoyment. Imagine hosting summer barbecues, gardening, or simply unwinding in your private oasis. The driveway provides convenient parking, ensuring that your guests feel welcomed and at ease. This property is not just a home; it's a lifestyle. Located in a peaceful community, you'll enjoy the benefits of suburban living while being just a short drive away from urban amenities. Explore nearby parks, local shops, and dining options that enhance your everyday experience. With its blend of classic charm and modern comfort, this Browns Mills residence is a rare find. Whether you're looking to create lasting memories or seeking a peaceful retreat, this home offers the perfect backdrop for your next chapter. Embrace the opportunity to make this exquisite property your own and indulge in the lifestyle you've always dreamed of.
For sale
Price cut: $15K (10/15)
$275,000
320 Hemlock Ave, Browns Mills, NJ 08015
3beds
888sqft
Single Family Residence
Built in 1949
0.6 Acres Lot
$-- Zestimate®
$310/sqft
$-- HOA
What's special
Expansive yardCharming ranch-style residenceThree well-appointed bedroomsDriveway provides convenient parkingWell-maintained exterior
- 95 days
- 1,014
- 83
Zillow last checked:
Listing updated:
Listed by:
Danielle Ferrara 609-353-8590,
Schneider Real Estate Agency
Source: Bright MLS,MLS#: NJBL2116870
Facts & features
Interior
Bedrooms & bathrooms
- Bedrooms: 3
- Bathrooms: 1
- Full bathrooms: 1
- Main level bathrooms: 1
- Main level bedrooms: 3
Heating
- Wall Unit, Natural Gas
Cooling
- Window Unit(s), Electric
Appliances
- Included: Electric Water Heater
Features
- Has basement: No
- Has fireplace: No
Interior area
- Total structure area: 888
- Total interior livable area: 888 sqft
- Finished area above ground: 888
Property
Parking
- Parking features: Driveway
- Has uncovered spaces: Yes
Accessibility
- Accessibility features: None
Features
- Levels: One
- Stories: 1
- Pool features: None
Lot
- Size: 0.6 Acres
Details
- Additional structures: Above Grade
- Parcel number: 290032300008
- Zoning: RESIDENTIAL
- Special conditions: Standard
Construction
Type & style
- Home type: SingleFamily
- Architectural style: Ranch/Rambler
- Property subtype: Single Family Residence
Materials
- Aluminum Siding
- Foundation: Concrete Perimeter
Condition
- New construction: No
- Year built: 1949
Utilities & green energy
- Sewer: Private Septic Tank
- Water: Public
Community & HOA
Community
- Subdivision: Browns Mills
HOA
- Has HOA: No
Location
- Region: Browns Mills
- Municipality: PEMBERTON TWP
Financial & listing details
- Price per square foot: $310/sqft
- Tax assessed value: $129,700
- Annual tax amount: $4,219
- Date on market: 7/18/2026
- Listing agreement: Exclusive Agency
- Listing terms: Cash,Conventional
- Inclusions: Stove, Refrigerator, Built In Microwave, Washer And Dryer
- Ownership: Fee Simple
Estimated market value
Not available
Estimated sales range
Not available
Not available
Price history
| Date | Event | Price |
|---|---|---|
| 10/15/2026 | Price change | $275,000-5.2%$310/sqft |
Source:  Bright MLS #NJBL2116870 Report a problem Bright MLS #NJBL2116870 Report a problem | ||
| 9/10/2026 | Price change | $290,000-6.5%$327/sqft |
Source: Bright MLS #NJBL2116870 Report a problem | ||
| 8/27/2026 | Price change | $310,000-1.6%$349/sqft |
Source: Bright MLS #NJBL2116870 Report a problem | ||
| 7/18/2026 | Listed for sale | $315,000+326.8%$355/sqft |
Source: Bright MLS #NJBL2116870 Report a problem | ||
| 3/16/2018 | Listing removed | $73,801$83/sqft |
Source: Auction.com Report a problem | ||
| 10/4/2017 | Listed for sale | -- |
Source: Auction.com Report a problem | ||
| 11/18/2016 | Listing removed | $1,250+6.4%$1/sqft |
Source: Schneider Real Estate Agency #6881397 Report a problem | ||
| 11/4/2012 | Listing removed | $1,175$1/sqft |
Source: RE/MAX Executive Realty #6073986 Report a problem | ||
| 10/12/2012 | Price change | $1,175-2.1%$1/sqft |
Source: RE/MAX Executive Realty #6073986 Report a problem | ||
| 9/21/2012 | Price change | $1,200-4%$1/sqft |
Source: RE/MAX Executive Realty #6073986 Report a problem | ||
| 8/18/2012 | Price change | $1,250-3.8%$1/sqft |
Source: RE/MAX Executive Realty #6073986 Report a problem | ||
| 7/29/2012 | Price change | $1,300-3.7%$1/sqft |
Source: RE/MAX Executive Realty #6073986 Report a problem | ||
| 6/26/2012 | Listed for rent | $1,350$2/sqft |
Source: Executive Real Estate Agency Inc #6073986 Report a problem | ||
Public tax history
| Year | Property taxes | Tax assessment |
|---|---|---|
| 2026 | $4,219 +6.1% | $129,700 |
| 2025 | $3,975 +6.6% | $129,700 |
| 2024 | $3,730 | $129,700 |
| 2023 | -- | $129,700 |
| 2022 | $3,453 +4.3% | $129,700 |
| 2021 | $3,311 +8.5% | $129,700 |
| 2020 | $3,052 +3.5% | $129,700 |
| 2019 | $2,948 +2.1% | $129,700 |
| 2018 | $2,887 -0.2% | $129,700 |
| 2017 | $2,893 +0.8% | $129,700 +67.6% |
| 2016 | $2,870 +4.6% | $77,400 |
| 2015 | $2,744 +0.1% | $77,400 |
| 2014 | $2,740 +1.8% | $77,400 |
| 2012 | $2,690 +0.3% | $77,400 |
| 2011 | $2,682 -1.2% | $77,400 |
| 2010 | $2,714 +1.8% | $77,400 |
| 2009 | $2,666 +1% | $77,400 |
| 2008 | $2,639 +10.1% | $77,400 +7.2% |
| 2007 | $2,396 +23.1% | $72,200 +20.3% |
| 2006 | $1,946 +8.8% | $60,000 |
| 2005 | $1,789 +2% | $60,000 |
| 2004 | $1,754 | $60,000 |
| 2003 | -- | $60,000 |
| 2002 | -- | $60,000 |
| 2001 | -- | $60,000 |
Find assessor info on the county website
Monthly payment
Est. payment
Payment breakdown
Explore the cost of this home by adjusting the details. Changes won't be saved.Climate risks
Neighborhood: 08015
Nearby schools
Schools provided by the listing agent
- District: Pemberton Township Schools
Source: Bright MLS. This data may not be complete. We recommend contacting the local school district to confirm school assignments for this home.

Similar homes
- $--2 bd1 ba700 sqft51 Clematis St, Browns Mills, NJ 08015AuctionAuction.com 2
- $249,9004 bd2 ba1.3k sqft16 Pear Ave, Browns Mills, NJ 08015For Sale
 MLS ID #NJBL2122070, Michael Fingerman, HomeSmart First Advantage Realty. Bright MLS
 - $299,9004 bd1 ba1.1k sqft120 Clover St, Browns Mills, NJ 08015For Sale
 MLS ID #NJBL2116492, Dimitria Papadogeorgopoulos, Keller Williams Realty Monmouth/Ocean. Bright MLS
 - $299,9983 bd2 ba1.2k sqft40 Yarrow St, Browns Mills, NJ 08015For Sale
 MLS ID #NJBL2120224, Sabrina Taglianetti, Keller Williams Realty Monmouth/Ocean. Bright MLS
 - $329,9004 bd2 ba1.2k sqft50 Aster St, Browns Mills, NJ 08015For SaleMLS ID #NJBL2116516, Tiffany Gaskill, Schneider Real Estate Agency. Bright MLS
- $240,0002 bd1 ba944 sqft12 Gleason St, Browns Mills, NJ 08015For SaleMLS ID #NJBL2121900, Robert Greenblatt, Weichert Realtors - Moorestown. Bright MLS
- $349,0003 bd2 ba1k sqft43 Bishop St, Browns Mills, NJ 08015For SaleMLS ID #NJBL2119212, Sabrina Taglianetti, Keller Williams Realty Monmouth/Ocean. Bright MLS
- $364,9003 bd1 ba886 sqft24 Larkspur St, Browns Mills, NJ 08015For SaleMLS ID #NJBL2120908, Mark Schneider, Schneider Real Estate Agency. Bright MLS
- $340,0003 bd1 ba1k sqft13 Winnebago Trl, Browns Mills, NJ 08015For SaleMLS ID #NJBL2122422, Jessica Nooney, Weichert Realtors-Medford. Bright MLS
- $390,0003 bd2 ba1.3k sqft2601 N Lakeshore Dr, Browns Mills, NJ 08015For SaleMLS ID #NJBL2102732, Mark Schneider, Schneider Real Estate Agency. Bright MLS
- $324,9504 bd2 ba1.2k sqft5 Pear Avenue, Browns Mills, NJ 08015For Sale
 MLS ID #22600744, Fitz-Gregory Murrell, Investors Realty Services, LLC. MoreMLS
 - $239,9002 bd1 ba821 sqft2 Spruce Blvd, Browns Mills, NJ 08015For SaleMLS ID #NJBL2112638, Pat Pugliese, Crown Realty Inc. Bright MLS
- $330,0004 bd1 ba1.2k sqft303 Spring Lake Blvd, Browns Mills, NJ 08015For SaleMLS ID #NJBL2120494, Angela Candelario, Moon Dog Management LLC. Bright MLS
- $350,0002 bd2 ba960 sqft2376 Range Rd, Browns Mills, NJ 08015For SaleMLS ID #NJBL2121472, Silvio Gonzalez, New and Modern Group, LLC. Bright MLS
- $377,5003 bd2 ba1.1k sqft228 Curtin Ave, Browns Mills, NJ 08015For Sale
 MLS ID #2704375R, PHILLIP TIMPSON. All Jersey MLS
 - $380,0003 bd1 ba1k sqft321 Cherokee Dr, Browns Mills, NJ 08015For SaleMLS ID #NJBL2120616, Melanie Shimak, RE/MAX at Barnegat Bay - Toms River. Bright MLS
- $349,9993 bd1 ba1.1k sqft212 W Virginia Rd, Browns Mills, NJ 08015For SaleMLS ID #NJBL2119056, Robert Greenblatt, Weichert Realtors - Moorestown. Bright MLS
- $375,0003 bd1 ba1.2k sqft22 Maricopa Trl, Browns Mills, NJ 08015For SaleMLS ID #NJBL2115350, Joe Trela, RE/MAX Executive Realty-Pemberton. Bright MLS
- $365,0003 bd1 ba1k sqft521 Ridgeview Ave, Browns Mills, NJ 08015For SaleMLS ID #NJBL2122026, Cindy Veniskey, VRI Homes - Cherry Hill. Bright MLS
