Beautifully updated!! Located in a great lake community, this inviting three bedroom, one bathroom ranch home offers comfortable one level living and boasts several great updates. Step inside and you'll find an updated and refreshed space featuring several updates throughout, including a freshly painted interior and new flooring throughout. The roomy kitchen offers plenty of space for everyday cooking, while a separate dining area provides the perfect spot for gathering with family and friends. In the dining room, French doors lead directly to the back deck, making it easy to enjoy outdoor dining or simply relax and unwind. Outside, the spacious backyard offers plenty of room to entertain, garden, or enjoy the outdoors, and the HUGE shed provides incredible storage space for tools, equipment, hobbies, and more. With a NEWER roof, NEW natural gas HVAC system, NEW central air, and an updated bathroom, several major improvements have already been taken care of. Nothing needs to be done - just move in and enjoy! Tucked away in a peaceful setting yet conveniently located near local amenities and area recreation, this home offers a wonderful opportunity to enjoy the ease of ranch style living with room to make it your own. Come see what this home has to offer!
For sale
$340,000
13 Winnebago Trl, Browns Mills, NJ 08015
3beds
1,056sqft
Single Family Residence
Built in 1967
9,596 Square Feet Lot
$339,600 Zestimate®
$322/sqft
$-- HOA
What's special
Roomy kitchenBeautifully updatedUpdated bathroomBack deckFreshly painted interiorSeparate dining areaPeaceful setting
- 14 days
- 279
- 22
Zillow last checked:
Listing updated:
Listed by:
Jessica Nooney 609-276-8183,
Weichert Realtors-Medford
Source: Bright MLS,MLS#: NJBL2122422
Facts & features
Interior
Bedrooms & bathrooms
- Bedrooms: 3
- Bathrooms: 1
- Full bathrooms: 1
- Main level bathrooms: 1
- Main level bedrooms: 3
Rooms
- Room types: Living Room, Dining Room, Bedroom 2, Bedroom 3, Kitchen, Bedroom 1, Laundry
Bedroom 1
- Level: Main
Bedroom 2
- Level: Main
Bedroom 3
- Level: Main
Dining room
- Level: Main
Kitchen
- Level: Main
Laundry
- Level: Main
Living room
- Level: Main
Heating
- Forced Air, Natural Gas
Cooling
- Central Air, Natural Gas
Appliances
- Included: Electric Water Heater
- Laundry: Main Level, Laundry Room
Features
- Flooring: Vinyl, Carpet
- Has basement: No
- Has fireplace: No
Interior area
- Total structure area: 1,056
- Total interior livable area: 1,056 sqft
- Finished area above ground: 1,056
- Finished area below ground: 0
Property
Parking
- Total spaces: 4
- Parking features: Driveway
- Uncovered spaces: 4
Accessibility
- Accessibility features: None
Features
- Levels: One
- Stories: 1
- Patio & porch: Deck, Porch
- Pool features: None
Lot
- Size: 9,596 Square Feet
Details
- Additional structures: Above Grade, Below Grade
- Parcel number: 290065000011
- Zoning: R96
- Special conditions: Standard
Construction
Type & style
- Home type: SingleFamily
- Architectural style: Ranch/Rambler
- Property subtype: Single Family Residence
Materials
- Vinyl Siding
- Foundation: Block
- Roof: Shingle
Condition
- New construction: No
- Year built: 1967
Utilities & green energy
- Sewer: Public Sewer
- Water: Well
Community & HOA
Community
- Subdivision: Country Lakes
HOA
- Has HOA: No
Location
- Region: Browns Mills
- Municipality: PEMBERTON TWP
Financial & listing details
- Price per square foot: $322/sqft
- Tax assessed value: $135,000
- Annual tax amount: $4,391
- Date on market: 10/11/2026
- Listing agreement: Exclusive Right To Sell
- Listing terms: Conventional,FHA,VA Loan,USDA Loan
- Inclusions: Existing Washer, Dryer, Refrigerator, Dishwasher, Oven
- Ownership: Fee Simple
Estimated market value
$339,600
$323,000 - $357,000
$2,377/mo
Price history
| Date | Event | Price |
|---|---|---|
| 10/11/2026 | Listed for sale | $340,000$322/sqft |
Source:  Bright MLS #NJBL2122422 Report a problem | ||
Public tax history
| Year | Property taxes | Tax assessment |
|---|---|---|
| 2026 | $4,142 +6.5% | $135,000 |
| 2025 | $3,888 +7% | $135,000 |
| 2024 | $3,633 | $135,000 |
| 2023 | -- | $135,000 |
| 2022 | $3,344 +4.6% | $135,000 |
| 2021 | $3,197 +9.2% | $135,000 |
| 2020 | $2,927 +3.8% | $135,000 |
| 2019 | $2,819 +2.3% | $135,000 |
| 2018 | $2,755 +4.5% | $135,000 |
| 2017 | $2,636 +0.9% | $135,000 +74.9% |
| 2016 | $2,613 +5.1% | $77,200 |
| 2015 | $2,487 +0.2% | $77,200 |
| 2014 | $2,483 +1.2% | $77,200 |
| 2013 | $2,454 +0.9% | $77,200 |
| 2012 | $2,433 +0.4% | $77,200 |
| 2011 | $2,425 -1.3% | $77,200 |
| 2010 | $2,457 +2% | $77,200 |
| 2009 | $2,410 +1.1% | $77,200 |
| 2008 | $2,383 +3% | $77,200 |
| 2007 | $2,312 +2.6% | $77,200 |
| 2006 | $2,254 +9.9% | $77,200 |
| 2005 | $2,052 -9.1% | $77,200 |
| 2004 | $2,257 | $77,200 |
| 2003 | -- | $77,200 |
| 2002 | -- | $77,200 |
| 2001 | -- | $77,200 |
Find assessor info on the county website
Monthly payment
Est. payment
Payment breakdown
Explore the cost of this home by adjusting the details. Changes won't be saved.Climate risks
Neighborhood: Country Lake Estates
Nearby schools
Schools provided by the listing agent
- District: Pemberton Township Schools
Source: Bright MLS. This data may not be complete. We recommend contacting the local school district to confirm school assignments for this home.
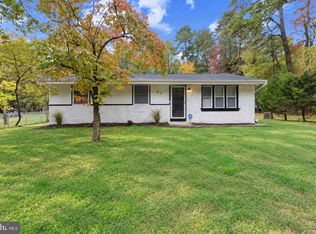
- $369,8003 bd2 ba1.6k sqft11 Winnebago Trl, Browns Mills, NJ 08015Off Market
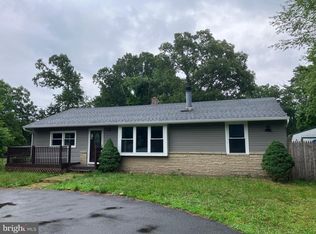
- $227,500-- bd-- ba1k sqft15 Winnebago Trl, Browns Mills, NJ 08015Off Market
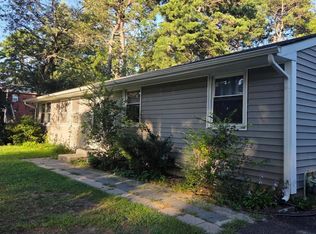
- $262,900-- bd-- ba1.1k sqft14 Muskogean Trl, Browns Mills, NJ 08015Off Market
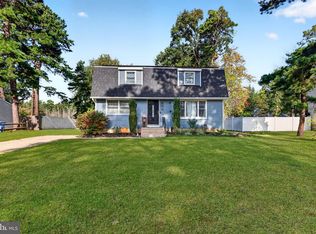
- $272,400-- bd-- ba1.4k sqft16 Muskogean Trl, Browns Mills, NJ 08015Off Market
Similar homes
- $349,0003 bd1 ba1k sqft63 Palmetto Ave, Browns Mills, NJ 08015For Sale
 MLS ID #NJBL2123138, Dondell Leonard, Realty of America LLC. Bright MLS
- $375,0003 bd1 ba1.2k sqft22 Maricopa Trl, Browns Mills, NJ 08015For Sale
 MLS ID #NJBL2115350, Joe Trela, RE/MAX Executive Realty-Pemberton. Bright MLS
- $330,0004 bd1 ba1.2k sqft303 Spring Lake Blvd, Browns Mills, NJ 08015For Sale
 MLS ID #NJBL2120494, Angela Candelario, Moon Dog Management LLC. Bright MLS
- $405,0004 bd2 ba1.5k sqft75 Sepulga Dr, Browns Mills, NJ 08015For Sale
 MLS ID #NJBL2121212, Elma Guardiani, Coldwell Banker Realty. Bright MLS
- $399,9003 bd1 ba1.4k sqft6 Shore Cir, Browns Mills, NJ 08015For SaleMLS ID #NJBL2120458, Robert Greenblatt, Weichert Realtors - Moorestown. Bright MLS
- $364,9003 bd1 ba886 sqft24 Larkspur St, Browns Mills, NJ 08015For SaleMLS ID #NJBL2120908, Mark Schneider, Schneider Real Estate Agency. Bright MLS
- $380,0003 bd1 ba1k sqft321 Cherokee Dr, Browns Mills, NJ 08015For SaleMLS ID #NJBL2120616, Melanie Shimak, RE/MAX at Barnegat Bay - Toms River. Bright MLS
- $289,0004 bd2 ba1.4k sqft647 Lakehurst Road, Browns Mills, NJ 08015For Sale
 MLS ID #22629104, Yehuda Neustadt, Keller Williams Shore Properties. MoreMLS
- $389,0004 bd2 ba1.5k sqft203 Seneca Trl, Browns Mills, NJ 08015For SaleMLS ID #NJBL2122106, Shea Spiegel, Imperial Real Estate Agency LLC. Bright MLS
- $349,0003 bd2 ba1k sqft43 Bishop St, Browns Mills, NJ 08015For SaleMLS ID #NJBL2119212, Sabrina Taglianetti, Keller Williams Realty Monmouth/Ocean. Bright MLS
- $357,0493 bd1 ba1.4k sqft62 Clover St, Browns Mills, NJ 08015For SaleMLS ID #NJBL2122218, Claudine Korsorku, Better Homes and Gardens Real Estate Realty Connect. Bright MLS
- $329,9004 bd2 ba1.2k sqft50 Aster St, Browns Mills, NJ 08015For SaleMLS ID #NJBL2116516, Tiffany Gaskill, Schneider Real Estate Agency. Bright MLS
- $319,9993 bd1 ba1.3k sqft837 Forest Avenue, Browns Mills, NJ 08015For SaleMLS ID #22618025, Felipe Ramos, Compass New Jersey LLC. MoreMLS
- $349,9993 bd1 ba1.1k sqft212 W Virginia Rd, Browns Mills, NJ 08015For SaleMLS ID #NJBL2119056, Robert Greenblatt, Weichert Realtors - Moorestown. Bright MLS
- $330,0003 bd1 ba1.3k sqft14 Scammell Dr, Browns Mills, NJ 08015For SaleMLS ID #NJBL2119750, Anthony Lucarelli, EXP Realty, LLC. Bright MLS
- $360,0003 bd2 ba1.3k sqft204 Idaho Trl, Browns Mills, NJ 08015For SaleMLS ID #NJBL2120884, Jessica Nooney, Weichert Realtors-Medford. Bright MLS
- $389,0003 bd2 ba1.4k sqft51 Bishop St, Browns Mills, NJ 08015For SaleMLS ID #NJBL2121864, Sabrina Taglianetti, Keller Williams Realty Monmouth/Ocean. Bright MLS
- $335,0003 bd2 ba1.5k sqft803 Hanover Blvd, Browns Mills, NJ 08015For SaleMLS ID #NJBL2115888, Yacqueline Torres, Century 21 Alliance-Medford. Bright MLS
- $349,9004 bd1 ba1.3k sqft520 W Virginia Rd, Browns Mills, NJ 08015For SaleMLS ID #NJBL2112902, Mark Schneider, Schneider Real Estate Agency. Bright MLS
