Charming 3 bedroom 2 bath ranch located just a few houses from the lake! The property features a spacious layout, has been completely updated with the exception of one bathroom, a convenient shed for additional storage, and a great location close to the water. Please note: One of the bathrooms is currently unfinished, but the materials are waiting to be installed and will be the buyer's responsibility to complete. Roof, all appliances, central air, heat and hot water heater are all approximately 2 years old. Washer dryer hookup in home. The buyer will also be responsible for obtaining the C of O. A great opportunity for a buyer looking to add their own finishing touches and make this home their own.
For sale
$299,998
40 Yarrow St, Browns Mills, NJ 08015
3beds
1,274sqft
Single Family Residence
Built in 1983
7,841 Square Feet Lot
$300,200 Zestimate®
$235/sqft
$-- HOA
What's special
- 39 days
- 1,622
- 214
Zillow last checked:
Listing updated:
Listed by:
Sabrina Taglianetti 732-598-7326,
Keller Williams Realty Monmouth/Ocean
Source: Bright MLS,MLS#: NJBL2120224
Facts & features
Interior
Bedrooms & bathrooms
- Bedrooms: 3
- Bathrooms: 2
- Full bathrooms: 2
- Main level bathrooms: 2
- Main level bedrooms: 3
Heating
- Baseboard, Electric
Cooling
- Central Air, Electric
Appliances
- Included: Electric Water Heater
- Laundry: Hookup
Features
- Has basement: No
- Has fireplace: No
Interior area
- Total structure area: 1,274
- Total interior livable area: 1,274 sqft
- Finished area above ground: 1,274
Property
Parking
- Parking features: Driveway
- Has uncovered spaces: Yes
Accessibility
- Accessibility features: None
Features
- Levels: One
- Stories: 1
- Pool features: None
Lot
- Size: 7,841 Square Feet
- Dimensions: 80 x 100
Details
- Additional structures: Above Grade
- Parcel number: 290047900018
- Zoning: RESIDENTIAL
- Special conditions: Standard
Construction
Type & style
- Home type: SingleFamily
- Architectural style: Ranch/Rambler
- Property subtype: Single Family Residence
Materials
- Cedar
- Foundation: Slab
- Roof: Shingle
Condition
- New construction: No
- Year built: 1983
- Major remodel year: 2023
Utilities & green energy
- Sewer: Public Sewer
- Water: Public
Community & HOA
Community
- Subdivision: None Available
HOA
- Has HOA: No
Location
- Region: Browns Mills
- Municipality: PEMBERTON TWP
Financial & listing details
- Price per square foot: $235/sqft
- Tax assessed value: $144,300
- Annual tax amount: $4,423
- Date on market: 9/16/2026
- Listing agreement: Exclusive Right To Sell
- Listing terms: Cash,Conventional,FHA,VA Loan
- Exclusions: Personal Items & Refrigerator
- Ownership: Fee Simple
Estimated market value
$300,200
$285,000 - $315,000
$2,373/mo
Price history
| Date | Event | Price |
|---|---|---|
| 10/4/2026 | Price change | $299,9980%$235/sqft |
Source:  Bright MLS #NJBL2120224 Report a problem Bright MLS #NJBL2120224 Report a problem | ||
| 9/16/2026 | Listed for sale | $299,999+92.3%$235/sqft |
Source: Bright MLS #NJBL2120224 Report a problem | ||
| 11/15/2023 | Sold | $156,000+15.6%$122/sqft |
Source: Bright MLS #NJBL2053678 Report a problem | ||
| 10/21/2023 | Pending sale | $135,000$106/sqft |
Source: Bright MLS #NJBL2053678 Report a problem | ||
| 9/22/2023 | Listed for sale | $135,000$106/sqft |
Source: Bright MLS #NJBL2053678 Report a problem | ||
Public tax history
| Year | Property taxes | Tax assessment |
|---|---|---|
| 2026 | $4,694 +6.1% | $144,300 |
| 2025 | $4,423 +6.6% | $144,300 |
| 2024 | $4,150 | $144,300 |
| 2023 | -- | $144,300 |
| 2022 | $3,841 +4.3% | $144,300 |
| 2021 | $3,684 +8.5% | $144,300 |
| 2020 | $3,395 +3.5% | $144,300 |
| 2019 | $3,280 +2.1% | $144,300 |
| 2018 | $3,212 +1.3% | $144,300 |
| 2017 | $3,170 +0.8% | $144,300 +70.2% |
| 2016 | $3,144 +4.6% | $84,800 |
| 2015 | $3,006 +0.1% | $84,800 |
| 2014 | $3,002 +1.1% | $84,800 |
| 2013 | $2,971 +0.8% | $84,800 |
| 2012 | $2,948 +0.3% | $84,800 |
| 2011 | $2,938 -1.2% | $84,800 |
| 2010 | $2,973 +1.8% | $84,800 |
| 2009 | $2,921 +1% | $84,800 |
| 2008 | $2,892 +2.7% | $84,800 |
| 2007 | $2,815 +2.3% | $84,800 |
| 2006 | $2,751 +8.8% | $84,800 |
| 2005 | $2,529 +2% | $84,800 |
| 2004 | $2,479 | $84,800 |
| 2003 | -- | $84,800 |
| 2002 | -- | $84,800 |
| 2001 | -- | $84,800 |
Find assessor info on the county website
Monthly payment
Est. payment
Payment breakdown
Explore the cost of this home by adjusting the details. Changes won't be saved.Climate risks
Neighborhood: 08015
Nearby schools
Schools provided by the listing agent
- District: Pemberton Township Schools
Source: Bright MLS. This data may not be complete. We recommend contacting the local school district to confirm school assignments for this home.
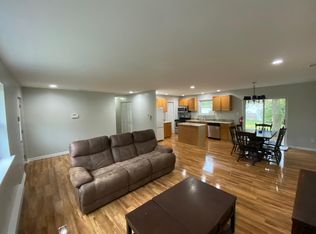
Similar homes
- $389,0003 bd2 ba1.4k sqft51 Bishop St, Browns Mills, NJ 08015For Sale
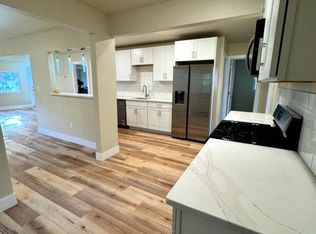
 MLS ID #NJBL2121864, Sabrina Taglianetti, Keller Williams Realty Monmouth/Ocean. Bright MLS
 - $364,9003 bd1 ba886 sqft24 Larkspur St, Browns Mills, NJ 08015For Sale
 MLS ID #NJBL2120908, Mark Schneider, Schneider Real Estate Agency. Bright MLS
 - $399,9004 bd2 ba1.4k sqft301 N Lakeshore Dr, Browns Mills, NJ 08015For Sale
 MLS ID #NJBL2120708, Roberta Frullo, Better Homes and Gardens Real Estate Realty Connect. Bright MLS
 - $339,9004 bd1 ba1.8k sqft313 Serrano Trl, Browns Mills, NJ 08015For Sale
 MLS ID #NJBL2119704, Markia Roberts, SBR Realty LLC. Bright MLS
 - $380,0003 bd1 ba1k sqft321 Cherokee Dr, Browns Mills, NJ 08015For SaleMLS ID #NJBL2120616, Melanie Shimak, RE/MAX at Barnegat Bay - Toms River. Bright MLS
- $390,0003 bd2 ba1.3k sqft2601 N Lakeshore Dr, Browns Mills, NJ 08015For SaleMLS ID #NJBL2102732, Mark Schneider, Schneider Real Estate Agency. Bright MLS
- $375,0003 bd1 ba1.2k sqft22 Maricopa Trl, Browns Mills, NJ 08015For SaleMLS ID #NJBL2115350, Joe Trela, RE/MAX Executive Realty-Pemberton. Bright MLS
- $365,0003 bd1 ba1k sqft521 Ridgeview Ave, Browns Mills, NJ 08015For SaleMLS ID #NJBL2122026, Cindy Veniskey, VRI Homes - Cherry Hill. Bright MLS
- $420,0004 bd2 ba1.8k sqft210 Montana Trl, Browns Mills, NJ 08015For SaleMLS ID #NJBL2121340, JOANNE LEBERS, Keller Williams Premier. Bright MLS
- $234,9002 bd1 ba821 sqft2 Spruce Blvd, Browns Mills, NJ 08015For SaleMLS ID #NJBL2112638, Pat Pugliese, Crown Realty Inc. Bright MLS
- $415,0004 bd2 ba1.4k sqft6 Missouri Ter, Browns Mills, NJ 08015For SaleMLS ID #NJBL2112058, Mrs. Regina Marie Parks, EXP Realty, LLC. Bright MLS
- $300,0002 bd2 ba1.3k sqft14 Cotherstone Dr, Southampton, NJ 08088For SaleMLS ID #NJBL2117998, Sue Miller, Homestead Realty Company Inc. Bright MLS
- $169,4002 bd2 ba1k sqft19 N Meadowbrook Dr, Browns Mills, NJ 08015For SaleMLS ID #NJBL2114998, Tiffany Gaskill, Schneider Real Estate Agency. Bright MLS
- $299,9992 bd2 ba1.2k sqft179 Biabou Dr, Toms River, NJ 08757For Sale
 MLS ID #2702925R, SUSAN GIACCHI. All Jersey MLS
 - $296,8752 bd2 ba1.3k sqft71 Huntington Dr, Southampton, NJ 08088For SaleMLS ID #NJBL2110946, Kelly Lawrence, BHHS Fox & Roach-Washington-Gloucester. Bright MLS
- $270,0003 bd1 ba1.4k sqft40 Brainerd St, Mount Holly, NJ 08060For SaleMLS ID #NJBL2122108, Linda Gregorowicz, Property Management Services of Burlington County. Bright MLS
- $299,0002 bd2 ba1.3k sqft1 Vail Street, Toms River, NJ 08757For Sale
 MLS ID #22616233, Janet Kushner, Green Light Realty. MoreMLS
 - $340,0003 bd2 ba1k sqft10 Stagecoach Rd, Southampton, NJ 08088For SaleMLS ID #NJBL2119454, June Farrell, Coldwell Banker Realty. Bright MLS
- $329,0002 bd2 ba1.5k sqft112 Santiago Drive, Toms River, NJ 08757For SaleMLS ID #22632696, JoAnne Tirondola, Goldstone Realty. MoreMLS
- $265,0002 bd2 ba1.1k sqft79 Norwalk Avenue, Whiting, NJ 08759For SaleMLS ID #22631754, Jacqueline Mazzucco, Keller Williams Realty Central Monmouth. MoreMLS
