Turn key home; 90% new
For sale
Price cut: $10K (9/8)
$339,000
1 Mill Road #64, Manchester, NJ 08759
2beds
1,600sqft
Adult Community
Built in 1985
0.25 Acres Lot
$334,900 Zestimate®
$212/sqft
$163/mo HOA
What's special
- 65 days
- 117
- 1
Zillow last checked:
Listing updated:
Listed by:
Christopher J Carr 610-326-2414,
HomeZu
Source: MoreMLS,MLS#: 22621916
Facts & features
Interior
Bedrooms & bathrooms
- Bedrooms: 2
- Bathrooms: 2
- Full bathrooms: 2
Bathroom
- Area: 168
- Dimensions: 12 x 14
Bathroom
- Area: 40
- Dimensions: 8 x 5
Other
- Area: 198.8
- Dimensions: 14 x 14.2
Bonus room
- Area: 72
- Dimensions: 9 x 8
Den
- Area: 132.3
- Dimensions: 18.9 x 7
Dining room
- Area: 120
- Dimensions: 8 x 15
Kitchen
- Area: 138
- Dimensions: 12 x 11.5
Living room
- Area: 240
- Dimensions: 15 x 16
Heating
- Electric, Heat Pump
Cooling
- Electric, Heat Pump
Features
- Flooring: Linoleum, Vinyl
- Basement: None
Interior area
- Total structure area: 1,600
- Total interior livable area: 1,600 sqft
Property
Parking
- Total spaces: 1
- Parking features: Asphalt
- Attached garage spaces: 1
Features
- Stories: 1
Lot
- Size: 0.25 Acres
- Dimensions: 65x100
- Features: Corner Lot
Details
- Parcel number: 190007514200003
- Zoning description: Residential
Construction
Type & style
- Home type: SingleFamily
- Property subtype: Adult Community
Materials
- Aluminum Siding
Condition
- New construction: No
- Year built: 1985
Utilities & green energy
- Sewer: Public Sewer
Community & HOA
Community
- Senior community: Yes
- Subdivision: Crestwood 6
HOA
- Has HOA: Yes
- HOA fee: $163 monthly
Location
- Region: Whiting
Financial & listing details
- Price per square foot: $212/sqft
- Tax assessed value: $218,600
- Annual tax amount: $3,181
- Date on market: 7/17/2026
- Inclusions: Ceiling Fan(s), Dryer, Light Fixtures, Microwave, Stove, Stove Hood, Refrigerator, Awnings, Attic Fan, Garage Door Opener
- Exclusions: All appliances washer and dryer
Estimated market value
$334,900
$318,000 - $352,000
$2,447/mo
Price history
| Date | Event | Price |
|---|---|---|
| 9/8/2026 | Price change | $339,000-2.9%$212/sqft |
Source:  MoreMLS #22621916 Report a problem MoreMLS #22621916 Report a problem | ||
| 7/17/2026 | Listed for sale | $349,000+73.6%$218/sqft |
Source: MoreMLS #22621916 Report a problem | ||
| 2/11/2026 | Sold | $201,000+74.8%$126/sqft |
Source: Public Record Report a problem | ||
| 9/23/2016 | Sold | $115,000-4.2%$72/sqft |
Source: Public Record Report a problem | ||
| 7/29/2016 | Pending sale | $120,000$75/sqft |
Source: RE/MAX The Real Estate LEADERS #21622815 Report a problem | ||
| 7/5/2016 | Listed for sale | $120,000+35.6%$75/sqft |
Source: RE/MAX The Real Estate Leaders #21622815 Report a problem | ||
| 8/20/2004 | Sold | $88,500$55/sqft |
Source: Public Record Report a problem | ||
| 9/24/2001 | Sold | $88,500$55/sqft |
Source: Public Record Report a problem | ||
Public tax history
| Year | Property taxes | Tax assessment |
|---|---|---|
| 2023 | $2,787 +2.4% | $137,100 |
| 2022 | $2,721 | $137,100 |
| 2021 | $2,721 +12.8% | $137,100 +31.6% |
| 2019 | $2,412 -9.7% | $104,200 |
| 2018 | $2,673 +1.2% | $104,200 |
| 2017 | $2,640 +1.9% | $104,200 |
| 2016 | $2,591 +2.1% | $104,200 |
| 2015 | $2,538 +3.6% | $104,200 |
| 2014 | $2,450 -7.8% | $104,200 |
| 2013 | $2,656 | $104,200 +26.5% |
| 2002 | -- | $82,400 |
| 2001 | -- | $82,400 |
Find assessor info on the county website
Monthly payment
Est. payment
Payment breakdown
Explore the cost of this home by adjusting the details. Changes won't be saved.Climate risks
Neighborhood: Pine Ridge at Crestwood
Nearby schools
Schools provided by the listing agent
- Middle: Manchester TWP
- High: Manchester Twnshp
Source: MoreMLS. This data may not be complete. We recommend contacting the local school district to confirm school assignments for this home.
Similar homes
- $299,9002 bd2 ba1.8k sqft2 Berwick St #63, Whiting, NJ 08759For Sale

 MLS ID #NJOC2045240, Ashley M. Veith, Keller Williams Shore Properties. Bright MLS
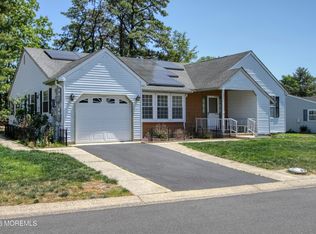
 - $339,9002 bd2 ba1.8k sqft3 Amesbury Road, Whiting, NJ 08759For Sale
 MLS ID #22614996, Amelia Bruszewski, Weichert Realtors-Toms River. MoreMLS
 - $365,0002 bd2 ba1.9k sqft15 Amherst Road #64, Whiting, NJ 08759For Sale
 MLS ID #22619280, Andrea Maratta, Weichert Realtors-Toms River. MoreMLS
 - $320,0002 bd2 ba1.2k sqft6 Harvard Court #61, Whiting, NJ 08759For Sale
 MLS ID #22628112, Lori A Woytanowski, Crossroads Realty, Inc.. MoreMLS
 - $349,0002 bd2 ba1.6k sqft16 Tisdale Road, Manchester, NJ 08759For SaleMLS ID #22619425, Christine Holt, EXP Realty. MoreMLS
- $329,9002 bd2 ba1.5k sqft50 Morning Glory Ln, Whiting, NJ 08759For SaleMLS ID #NJOC2043600, Joanne Stewart, RE/MAX at Barnegat Bay - Manahawkin. Bright MLS
- $289,9002 bd2 ba1.2k sqft7 Foxboro Court, Whiting, NJ 08759For SaleMLS ID #22619792, Kelly Stafford, Weichert Realtors-Toms River. MoreMLS
- $330,0002 bd2 ba1.4k sqft5 Meadows Lane, Whiting, NJ 08759For SaleMLS ID #22628015, Taryn Rasmussen, VRI Homes. MoreMLS
- $335,0002 bd2 ba1.3k sqft174 Morning Glory Lane, Whiting, NJ 08759For SaleMLS ID #22625873, Jeanette Schlapfer, Shire Realty Inc. MoreMLS
- $289,9992 bd2 ba1.2k sqft56 Milford Avenue #53, Whiting, NJ 08759For SaleMLS ID #22628340, Lori Komsa, Weichert Realtors-Toms River. MoreMLS
- $359,9002 bd2 ba1.5k sqft102 Clear Lake Road, Whiting, NJ 08759For SaleMLS ID #22627893, Colleen Camillo, RE/MAX First Class. MoreMLS
- $239,0002 bd2 ba1.2k sqft57 Penwood Drive #55, Whiting, NJ 08759For SaleMLS ID #22629253, Michael C Harbord, 1st Class Real Estate Agency. MoreMLS
- $335,0002 bd2 ba1.5k sqft148 Morning Glory Lane, Whiting, NJ 08759For SaleMLS ID #22617589, Jon Carlo Cascio, Keller Williams Realty Westfield. MoreMLS
- $275,0002 bd2 ba1.2k sqft35 Fennel Court, Manchester, NJ 08759For SaleMLS ID #22628212, Jessianne Allen, Sackman Realty. MoreMLS
- $275,0002 bd2 ba1.1k sqft62 Keene Street, Whiting, NJ 08759For SaleMLS ID #22629506, Richard S Buonomo, Buonomo Realty, LLC. MoreMLS
- $249,0002 bd2 ba965 sqft4B Hawthorne Street, Whiting, NJ 08759For SaleMLS ID #22622945, Michael Jakubowski, Real Broker, LLC- Fairfield. MoreMLS
- $230,5002 bd2 ba1.3k sqft5A Ardsley Avenue, Manchester, NJ 08759For SaleMLS ID #22623342, David Lazaro, Keller Williams Shore Properties. MoreMLS
- $209,0002 bd2 ba1.5k sqft3 A Mill Court, Whiting, NJ 08759For SaleMLS ID #22629027, Scott Jankunas, Modern Realty Group. MoreMLS
- $254,9002 bd1 ba1.1k sqft15 Mill Rd, Manchester Township, NJ 08759For SaleMLS ID #NJOC2044632, Kimberly Borghoff, North Jersey 100 LLC.. Bright MLS
- $340,0002 bd2 ba1.4k sqft297 Westbrook Drive, Toms River, NJ 08757For SaleMLS ID #22628913, Christopher J Heine, Ward Wight Sotheby's International Realty. MoreMLS
