This Crestwood Village 6 Ranch offers 2 bedrooms 2 full bathrooms and 1836 sq ft including living room, formal dining room, and additionally a heated den and sunroom. This house has closets galore for plenty of storage. Laundry room with sink and shelving. Flooring throughout is carpeting and linoleum. Full master bedroom boasts 3 double closets, carpeting, and full master bath with shower tub combo and separate walk or roll in shower. Electric heat and cooking, gas available at the street. Central air installed in 2020. Other upgrades include Andersen windows in 2018 and garage doors in 2019. Appliances included in as is condition, built in microwave and dishwasher installed in 2019-2021. Outside you have a fenced patio area and 2 car attached garage with direct entry for convenience.
For sale
$299,900
2 Berwick St #63, Whiting, NJ 08759
2beds
1,826sqft
Single Family Residence
Built in 1984
0.28 Acres Lot
$-- Zestimate®
$164/sqft
$175/mo HOA
What's special
Fenced patio areaFormal dining roomHeated den
- 1 day
- 55
- 5
Zillow last checked:
Listing updated:
Listed by:
Ashley M. Veith 609-312-6882,
Keller Williams Shore Properties
Source: Bright MLS,MLS#: NJOC2045240
Facts & features
Interior
Bedrooms & bathrooms
- Bedrooms: 2
- Bathrooms: 2
- Full bathrooms: 2
- Main level bathrooms: 2
- Main level bedrooms: 2
Heating
- Baseboard, Electric
Cooling
- Ceiling Fan(s), Central Air, Electric
Appliances
- Included: Microwave, Water Heater, Cooktop, Refrigerator, Oven/Range - Electric, Dishwasher, Electric Water Heater
- Laundry: Has Laundry
Features
- Attic, Bathroom - Walk-In Shower, Ceiling Fan(s), Dining Area, Formal/Separate Dining Room, Eat-in Kitchen, Primary Bath(s)
- Flooring: Carpet
- Windows: Energy Efficient
- Has basement: No
- Has fireplace: No
Interior area
- Total structure area: 1,826
- Total interior livable area: 1,826 sqft
- Finished area above ground: 1,826
Property
Parking
- Total spaces: 2
- Parking features: Inside Entrance, Attached, Driveway
- Attached garage spaces: 2
- Has uncovered spaces: Yes
Accessibility
- Accessibility features: Roll-in Shower, Grip-Accessible Features
Features
- Levels: One
- Stories: 1
- Patio & porch: Patio
- Pool features: None
- Fencing: Wrought Iron
- Has view: Yes
- View description: Street
Lot
- Size: 0.28 Acres
- Features: Corner Lot, Suburban
Details
- Additional structures: Above Grade
- Parcel number: 1900075 13600033
- Zoning: RC
- Special conditions: Standard
Construction
Type & style
- Home type: SingleFamily
- Architectural style: Ranch/Rambler
- Property subtype: Single Family Residence
Materials
- Aluminum Siding
- Foundation: Slab
- Roof: Shingle
Condition
- New construction: No
- Year built: 1984
Utilities & green energy
- Sewer: Public Sewer
- Water: Public
Community & HOA
Community
- Senior community: Yes
- Subdivision: Crestwood Village - 6
HOA
- Has HOA: Yes
- Amenities included: Community Center, Fitness Center
- Services included: Maintenance Grounds, Recreation Facility, Snow Removal, Trash
- HOA fee: $525 quarterly
- HOA name: CRESTWOOD VILLAGE 6
Location
- Region: Whiting
- Municipality: MANCHESTER TWP
Financial & listing details
- Price per square foot: $164/sqft
- Tax assessed value: $287,600
- Annual tax amount: $4,184
- Date on market: 9/16/2026
- Listing agreement: Exclusive Right To Sell
- Inclusions: Dishwasher, Electric Cooking, Ceiling Fans, Appliances As Is.
- Exclusions: Personal Property.
- Ownership: Fee Simple
Estimated market value
Not available
Estimated sales range
Not available
Not available
Price history
| Date | Event | Price |
|---|---|---|
| 9/16/2026 | Listed for sale | $299,900+106.8%$164/sqft |
Source:  Bright MLS #NJOC2045240 Report a problem Bright MLS #NJOC2045240 Report a problem | ||
| 7/27/2002 | Sold | $145,000+21.3%$79/sqft |
Source: Public Record Report a problem | ||
| 1/13/1999 | Sold | $119,500$65/sqft |
Source: Public Record Report a problem | ||
Public tax history
| Year | Property taxes | Tax assessment |
|---|---|---|
| 2023 | $3,706 +2.2% | $167,300 |
| 2022 | $3,625 | $167,300 |
| 2021 | $3,625 +2.3% | $167,300 +20.6% |
| 2019 | $3,544 -0.4% | $138,700 |
| 2018 | $3,558 +1.2% | $138,700 |
| 2017 | $3,515 +1.9% | $138,700 |
| 2016 | $3,449 +2.1% | $138,700 |
| 2015 | $3,379 +3.6% | $138,700 |
| 2014 | $3,261 -17.1% | $138,700 |
| 2013 | $3,934 +15% | $138,700 -32.2% |
| 2010 | $3,423 | $204,700 +90.2% |
| 2002 | -- | $107,600 |
Find assessor info on the county website
Monthly payment
Est. payment
Payment breakdown
Explore the cost of this home by adjusting the details. Changes won't be saved.Climate risks
Neighborhood: Pine Ridge at Crestwood

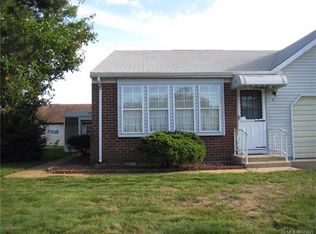
Similar homes
- $289,9992 bd2 ba1.2k sqft56 Milford Avenue #53, Whiting, NJ 08759For Sale

 MLS ID #22628340, Lori Komsa, Weichert Realtors-Toms River. MoreMLS
 - $239,0002 bd2 ba1.2k sqft57 Penwood Drive #55, Whiting, NJ 08759For Sale
 MLS ID #22629253, Michael C Harbord, 1st Class Real Estate Agency. MoreMLS
 - $320,0002 bd2 ba1.2k sqft6 Harvard Court #61, Whiting, NJ 08759For Sale
 MLS ID #22628112, Lori A Woytanowski, Crossroads Realty, Inc.. MoreMLS
 - $209,0002 bd2 ba1.5k sqft3 A Mill Court, Whiting, NJ 08759For Sale
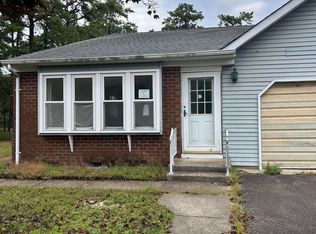 MLS ID #22629027, Scott Jankunas, Modern Realty Group. MoreMLS
 - $339,0002 bd2 ba1.6k sqft1 Mill Road #64, Manchester, NJ 08759For SaleMLS ID #22621916, Christopher J Carr, HomeZu. MoreMLS
- $339,9002 bd2 ba1.8k sqft3 Amesbury Road, Whiting, NJ 08759For SaleMLS ID #22614996, Amelia Bruszewski, Weichert Realtors-Toms River. MoreMLS
- $289,9002 bd2 ba1.2k sqft7 Foxboro Court, Whiting, NJ 08759For SaleMLS ID #22619792, Kelly Stafford, Weichert Realtors-Toms River. MoreMLS
- $275,0002 bd2 ba1.2k sqft35 Fennel Court, Manchester, NJ 08759For SaleMLS ID #22628212, Jessianne Allen, Sackman Realty. MoreMLS
- $365,0002 bd2 ba1.9k sqft15 Amherst Road #64, Whiting, NJ 08759For SaleMLS ID #22619280, Andrea Maratta, Weichert Realtors-Toms River. MoreMLS
- $249,0002 bd2 ba965 sqft4B Hawthorne Street, Whiting, NJ 08759For SaleMLS ID #22622945, Michael Jakubowski, Real Broker, LLC- Fairfield. MoreMLS
- $330,0002 bd2 ba1.4k sqft5 Meadows Lane, Whiting, NJ 08759For SaleMLS ID #22628015, Taryn Rasmussen, VRI Homes. MoreMLS
- $230,5002 bd2 ba1.3k sqft5A Ardsley Avenue, Manchester, NJ 08759For SaleMLS ID #22623342, David Lazaro, Keller Williams Shore Properties. MoreMLS
- $349,0002 bd2 ba1.6k sqft16 Tisdale Road, Manchester, NJ 08759For SaleMLS ID #22619425, Christine Holt, EXP Realty. MoreMLS
- $329,9002 bd2 ba1.5k sqft50 Morning Glory Ln, Whiting, NJ 08759For Sale
 MLS ID #NJOC2043600, Joanne Stewart, RE/MAX at Barnegat Bay - Manahawkin. Bright MLS
 - $340,0002 bd2 ba1.4k sqft297 Westbrook Drive, Toms River, NJ 08757For SaleMLS ID #22628913, Christopher J Heine, Ward Wight Sotheby's International Realty. MoreMLS
- $254,9002 bd1 ba1.1k sqft15 Mill Rd, Manchester Township, NJ 08759For SaleMLS ID #NJOC2044632, Kimberly Borghoff, North Jersey 100 LLC.. Bright MLS
- $335,0002 bd2 ba1.3k sqft174 Morning Glory Lane, Whiting, NJ 08759For SaleMLS ID #22625873, Jeanette Schlapfer, Shire Realty Inc. MoreMLS
- $279,9002 bd2 ba1.4k sqft8 Morning Glory Lane, Whiting, NJ 08759For SaleMLS ID #22613545, Kenneth M Grosso, RESOURCEFUL REALTY. MoreMLS
- $225,0002 bd2 ba1.3k sqft6 Alpine Road #B, Whiting, NJ 08759For SaleMLS ID #22627314, Jean T Calvetto, Weichert Realtors-Toms River. MoreMLS
- $245,0002 bd2 ba1.3k sqft30B Portsmouth Street, Whiting, NJ 08759For SaleMLS ID #22620297, Gina Scodella, RE/MAX Revolution. MoreMLS
