Gardens of Pleasant Plains premieres this lovely 2 Bed 1 Bath Ranch with 1 Car Garage and bonus Enclosed Sun Porch, ready and waiting for you! Well maintained inside and out at the end of a quiet cul-de-sac in a highly sought after Community, just pack your bags and move right in! Step in to find a spacious open layout for seamless living and entertaining, complete with a large open living/dining combo with newer laminate flooring that extends all through, and plenty of natural light. Charming kitchen offers ample cabinet storage and flows easily into the open dining area. Down the hall, find the main full bath with ceramic tiling and tub shower, along with 2 generous bedrooms with lighted ceiling fans for added comfort. In-unit laundry closet adds to the convenience. Blissful rear enclosed sun porch offers peaceful, panoramic views of the private property, and is the perfect spot to enjoy your morning coffee or your favorite book. Quaint outdoor space holds a storage shed for all of your outdoor equipment. 1 car garage with extra long driveway offers plenty of guest parking. Newer Central Air only 1 year old! All of this and more in a great community with low HOA fees, clubhouse events, exercise facilities and more. Don't miss out! This could be your Home Sweet Home!
For sale
Price cut: $25K (6/30)
$200,000
61 Heather Narrows, Toms River, NJ 08755
2beds
903sqft
:
Get pre-qualified$1,352/mo
Single Family Residence
Built in 1967
6,795 Square Feet Lot
$196,400 Zestimate®
$221/sqft
$-- HOA
What's special
Charming kitchenBonus enclosed sun porchPlenty of natural lightPlenty of guest parkingNewer central airIn-unit laundry closetQuaint outdoor space
- 65 days |
- 2,012 |
- 82 |
Zillow last checked:
Listing updated:
Listed by:
ROBERT DEKANSKI,
RE/MAX 1st ADVANTAGE 732-827-5344,
MICHAEL LAICO,
RE/MAX 1st ADVANTAGE
Source: All Jersey MLS,MLS#: 2616058R
Facts & features
Interior
Bedrooms & bathrooms
- Bedrooms: 2
- Bathrooms: 1
- Full bathrooms: 1
Primary bedroom
- Features: 1st Floor
- Level: First
- Area: 174
- Dimensions: 14.5 x 12
Bedroom 2
- Area: 120.08
- Dimensions: 10.92 x 11
Bathroom
- Features: Tub Shower
Dining room
- Features: Living Dining Combo
Kitchen
- Features: Not Eat-in Kitchen, Separate Dining Area
- Area: 142.67
- Dimensions: 16 x 8.92
Living room
- Area: 277.78
- Dimensions: 16.67 x 16.67
Basement
- Area: 0
Heating
- Baseboard Hotwater
Cooling
- Central Air, Ceiling Fan(s)
Appliances
- Included: Dryer, Gas Range/Oven, Microwave, Refrigerator, See Remarks, Washer, Gas Water Heater
Features
- Blinds, Drapes-See Remarks, Shades-Existing, 2 Bedrooms, Kitchen, Laundry Room, Attic, Living Room, Bath Full, Dining Room, None
- Flooring: Ceramic Tile, Laminate
- Windows: Screen/Storm Window, Blinds, Drapes, Shades-Existing
- Has basement: No
- Has fireplace: No
Interior area
- Total structure area: 903
- Total interior livable area: 903 sqft
Property
Parking
- Total spaces: 1
- Parking features: 1 Car Width, Additional Parking, Asphalt, Garage, Attached, Driveway, On Site, Paved
- Attached garage spaces: 1
- Has uncovered spaces: Yes
- Details: Oversized Vehicles Allowed
Features
- Levels: One
- Stories: 1
- Patio & porch: Porch, Enclosed
- Exterior features: Open Porch(es), Curbs, Door(s)-Storm/Screen, Screen/Storm Window, Enclosed Porch(es), Storage Shed, Yard
- Pool features: None
Lot
- Size: 6,795 Square Feet
- Dimensions: 126.00 x 43.00
- Features: Cul-De-Sac, Level
Details
- Additional structures: Shed(s)
- Parcel number: 08004121000009
- Zoning: PRC
Construction
Type & style
- Home type: SingleFamily
- Architectural style: Ranch
- Property subtype: Single Family Residence
Materials
- Roof: Asphalt
Condition
- Year built: 1967
Utilities & green energy
- Gas: Natural Gas
- Sewer: Public Sewer
- Water: Public
- Utilities for property: Electricity Connected, Natural Gas Connected
Community & HOA
Community
- Features: Clubhouse, Community Room, Fitness Center, Curbs
- Senior community: Yes
HOA
- Has HOA: Yes
- Services included: Common Area Maintenance, Maintenance Structure, Snow Removal, Trash, Maintenance Grounds, Maintenance Fee
- Additional fee info: Maintenance Expense: $300 Annually
Location
- Region: Toms River
Financial & listing details
- Price per square foot: $221/sqft
- Tax assessed value: $135,600
- Annual tax amount: $2,651
- Date on market: 5/20/2026
- Ownership: Fee Simple
- Electric utility on property: Yes
Estimated market value
$196,400
$187,000 - $206,000
$2,034/mo
Price history
| Date | Event | Price |
|---|---|---|
| 6/30/2026 | Price change | $200,000-11.1%$221/sqft |
Source:  All Jersey MLS #2616058R Report a problem All Jersey MLS #2616058R Report a problem | ||
| 5/20/2026 | Listed for sale | $225,000+275%$249/sqft |
Source:  MoreMLS #22614896 Report a problem MoreMLS #22614896 Report a problem | ||
| 10/6/2015 | Sold | $60,000-39.9%$66/sqft |
Source: Public Record Report a problem | ||
| 6/6/2010 | Listing removed | $99,900$111/sqft |
Source: ERA American Towne Realty #20944617 Report a problem | ||
| 12/16/2009 | Price change | $99,900-10.8%$111/sqft |
Source: ERA/ American Towne Rlty #20944617 Report a problem | ||
| 7/11/2009 | Price change | $112,000-10.4%$124/sqft |
Source: CENTURY 21 At The Shore Realty #20926391 Report a problem | ||
| 3/7/2009 | Price change | $125,000-3.8%$138/sqft |
Source: CENTURY 21 At The Shore Realty #20908674 Report a problem | ||
| 10/28/2008 | Listed for sale | $129,900-19.8%$144/sqft |
Source: Century 21 #20841635 Report a problem | ||
| 6/17/2005 | Sold | $162,000+45.9%$179/sqft |
Source: Public Record Report a problem | ||
| 11/9/2004 | Sold | $111,000$123/sqft |
Source: Public Record Report a problem | ||
Public tax history
| Year | Property taxes | Tax assessment |
|---|---|---|
| 2023 | $2,262 +33% | $135,600 |
| 2022 | $1,701 | $135,600 |
| 2021 | $1,701 +5% | $135,600 +99.1% |
| 2020 | $1,620 +1% | $68,100 |
| 2019 | $1,604 +0.7% | $68,100 |
| 2018 | $1,593 +2.4% | $68,100 |
| 2017 | $1,555 +3.7% | $68,100 |
| 2016 | $1,500 +5.2% | $68,100 |
| 2015 | $1,425 +3% | $68,100 |
| 2014 | $1,384 -7% | $68,100 |
| 2013 | $1,489 +130% | $68,100 +33% |
| 2007 | $647 +11.8% | $51,200 |
| 2006 | $579 | $51,200 |
| 2004 | -- | $51,200 |
| 2003 | -- | $51,200 |
| 2002 | -- | $51,200 |
| 2001 | -- | $51,200 |
Find assessor info on the county website
Monthly payment
Est. payment
Payment breakdown
Explore the cost of this home by adjusting the details. Changes won't be saved.Climate risks
Neighborhood: 08755
Nearby schools
GreatSchools rating
- 3/10Walnut Street Elementary SchoolGrades: K-5Distance: 2.7 mi
- 5/10Toms River Intermediate NorthGrades: 6-8Distance: 1.4 mi
- 3/10Toms River High - North High SchoolGrades: 9-12Distance: 2.1 mi
- $261,9002 bd1 ba966 sqft65 Heather Narrows, Toms River, NJ 08755Off Market
- $247,7002 bd1 ba-- sqft57 Heather Narrows, Toms River, NJ 08755Off Market
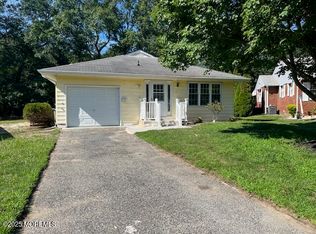
- $249,8002 bd1 ba830 sqft70 Heather Narrows, Toms River, NJ 08755Off Market

- $244,1002 bd1 ba1k sqft53 Heather Narrows, Toms River, NJ 08755Off Market
- $252,7002 bd1 ba896 sqft66 Heather Narrows, Toms River, NJ 08755Off Market
- $233,0002 bd1 ba896 sqft49 Heather Narrows, Toms River, NJ 08755Off Market
- $294,0002 bd2 ba1.1k sqft62 Heather Narrows, Toms River, NJ 08755Off Market
- $303,1002 bd2 ba1.2k sqft45 Heather Narrows, Toms River, NJ 08755Off Market
A local agent can set up tours, give advice and negotiate with sellers.
A local lender can help you make sure your offer is ready when you are.
Similar homes
- $269,7992 bd1 ba896 sqft56 Bellflower Court, Toms River, NJ 08755For Sale

 MLS ID #22622016, Issa Y Jordan, Keller Williams Shore Properties. MoreMLS
 - $249,9002 bd1 ba896 sqft29 Green Drive, Toms River, NJ 08755For Sale
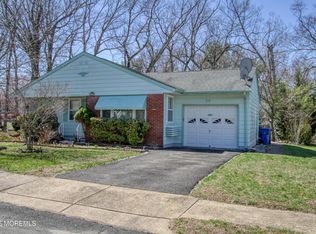 MLS ID #22607731, Amelia Bruszewski, Weichert Realtors-Toms River. MoreMLS
 - $207,0002 bd2 ba1.2k sqft5B Edinburgh Lane, Manchester, NJ 08759For Sale
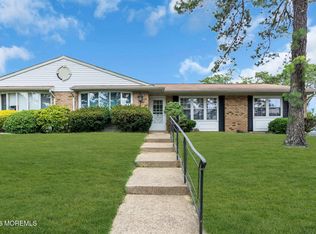 MLS ID #22619371, Camille Cecora, Crossroads Realty, Inc.. MoreMLS
 - $209,9992 bd1 ba975 sqft759B Liverpool Circle, Manchester, NJ 08759For Sale
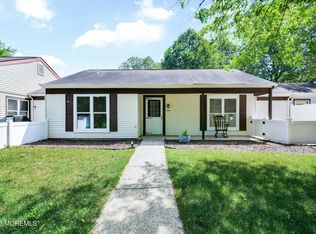 MLS ID #22619361, Jason Eckert, EXP Realty. MoreMLS
 - $179,9992 bd1 ba858 sqft44D Edinburgh Lane, Manchester, NJ 08759For SaleMLS ID #22617722, Michael Butterworth, RE/MAX Synergy. MoreMLS
- $242,0002 bd1 ba1k sqft658 Jamaica Boulevard, Toms River, NJ 08757For SaleMLS ID #22619996, Kathrine A See, Weichert Realtors-Toms River. MoreMLS
- $249,0002 bd2 ba938 sqft2 Sutherland Court, Toms River, NJ 08757For SaleMLS ID #22620146, Maryann Riggio, Weichert Realtors-Toms River. MoreMLS
- $225,0002 bd2 ba967 sqft74 Buckingham Drive #C, Manchester, NJ 08759For SaleMLS ID #22617511, Richard Adamski, EXP Realty. MoreMLS
- $175,0002 bd1 ba858 sqft11C Cambridge Circle, Manchester, NJ 08759For SaleMLS ID #22616036, Charlotte McClain Wallace, C21/ Solid Gold Realty. MoreMLS
- $279,0002 bd1 ba1.1k sqft101 Barbados Drive S, Toms River, NJ 08757For SaleMLS ID #22622017, Laurie Morgan, RE/MAX at Barnegat Bay. MoreMLS
- $208,9002 bd2 ba1.2k sqft108 Sunset Road, Whiting, NJ 08759For SaleMLS ID #22618302, Amelia Bruszewski, Weichert Realtors-Toms River. MoreMLS
- $199,5002 bd2 ba968 sqft61 Buckingham Drive #A, Lakewood, NJ 08701For SaleMLS ID #22522611, Gerard Fiore, Crossroads Realty, Inc.. MoreMLS
- $185,0002 bd2 ba965 sqft22B Alpine Road #63, Whiting, NJ 08759For SaleMLS ID #22617415, Lori A Woytanowski, Crossroads Realty, Inc.. MoreMLS
- $250,0002 bd1 ba864 sqft2229 Yorktowne Boulevard, Toms River, NJ 08753For SaleMLS ID #22610592, Sharon Miranda, EXIT Realty Jersey Shore. MoreMLS
- $245,0002 bd2 ba1.1k sqft846A Winchester Court, Manchester, NJ 08759For SaleMLS ID #22615152, Lucretia Petronio, Crossroads Realty, Inc.. MoreMLS
- $219,0002 bd1 ba1k sqft343B Canterbury Court #1002, Lakewood, NJ 08701For SaleMLS ID #22611784, Mark Bonjavanni, Coldwell Banker Realty. MoreMLS
- $215,0002 bd2 ba1.2k sqft19 Dartmouth Street, Whiting, NJ 08759For SaleMLS ID #22609545, Christian Sica, Keller Williams Realty Central Monmouth. MoreMLS
- $228,0002 bd2 ba1k sqft7 C Amherst Road #64, Manchester, NJ 08759For SaleMLS ID #22609424, Stephen Carlucci, Realty One Group Central. MoreMLS
- $209,5002 bd1 ba1.1k sqft28 Westport Drive #section 71, Whiting, NJ 08759For SaleMLS ID #22609838, Carmelina Sansotta, NextHome The Real Estate Pros. MoreMLS
- $119,9002 bd1 ba1.1k sqft6 A Heron Street, Manchester, NJ 08759For SaleMLS ID #22622427, Gina Scodella, RE/MAX Revolution. MoreMLS
