Nestled in the charming COUNTRY LAKES subdivision, this delightful ranch-style home offers a perfect blend of comfort and functionality. With 1,820 square feet of thoughtfully designed living space, this residence is ideal for those seeking a warm and inviting atmosphere. Step inside to discover a spacious layout that effortlessly accommodates both relaxation and entertaining. The heart of the home features a well-equipped kitchen, complete with essential appliances such as a microwave, stove, and refrigerator. Whether you're whipping up a quick breakfast or hosting a dinner party, this kitchen is ready to meet your culinary needs. The home boasts four generously sized bedrooms, providing ample space for rest and rejuvenation. Each room is filled with natural light, creating a serene environment that invites you to unwind after a long day. The full bathroom is conveniently located, ensuring ease of access for all. Outside, the property sits on a 0.22-acre lot, offering plenty of room for outdoor activities or gardening. The driveway accommodates two vehicles, making it easy for you and your guests to come and go with ease. While there is no pool, the expansive yard presents endless possibilities for creating your own outdoor oasis, whether it be a cozy patio for summer barbecues or a tranquil garden retreat. Built in 1976, this home combines classic charm with modern convenience. The sturdy frame construction ensures durability, while the ranch-style design promotes a seamless flow throughout the living spaces. this home is perfect for those who appreciate a sense of community while still enjoying the privacy of their own space. With no association fees or amenities to worry about, you can focus on making this house your home. This property is not just a place to live; it's a canvas for your dreams and memories. Embrace the opportunity to create a life filled with comfort, joy, and cherished moments in this inviting residence. Don't miss your chance to make it yours! Please email all offers to both listing agents. Include the signed contract, applicable addenda, and a current preapproval letter or proof of funds.
For sale
$350,000
313 Serrano Trl, Browns Mills, NJ 08015
4beds
1,820sqft
Single Family Residence
Built in 1976
9,596 Square Feet Lot
$-- Zestimate®
$192/sqft
$-- HOA
What's special
Sturdy frame constructionExpansive yardMicrowave stove and refrigeratorWell-equipped kitchenDriveway accommodates two vehiclesFour generously sized bedroomsSpacious layout
- 16 days
- 646
- 31
Zillow last checked:
Listing updated:
Listed by:
Markia Roberts 609-638-6294,
SBR Realty LLC,
Co-Listing Agent: Karen Gwathney-Hofler 610-515-3416,
SBR Realty LLC
Source: Bright MLS,MLS#: NJBL2119704
Facts & features
Interior
Bedrooms & bathrooms
- Bedrooms: 4
- Bathrooms: 1
- Full bathrooms: 1
- Main level bathrooms: 1
- Main level bedrooms: 4
Basement
- Area: 0
Heating
- Forced Air, Natural Gas
Cooling
- Central Air, Electric
Appliances
- Included: Microwave, Cooktop, Refrigerator, Gas Water Heater
Features
- Has basement: No
- Has fireplace: No
Interior area
- Total structure area: 1,820
- Total interior livable area: 1,820 sqft
- Finished area above ground: 1,820
- Finished area below ground: 0
Property
Parking
- Total spaces: 2
- Parking features: Driveway
- Uncovered spaces: 2
Accessibility
- Accessibility features: None
Features
- Levels: One
- Stories: 1
- Pool features: None
Lot
- Size: 9,596 Square Feet
Details
- Additional structures: Above Grade, Below Grade
- Parcel number: 290059300013
- Zoning: RES
- Special conditions: Standard
Construction
Type & style
- Home type: SingleFamily
- Architectural style: Ranch/Rambler
- Property subtype: Single Family Residence
Materials
- Frame
- Foundation: Crawl Space
Condition
- New construction: No
- Year built: 1976
Utilities & green energy
- Sewer: Public Sewer
- Water: Well
Community & HOA
Community
- Subdivision: Country Lakes
HOA
- Has HOA: No
Location
- Region: Browns Mills
- Municipality: PEMBERTON TWP
Financial & listing details
- Price per square foot: $192/sqft
- Tax assessed value: $189,400
- Annual tax amount: $6,161
- Date on market: 9/27/2026
- Listing agreement: Exclusive Right To Sell
- Inclusions: Stove, Refrigerator, Microwave
- Exclusions: Personal Property, Washer And Dryer
- Ownership: Fee Simple
Estimated market value
Not available
Estimated sales range
Not available
Not available
Price history
| Date | Event | Price |
|---|---|---|
| 9/27/2026 | Listed for sale | $350,000+67.5%$192/sqft |
Source:  Bright MLS #NJBL2119704 Report a problem Bright MLS #NJBL2119704 Report a problem | ||
| 5/1/2008 | Listing removed | $209,000$115/sqft |
Source: Postlets Report a problem | ||
| 4/11/2008 | Listed for sale | $209,000+154.9%$115/sqft |
Source: Postlets Report a problem | ||
| 10/25/2004 | Sold | $82,000$45/sqft |
Source: Public Record Report a problem | ||
Public tax history
| Year | Property taxes | Tax assessment |
|---|---|---|
| 2026 | $5,911 +6.4% | $189,400 |
| 2025 | $5,555 +6.9% | $189,400 |
| 2024 | $5,197 | $189,400 |
| 2023 | -- | $189,400 |
| 2022 | $4,792 +4.5% | $189,400 |
| 2021 | $4,585 +9% | $189,400 |
| 2020 | $4,207 +3.7% | $189,400 |
| 2019 | $4,055 +2.2% | $189,400 |
| 2018 | $3,966 +5% | $189,400 |
| 2017 | $3,776 +0.9% | $189,400 +75.9% |
| 2016 | $3,744 -1.9% | $107,700 |
| 2015 | $3,818 +0.1% | $107,700 |
| 2014 | $3,813 +1.1% | $107,700 |
| 2013 | $3,773 +0.8% | $107,700 |
| 2012 | $3,744 +0.3% | $107,700 |
| 2011 | $3,732 -1.2% | $107,700 |
| 2010 | $3,776 +1.8% | $107,700 |
| 2009 | $3,710 +1% | $107,700 |
| 2008 | $3,673 +2.7% | $107,700 |
| 2007 | $3,575 +7.9% | $107,700 +5.5% |
| 2006 | $3,312 +8.8% | $102,100 |
| 2005 | $3,045 +2% | $102,100 |
| 2004 | $2,984 | $102,100 |
| 2003 | -- | $102,100 |
| 2002 | -- | $102,100 |
| 2001 | -- | $102,100 |
Find assessor info on the county website
Monthly payment
Est. payment
Payment breakdown
Explore the cost of this home by adjusting the details. Changes won't be saved.Climate risks
Neighborhood: Country Lake Estates
Nearby schools
Schools provided by the listing agent
- District: Pemberton Township Schools
Source: Bright MLS. This data may not be complete. We recommend contacting the local school district to confirm school assignments for this home.
Similar homes
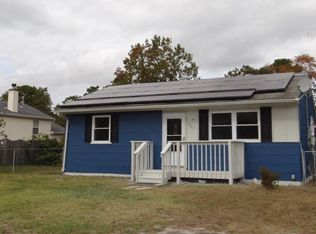
- $330,0004 bd1 ba1.2k sqft303 Spring Lake Blvd #7, Browns Mills, NJ 08015For Sale
 MLS ID #NJBL2120494, Angela Candelario, Moon Dog Management LLC. Bright MLS
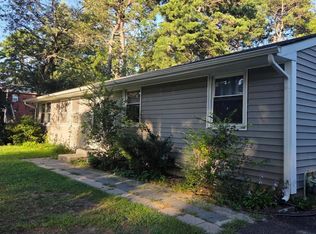
 - $389,9994 bd2 ba1.7k sqft49 Wildgeese Cir, Browns Mills, NJ 08015For Sale
 MLS ID #NJBL2117540, Teresa Hargrave, Real Broker, LLC. Bright MLS
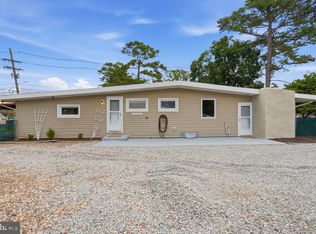
 - $360,0003 bd2 ba1.3k sqft204 Idaho Trl, Browns Mills, NJ 08015For Sale
 MLS ID #NJBL2120884, Jessica Nooney, Weichert Realtors-Medford. Bright MLS
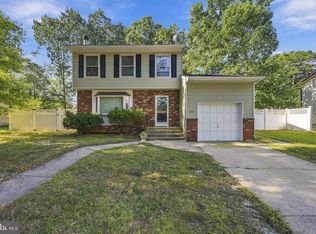
 - $420,0004 bd2 ba1.8k sqft210 Montana Trl, Browns Mills, NJ 08015For Sale
 MLS ID #NJBL2121340, JOANNE LEBERS, Keller Williams Premier. Bright MLS
 - $415,0004 bd2 ba1.5k sqft319 Seminole Trl, Browns Mills, NJ 08015For SaleMLS ID #NJBL2118834, Svetlana Schneider, Schneider Real Estate Agency. Bright MLS
- $399,0004 bd2 ba2.3k sqft103 California Trl, Browns Mills, NJ 08015For SaleMLS ID #NJBL2115938, Anthony Pepe, RE/MAX at Home. Bright MLS
- $389,0004 bd2 ba1.6k sqft424 California Trl, Browns Mills, NJ 08015For SaleMLS ID #NJBL2118106, Patricia Jones, Weichert Realtors-Medford. Bright MLS
- $380,0003 bd2 ba1.1k sqft228 Curtin Ave, Browns Mills, NJ 08015For Sale
 MLS ID #2704375R, PHILLIP TIMPSON. All Jersey MLS
 - $415,9995 bd3 ba2.1k sqft3 Bella Coola Trl, Browns Mills, NJ 08015For SaleMLS ID #NJBL2117824, Carrie Christian, Prime Realty Partners. Bright MLS
- $319,9993 bd1 ba1.3k sqft837 Forest Avenue, Browns Mills, NJ 08015For Sale
 MLS ID #22618025, Felipe Ramos, Compass New Jersey LLC. MoreMLS
 - $399,9004 bd2 ba1.9k sqft210 Orange Ave, Browns Mills, NJ 08015For SaleMLS ID #NJBL2111684, Joel Merkin, RE/MAX Realty 9. Bright MLS
- $365,0003 bd1 ba1k sqft521 Ridgeview Ave, Browns Mills, NJ 08015For SaleMLS ID #NJBL2122026, Cindy Veniskey, VRI Homes - Cherry Hill. Bright MLS
- $415,0004 bd2 ba1.4k sqft6 Missouri Ter, Browns Mills, NJ 08015For SaleMLS ID #NJBL2112058, Mrs. Regina Marie Parks, EXP Realty, LLC. Bright MLS
- $429,0003 bd2 ba1.7k sqft229 Maple Dr, Browns Mills, NJ 08015For SaleMLS ID #NJBL2118304, Michelle Garey, Weichert Realtors-Medford. Bright MLS
- $469,9003 bd2 ba1.3k sqft252 Cactus St, Browns Mills, NJ 08015For SaleMLS ID #NJBL2120058, Danielle Ferrara, Schneider Real Estate Agency. Bright MLS
- $519,9004 bd3 ba2.5k sqft135 Trenton Rd, Browns Mills, NJ 08015For SaleMLS ID #NJBL2093460, John Archer, Action USA Jay Robert Realtors. Bright MLS
- $385,0003 bd1 ba1.2k sqft1294 Route 206, Tabernacle, NJ 08088For SaleMLS ID #NJBL2121402, Jessica Nooney, Weichert Realtors-Medford. Bright MLS
- $330,0002 bd2 ba1.2k sqft2 Tifani Ln, Southampton, NJ 08088For SaleMLS ID #NJBL2121440, Bob Colombo, Weichert Realtors-Medford. Bright MLS
- $415,0004 bd2 ba1.6k sqft2309 Walnut Ave, Hainesport, NJ 08036For SaleMLS ID #NJBL2121242, Brandannette Hauer, Weichert Realtors-Medford. Bright MLS
- $342,5002 bd2 ba1.5k sqft20 Auburn Rd, Toms River, NJ 08757For SaleMLS ID #2705719R, SHERRY TAMASCO. All Jersey MLS
