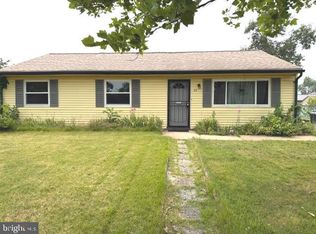
Welcome home to this spacious 4-bedroom, 2-bath property in Browns Mills, offering just under 2,000 square feet of comfortable living space. Inside, you’ll find easy-to-maintain vinyl flooring and a bright kitchen featuring stainless steel appliances—perfect for everyday meals or hosting friends and family. The multi-level bedroom layout adds a nice sense of privacy and flexibility, while the large rec room gives you plenty of extra space to spread out-whether you need a playroom, home office, gym or movie spot. With room to grow and a layout that fits a variety of lifestyles, this home is a great opportunity to settle into a quiet semi-private street while still being close to local shopping, parks and major routes.
For sale
Price cut: $15K (7/31)
$404,900
210 Orange Ave, Browns Mills, NJ 08015
4beds
1,976sqft
:
Get pre-qualified$2,886/mo
Single Family Residence
Built in 1974
8,002 Square Feet Lot
$-- Zestimate®
$205/sqft
$-- HOA
What's special
Quiet semi-private streetEasy-to-maintain vinyl flooring
- 84 days |
- 301 |
- 12 |
Zillow last checked:
Listing updated:
Listed by:
Joel Merkin 732-581-8333,
RE/MAX Realty 9
Source: Bright MLS,MLS#: NJBL2111684
Facts & features
Interior
Bedrooms & bathrooms
- Bedrooms: 4
- Bathrooms: 2
- Full bathrooms: 2
- Main level bathrooms: 2
- Main level bedrooms: 4
Rooms
- Room types: Living Room, Dining Room, Bedroom 2, Bedroom 3, Kitchen, Family Room, Bedroom 1, Laundry, Bathroom 1, Bathroom 2, Primary Bathroom
Bedroom 1
- Level: Main
- Area: 154 Square Feet
- Dimensions: 11 X 14
Bedroom 2
- Level: Main
- Area: 130 Square Feet
- Dimensions: 10 X 13
Bedroom 3
- Level: Main
- Area: 100 Square Feet
- Dimensions: 10 X 10
Primary bathroom
- Level: Lower
- Area: 242 Square Feet
- Dimensions: 11 X 22
Bathroom 1
- Level: Main
Bathroom 2
- Level: Lower
Dining room
- Level: Main
- Area: 120 Square Feet
- Dimensions: 10 X 12
Family room
- Level: Lower
- Area: 242 Square Feet
- Dimensions: 11 X 22
Kitchen
- Level: Main
- Area: 110 Square Feet
- Dimensions: 10 X 11
Laundry
- Level: Lower
Living room
- Level: Main
- Area: 154 Square Feet
- Dimensions: 11 X 14
Heating
- Forced Air, Natural Gas
Cooling
- Central Air, Electric
Appliances
- Included: Gas Water Heater
- Laundry: Lower Level, Laundry Room
Features
- Attic, Bathroom - Stall Shower, Bathroom - Tub Shower, Dining Area
- Flooring: Carpet, Hardwood, Vinyl, Wood
- Doors: Insulated, Sliding Glass
- Has basement: No
- Has fireplace: No
Interior area
- Total structure area: 1,976
- Total interior livable area: 1,976 sqft
- Finished area above ground: 1,976
- Finished area below ground: 0
Property
Parking
- Total spaces: 1
- Parking features: Garage Faces Front, Garage Door Opener, Inside Entrance, Attached, Driveway, On Street
- Attached garage spaces: 1
- Has uncovered spaces: Yes
Accessibility
- Accessibility features: None
Features
- Levels: Bi-Level,Two
- Stories: 2
- Pool features: None
Lot
- Size: 8,002 Square Feet
- Dimensions: 80.00 x 100.00
- Features: Level
Details
- Additional structures: Above Grade, Below Grade
- Parcel number: 290024200037
- Zoning: RES
- Special conditions: Standard
Construction
Type & style
- Home type: SingleFamily
- Property subtype: Single Family Residence
Materials
- Frame, Vinyl Siding
- Foundation: Block
Condition
- Good
- New construction: No
- Year built: 1974
Utilities & green energy
- Sewer: Public Sewer
- Water: Public
Community & HOA
Community
- Subdivision: None Available
HOA
- Has HOA: No
Location
- Region: Browns Mills
- Municipality: PEMBERTON TWP
Financial & listing details
- Price per square foot: $205/sqft
- Tax assessed value: $189,800
- Annual tax amount: $6,174
- Date on market: 5/10/2026
- Listing agreement: Exclusive Right To Sell
- Listing terms: Cash,Conventional,FHA,Negotiable
- Inclusions: Washer / Dryer, Stove, Refrigerator, Dishwasher, Shed
- Exclusions: Personal Property
- Ownership: Fee Simple
Estimated market value
Not available
Estimated sales range
Not available
Not available
Price history
| Date | Event | Price |
|---|---|---|
| 7/31/2026 | Price change | $404,900-3.6%$205/sqft |
Source:  MoreMLS #22613610 Report a problem MoreMLS #22613610 Report a problem | ||
| 7/19/2026 | Price change | $419,900-2.3%$213/sqft |
Source: MoreMLS #22613610 Report a problem | ||
| 6/30/2026 | Price change | $429,900-2.3%$218/sqft |
Source: MoreMLS #22613610 Report a problem | ||
| 6/15/2026 | Price change | $439,900-2.2%$223/sqft |
Source: MoreMLS #22613610 Report a problem | ||
| 5/10/2026 | Listed for sale | $449,900+16.9%$228/sqft |
Source:  Bright MLS #NJBL2111684 Report a problem Bright MLS #NJBL2111684 Report a problem | ||
| 4/15/2025 | Sold | $385,000+3%$195/sqft |
Source: Bright MLS #NJBL2079286 Report a problem | ||
| 2/27/2025 | Pending sale | $373,900$189/sqft |
Source: Bright MLS #NJBL2079286 Report a problem | ||
| 2/15/2025 | Listed for sale | $373,900+121.2%$189/sqft |
Source: Bright MLS #NJBL2079286 Report a problem | ||
| 2/25/2015 | Sold | $169,000-0.5%$86/sqft |
Source: Agent Provided Report a problem | ||
| 11/6/2014 | Listing removed | $169,900$86/sqft |
Source: RE/MAX 1st Choice #6251589 Report a problem | ||
| 9/3/2014 | Price change | $169,900-5.6%$86/sqft |
Source: RE/MAX 1st Choice #6251589 Report a problem | ||
| 5/6/2014 | Price change | $179,900-3.8%$91/sqft |
Source: RE/MAX 1st Choice #6251589 Report a problem | ||
| 2/18/2014 | Listed for sale | $187,000$95/sqft |
Source: RE/MAX 1st Choice #6251589 Report a problem | ||
| 11/16/2013 | Listing removed | $187,000$95/sqft |
Source: RE/MAX 1st Choice #6251589 Report a problem | ||
| 7/19/2013 | Listed for sale | $187,000$95/sqft |
Source: RE/MAX 1st Choice #6251589 Report a problem | ||
Public tax history
| Year | Property taxes | Tax assessment |
|---|---|---|
| 2025 | $5,817 +6.6% | $189,800 |
| 2024 | $5,459 | $189,800 |
| 2023 | -- | $189,800 |
| 2022 | $5,052 +4.3% | $189,800 |
| 2021 | $4,846 +8.5% | $189,800 |
| 2020 | $4,466 +3.5% | $189,800 |
| 2019 | $4,314 +2.1% | $189,800 |
| 2018 | $4,225 +12.7% | $189,800 |
| 2017 | $3,749 +8.1% | $189,800 +89.2% |
| 2016 | $3,469 +4.9% | $100,300 |
| 2015 | $3,306 +0.2% | $100,300 |
| 2014 | $3,301 +1.1% | $100,300 |
| 2013 | $3,264 +0.8% | $100,300 |
| 2012 | $3,236 +0.3% | $100,300 |
| 2011 | $3,225 -1.3% | $100,300 |
| 2010 | $3,267 +1.9% | $100,300 |
| 2009 | $3,205 +1.1% | $100,300 |
| 2008 | $3,170 +3% | $100,300 |
| 2007 | $3,079 +2.5% | $100,300 |
| 2006 | $3,004 +9.6% | $100,300 |
| 2005 | $2,741 +2.2% | $100,300 |
| 2004 | $2,682 | $100,300 |
| 2003 | -- | $100,300 |
| 2002 | -- | $100,300 |
| 2001 | -- | $100,300 |
Find assessor info on the county website
Monthly payment
Est. payment
Payment breakdown
Explore the cost of this home by adjusting the details. Changes won't be saved.Climate risks
Neighborhood: 08015
Nearby schools
GreatSchools rating
- NAJoseph S. Stackhouse Elementary SchoolGrades: K-2Distance: 0.6 mi
- 3/10Marcus W. Newcomb Middle SchoolGrades: 6Distance: 5.2 mi
- 4/10Pemberton Twp High SchoolGrades: 9-12Distance: 5.6 mi
Schools provided by the listing agent
- District: Pemberton Township Schools
Source: Bright MLS. This data may not be complete. We recommend contacting the local school district to confirm school assignments for this home.
- $4,8003,998 Square FeetOrange Ave, Browns Mills, NJ 08015Off Market
- $3004,399 Square FeetOrange Ave, Browns Mills, NJ 08015Off Market
- $3003,998 Square FeetOrange Ave, Browns Mills, NJ 08015Off Market
- $4007,997 Square FeetOrange Ave, Browns Mills, NJ 08015Off Market
- $243,400-- bd-- ba733 sqft202 Orange Ave, Browns Mills, NJ 08015Off Market
- $320,8003 bd1 ba1k sqft218 Orange Ave, Browns Mills, NJ 08015Off Market
- $391,6003 bd2 ba1.9k sqft211 Juniper Ave, Browns Mills, NJ 08015Off Market
- $327,200-- bd-- ba1.3k sqft803 Evergreen Blvd, Browns Mills, NJ 08015Off Market
A local agent can set up tours, give advice and negotiate with sellers.
Similar homes
- $346,0003 bd3 ba1.6k sqft103 Lakeview Blvd, Browns Mills, NJ 08015For Sale

 MLS ID #NJBL2116914, David Huber, HomeSmart First Advantage Realty. Bright MLS
 - $425,0004 bd2 ba2.3k sqft103 California Trl, Browns Mills, NJ 08015For Sale
 MLS ID #NJBL2115938, Anthony Pepe, RE/MAX at Home. Bright MLS
 - $314,9002 bd1 ba1k sqft261 Garden Ave, Browns Mills, NJ 08015For Sale
 MLS ID #NJBL2115840, Svetlana Schneider, Schneider Real Estate Agency. Bright MLS
 - $299,9003 bd1 ba1.1k sqft22 Scammell Dr, Browns Mills, NJ 08015For Sale
 MLS ID #NJBL2116892, Carol Kramer, Coldwell Banker Hearthside-Doylestown. Bright MLS
 - $539,9004 bd3 ba2.5k sqft135 Trenton Rd, Browns Mills, NJ 08015For SaleMLS ID #NJBL2093460, John Archer, Action USA Jay Robert Realtors. Bright MLS
- $299,9003 bd2 ba1.1k sqft45 W Lakeshore Dr, Browns Mills, NJ 08015For SaleMLS ID #NJBL2116236, Joe Trela, RE/MAX Executive Realty-Pemberton. Bright MLS
- $280,0003 bd2 ba1.3k sqft74 Sepulga Dr, Browns Mills, NJ 08015For SaleMLS ID #NJBL2117178, Nicole Urso, Crown Realty Inc. Bright MLS
- $399,5003 bd2 ba1.6k sqft317 Magnolia Rd, Pemberton, NJ 08068For SaleMLS ID #NJBL2113648, Mr. Donald Piper, RE/MAX at Home. Bright MLS
- $390,0003 bd2 ba1.1k sqft124 Ashurst Ln, Mount Holly, NJ 08060For SaleMLS ID #NJBL2117332, Ms. Kim Lohkamp, ERA Central Realty Group - Cream Ridge. Bright MLS
- $389,9004 bd2 ba2.4k sqft103 Eayrestown Rd, Southampton, NJ 08088For SaleMLS ID #NJBL2111470, Mary Ellen Cataldi, Realty Mark Advantage. Bright MLS
- $395,0002 bd2 ba1.6k sqft116 Buckingham Dr, Southampton, NJ 08088For SaleMLS ID #NJBL2116740, Gregory Hale, RE/MAX ONE Realty-Moorestown. Bright MLS
- $399,9004 bd3 ba2k sqft103 Holbrook Ln, Willingboro, NJ 08046For SaleMLS ID #NJBL2115560, Kristin Harvey, Weichert Realtors-Princeton Junction. Bright MLS
- $389,0003 bd1 ba1.2k sqft23 Lawrence Ln, Westampton, NJ 08060For SaleMLS ID #NJBL2112480, Yodimila T Langan, EXP Realty, LLC. Bright MLS
- $394,9993 bd2 ba1.1k sqft725 Main St, Lumberton, NJ 08048For SaleMLS ID #NJBL2110528, Annemarie Tobin, Realty Mark Central, LLC. Bright MLS
- $399,0003 bd3 ba2.1k sqft50 Paddock Ln, Willingboro, NJ 08046For SaleMLS ID #NJBL2113924, Jeffrey Cofsky, Real Broker, LLC. Bright MLS
- $499,0004 bd2 ba2k sqft54 W Main St, Wrightstown, NJ 08562For SaleMLS ID #NJBL2112668, Gene Stravinsky, FCB Realty, LLC. Bright MLS
- $435,0003 bd2 ba1.5k sqft218 Hendrickson Ave, Edgewater Park, NJ 08010For SaleMLS ID #NJBL2113696, Michelle Trani, Real Broker, LLC. Bright MLS
- $440,0003 bd1 ba1k sqft120 Medford Mount Holly Rd, Medford, NJ 08055For SaleMLS ID #NJBL2116852, Kate Cunningham, Better Homes and Gardens Real Estate Murphy & Co.. Bright MLS
- $299,9003 bd2 ba1.4k sqft310 University Ave, Pemberton, NJ 08068For SaleMLS ID #NJBL2115930, Joe Trela, RE/MAX Executive Realty-Pemberton. Bright MLS
- $439,9004 bd3 ba1.7k sqft82 Bayberry Ln, Willingboro, NJ 08046For SaleMLS ID #NJBL2115468, Linda Lomon, WPI Team Realty Group, LLC. Bright MLS
