Welcome home to this cozy 3 bedroom rancher situated in the quiet neighborhood of Oak Ridge Estates. One floor living and easy access will make you comfortable and calm when you arrive at your new home. The living room is open and spacious with a huge coat closet, ceiling fan and newer Pergo floors. From there you will enter into the well equipped eat-in kitchen with lovely wood cabinets, tile backsplash, stainless steel appliances and a side door to the patio. There is a large open area with ceiling fan for your dining pleasure. Off of the kitchen is a laundry/utility room with a washer and dryer that is staying and the home's mechanicals. Down the hall are three bedrooms all with ceiling fans and a full bathroom with beautiful ceramic tile, two medicine cabinets and solid surface vanity. In the front there is a nice big yard and two car driveway with a double gate leading to the side patio, a door to the kitchen and basketball net. Out back there is a large flat fenced yard that includes an attached storage room and a cement pad that once had a shed. This home boasts some important updates over the years such as New Heater 2020, New A/C unit 2020, Replaced Windows, Remodeled Kitchen 2007, New Pergo Outlast Flooring in the living room 2022 and to top it all off a New Roof 2018! While listed and priced as still needing a little TLC this home has a lot to offer and could be so much more. Located just a few minutes from the Joint Base Maguire-Dix-Lakehurst , shopping and the gorgeous Mirror Lake with the Reflections Park, Fishing, Beach and many more amenities. Close major routes and just an hour to the Shore Points or Philadelphia. What a place to call home!
Under contract
$299,900
22 Scammell Dr, Browns Mills, NJ 08015
3beds
1,118sqft
Single Family Residence
Built in 1976
7,998 Square Feet Lot
$301,100 Zestimate®
$268/sqft
$-- HOA
What's special
Basketball netCeiling fanNewer pergo floorsSolid surface vanityHuge coat closetWell equipped eat-in kitchenTwo medicine cabinets
- 21 days |
- 553 |
- 36 |
Likely to sell faster than
Zillow last checked:
Listing updated:
Listed by:
Carol Kramer 215-530-0524,
Coldwell Banker Hearthside-Doylestown
Source: Bright MLS,MLS#: NJBL2116892
Facts & features
Interior
Bedrooms & bathrooms
- Bedrooms: 3
- Bathrooms: 1
- Full bathrooms: 1
- Main level bathrooms: 1
- Main level bedrooms: 3
Rooms
- Room types: Living Room, Bedroom 2, Bedroom 3, Kitchen, Bedroom 1, Laundry, Storage Room, Bathroom 1
Bedroom 1
- Features: Ceiling Fan(s), Flooring - Carpet
- Level: Main
- Area: 132 Square Feet
- Dimensions: 11 X 12
Bedroom 2
- Features: Ceiling Fan(s), Flooring - Carpet
- Level: Main
- Area: 130 Square Feet
- Dimensions: 10 X 13
Bedroom 3
- Features: Ceiling Fan(s), Flooring - Carpet
- Level: Main
- Area: 90 Square Feet
- Dimensions: 10 X 9
Bathroom 1
- Features: Bathroom - Tub Shower, Countertop(s) - Solid Surface, Flooring - Ceramic Tile
- Level: Main
- Area: 40 Square Feet
- Dimensions: 5 X 8
Kitchen
- Features: Ceiling Fan(s)
- Level: Main
- Area: 216 Square Feet
- Dimensions: 12 X 18
Laundry
- Level: Main
- Area: 48 Square Feet
- Dimensions: 6 X 8
Living room
- Features: Ceiling Fan(s), Flooring - Laminate Plank
- Level: Main
- Area: 204 Square Feet
- Dimensions: 12 X 17
Storage room
- Level: Main
- Area: 42 Square Feet
- Dimensions: 6 X 7
Heating
- Forced Air, Oil
Cooling
- Central Air, Electric
Appliances
- Included: Microwave, Dishwasher, Disposal, Dryer, Exhaust Fan, Oven/Range - Electric, Refrigerator, Stainless Steel Appliance(s), Washer, Water Heater, Electric Water Heater
- Laundry: Main Level, Laundry Room
Features
- Attic, Ceiling Fan(s), Entry Level Bedroom, Eat-in Kitchen, Bathroom - Tub Shower, Flat
- Flooring: Laminate, Carpet, Ceramic Tile
- Windows: Replacement
- Has basement: No
- Has fireplace: No
Interior area
- Total structure area: 1,118
- Total interior livable area: 1,118 sqft
- Finished area above ground: 1,118
- Finished area below ground: 0
Property
Parking
- Parking features: Driveway
- Has uncovered spaces: Yes
Accessibility
- Accessibility features: None
Features
- Levels: One
- Stories: 1
- Pool features: None
- Fencing: Chain Link
Lot
- Size: 7,998 Square Feet
- Dimensions: 80.00 x 100.00
Details
- Additional structures: Above Grade, Below Grade
- Parcel number: 290112700010
- Zoning: RESIDENTIAL
- Special conditions: Standard
Construction
Type & style
- Home type: SingleFamily
- Architectural style: Ranch/Rambler
- Property subtype: Single Family Residence
Materials
- Frame
- Foundation: Slab
Condition
- New construction: No
- Year built: 1976
Utilities & green energy
- Sewer: Public Sewer
- Water: Public
- Utilities for property: Underground Utilities
Community & HOA
Community
- Subdivision: Oak Ridge Estates
HOA
- Has HOA: No
Location
- Region: Browns Mills
- Municipality: PEMBERTON TWP
Financial & listing details
- Price per square foot: $268/sqft
- Tax assessed value: $137,000
- Annual tax amount: $4,456
- Date on market: 7/29/2026
- Listing agreement: Exclusive Right To Sell
- Listing terms: Cash,Conventional
- Inclusions: Washer, Dryer, Refrigerator
- Ownership: Fee Simple
Estimated market value
$301,100
$286,000 - $316,000
$2,508/mo
Price history
| Date | Event | Price |
|---|---|---|
| 8/13/2026 | Contingent | $299,900$268/sqft |
Source:  Bright MLS #NJBL2116892 Report a problem Bright MLS #NJBL2116892 Report a problem | ||
| 7/29/2026 | Listed for sale | $299,900+114.2%$268/sqft |
Source: Bright MLS #NJBL2116892 Report a problem | ||
| 10/25/2005 | Sold | $140,000+63.7%$125/sqft |
Source: Public Record Report a problem | ||
| 9/24/2001 | Sold | $85,500$76/sqft |
Source: Public Record Report a problem | ||
Public tax history
| Year | Property taxes | Tax assessment |
|---|---|---|
| 2025 | $4,199 +6.6% | $137,000 |
| 2024 | $3,940 | $137,000 |
| 2023 | -- | $137,000 |
| 2022 | $3,647 +4.3% | $137,000 |
| 2021 | $3,498 +8.5% | $137,000 |
| 2020 | $3,224 +3.5% | $137,000 |
| 2019 | $3,114 +2.1% | $137,000 |
| 2018 | $3,050 +2.8% | $137,000 |
| 2017 | $2,968 +0.8% | $137,000 +72.5% |
| 2016 | $2,944 +4.6% | $79,400 |
| 2015 | $2,815 +0.1% | $79,400 |
| 2014 | $2,811 +1.1% | $79,400 |
| 2013 | $2,781 +0.8% | $79,400 |
| 2012 | $2,760 +0.3% | $79,400 |
| 2011 | $2,751 -1.2% | $79,400 |
| 2010 | $2,784 +1.8% | $79,400 |
| 2009 | $2,735 +1% | $79,400 |
| 2008 | $2,708 +2.7% | $79,400 |
| 2007 | $2,635 +2.3% | $79,400 |
| 2006 | $2,576 +8.8% | $79,400 |
| 2005 | $2,368 +2% | $79,400 |
| 2004 | $2,321 | $79,400 |
| 2003 | -- | $79,400 |
| 2002 | -- | $79,400 |
| 2001 | -- | $79,400 |
Find assessor info on the county website
Monthly payment
Est. payment
Payment breakdown
Explore the cost of this home by adjusting the details. Changes won't be saved.Climate risks
Neighborhood: 08015
Nearby schools
GreatSchools rating
- 2/10Denbo Crichton SchoolGrades: K-5Distance: 0.7 mi
- 4/10Helen A Fort Middle SchoolGrades: 7-8Distance: 5.1 mi
- 4/10Pemberton Twp High SchoolGrades: 9-12Distance: 5.6 mi
Schools provided by the listing agent
- District: Pemberton Township Schools
Source: Bright MLS. This data may not be complete. We recommend contacting the local school district to confirm school assignments for this home.
- $261,900-- bd-- ba1.1k sqft600 Sandra Dr, Browns Mills, NJ 08015Off Market
- $256,600-- bd-- ba1.1k sqft20 Scammell Dr, Browns Mills, NJ 08015Off Market
- $336,300-- bd-- ba2.1k sqft602 Sandra Dr, Browns Mills, NJ 08015Off Market
- $290,2003 bd1 ba1.1k sqft603 Marie Dr, Browns Mills, NJ 08015Off Market
- $330,0003 bd1 ba1.1k sqft25 Scammell Dr, Browns Mills, NJ 08015Off Market
- $256,500-- bd-- ba1.1k sqft604 Sandra Dr, Browns Mills, NJ 08015Off Market
- $288,6003 bd1 ba1k sqft27 Scammell Dr, Browns Mills, NJ 08015Off Market
- $345,0003 bd2 ba1.1k sqft23 Scammell Dr, Browns Mills, NJ 08015Sold
A local agent can set up tours, give advice and negotiate with sellers.
A local lender can help you make sure your offer is ready when you are.
Similar homes
- $349,9003 bd1 ba1k sqft231 Cherokee Dr, Browns Mills, NJ 08015For Sale

 MLS ID #NJBL2117460, Dan Hullings, RE/MAX ONE Realty-Moorestown. Bright MLS
 - $249,9002 bd1 ba821 sqft2 Spruce Blvd, Browns Mills, NJ 08015For Sale
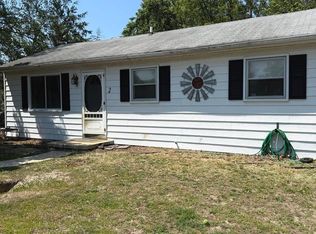 MLS ID #NJBL2112638, Pat Pugliese, Crown Realty Inc. Bright MLS
 - $299,9003 bd2 ba1.1k sqft45 W Lakeshore Dr, Browns Mills, NJ 08015For Sale
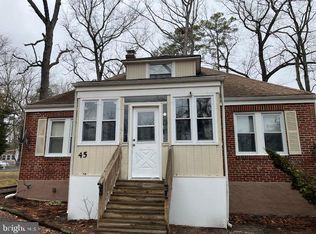 MLS ID #NJBL2116236, Joe Trela, RE/MAX Executive Realty-Pemberton. Bright MLS
 - $334,9504 bd2 ba1.2k sqft5 Pear Avenue, Browns Mills, NJ 08015For Sale

 MLS ID #22600744, Fitz-Gregory Murrell, Investors Realty Services, LLC. MoreMLS
 - $359,0003 bd2 ba1.2k sqft719 Nutmeg St, Browns Mills, NJ 08015For SaleMLS ID #NJBL2116368, Leah Hackley, Garden State Properties Group - Medford. Bright MLS
- $400,0003 bd3 ba1.5k sqft635 Lakehurst Rd, Browns Mills, NJ 08015For SaleMLS ID #NJBL2118548, Cheryl Eliason, Cheryl Eliason & Associates, LLC. Bright MLS
- $--4 bd2 ba1.5k sqft216 Princeton Ave, Pemberton, NJ 08068AuctionAuction.com 2
- $374,9003 bd1 ba1.1k sqft441 Goodwater Ave, Browns Mills, NJ 08015For Sale By Owner
- $347,5004 bd1 ba1.3k sqft520 W Virginia Rd, Browns Mills, NJ 08015For SaleMLS ID #NJBL2112902, Tiffany Gaskill, Schneider Real Estate Agency. Bright MLS
- $300,0003 bd1 ba960 sqft21 Rockland Ter, Lumberton, NJ 08048For SaleMLS ID #NJBL2117864, Lois Todd, Better Homes and Gardens Real Estate Maturo. Bright MLS
- $309,5003 bd2 ba1.2k sqft6 Brierdale Ln, Willingboro Twp., NJ 08046For SaleMLS ID #4046540, Joy A. Hopkins, Realty Mark Advantage. GSMLS
- $309,9993 bd2 ba980 sqft48 Redwood Ave, Hamilton, NJ 08610For SaleMLS ID #NJME2082142, Albert Sutton, Solid Gold Realty. Bright MLS
- $279,9992 bd1 ba987 sqft37 Kingston Way, Southampton, NJ 08088For SaleMLS ID #NJBL2115610, Kathleen Elentrio, RE/MAX at Home. Bright MLS
- $299,0004 bd2 ba1.2k sqft50 W Monroe St, Mount Holly, NJ 08060For SaleMLS ID #NJBL2112790, Kyra Brinson, EXP Realty, LLC. Bright MLS
- $312,5002 bd2 ba1.3k sqft71 Huntington Dr, Southampton, NJ 08088For SaleMLS ID #NJBL2110946, Kelly Lawrence, BHHS Fox & Roach-Washington-Gloucester. Bright MLS
- $319,9904 bd1 ba1.1k sqft405 2nd St, Hainesport, NJ 08036For SaleMLS ID #NJBL2111834, Donna Quaresima, Garden Realty of Turnersville. Bright MLS
- $339,9003 bd2 ba1.2k sqft93 Greenwich Dr, Westampton, NJ 08060For SaleMLS ID #NJBL2118516, Ian Rossman, EXP Realty, LLC. Bright MLS
- $289,0002 bd1 ba861 sqft73 Huntington Dr, Southampton, NJ 08088For SaleMLS ID #NJBL2115068, Judy Rothermel, Exit Realty-JP Rothermel. Bright MLS
- $--2 bd1 ba745 sqft146 Davenport Rd, Toms River, NJ 08757AuctionAuction.com 1
- $319,9003 bd1 ba1k sqft123 E Franklin Ave, Edgewater Park, NJ 08010For SaleMLS ID #NJBL2091940, Mr. Charles Thomas, Thomas Realty Inc.. Bright MLS
