Nestled in the serene COUNTRY LAKES subdivision, this charming ranch-style home offers a perfect blend of comfort and functionality. Built in 1985, this well-maintained residence features a spacious layout with 1,092 square feet of living space, ideal for creating lasting memories. Step outside to discover a delightful outdoor oasis. The inviting deck and porch provide the perfect setting for morning coffee or evening gatherings, allowing you to soak in the tranquility of your surroundings. The property boasts a generous 0.25-acre lot, offering ample space for gardening, play, or simply enjoying the fresh air. An outbuilding adds versatility, whether for storage, a workshop, or a creative retreat. The attached garage, complete with a garage door opener, ensures convenience and security, while the concrete driveway accommodates additional parking for guests. With three cozy bedrooms and a well-appointed full bathroom, this home is designed for ease and comfort. The main floor laundry adds to the practicality of daily living, making chores a breeze. This residence is not just a house; it's a place where you can truly feel at home. Experience the warmth and charm of this inviting property, where every detail has been thoughtfully considered to meet your needs. Don't miss the opportunity to make this lovely home your own!
Pending
$349,900
231 Cherokee Dr, Browns Mills, NJ 08015
3beds
1,092sqft
Single Family Residence
Built in 1985
10,800 Square Feet Lot
$-- Zestimate®
$320/sqft
$-- HOA
What's special
Delightful outdoor oasisMain floor laundryCharming ranch-style homeOutbuilding adds versatilityThree cozy bedroomsInviting deck and porch
- 70 days
- 122
- 1
Zillow last checked:
Listing updated:
Listed by:
Dan Hullings 609-670-5831,
RE/MAX ONE Realty-Moorestown
Source: Bright MLS,MLS#: NJBL2117460
Facts & features
Interior
Bedrooms & bathrooms
- Bedrooms: 3
- Bathrooms: 1
- Full bathrooms: 1
- Main level bathrooms: 1
- Main level bedrooms: 3
Basement
- Area: 0
Heating
- Forced Air, Natural Gas
Cooling
- Central Air, Electric
Appliances
- Included: Gas Water Heater
- Laundry: Main Level
Features
- Has basement: No
- Has fireplace: No
Interior area
- Total structure area: 1,092
- Total interior livable area: 1,092 sqft
- Finished area above ground: 1,092
- Finished area below ground: 0
Property
Parking
- Total spaces: 5
- Parking features: Garage Faces Front, Garage Door Opener, Garage Faces Rear, Inside Entrance, Concrete, Attached, Driveway
- Attached garage spaces: 1
- Uncovered spaces: 4
Accessibility
- Accessibility features: None
Features
- Levels: One
- Stories: 1
- Patio & porch: Deck, Porch
- Pool features: None
- Fencing: Chain Link
Lot
- Size: 10,800 Square Feet
- Dimensions: 90.00 x 120.00
Details
- Additional structures: Above Grade, Below Grade, Outbuilding
- Parcel number: 290063300026
- Zoning: RESIDENTIAL
- Special conditions: Standard
- Other equipment: Negotiable
Construction
Type & style
- Home type: SingleFamily
- Architectural style: Ranch/Rambler
- Property subtype: Single Family Residence
Materials
- Frame
- Foundation: Slab
- Roof: Architectural Shingle
Condition
- New construction: No
- Year built: 1985
Utilities & green energy
- Sewer: Public Sewer
- Water: Well
Community & HOA
Community
- Subdivision: Country Lakes
HOA
- Has HOA: No
Location
- Region: Browns Mills
- Municipality: PEMBERTON TWP
Financial & listing details
- Price per square foot: $320/sqft
- Tax assessed value: $142,000
- Annual tax amount: $4,619
- Date on market: 8/14/2026
- Listing agreement: Exclusive Right To Sell
- Listing terms: Cash,Conventional,FHA 203(b)
- Inclusions: Washer, Dryer, Refrigerator
- Exclusions: Personal Items, Flag Pole, Electronics
- Ownership: Fee Simple
Estimated market value
Not available
Estimated sales range
Not available
Not available
Price history
| Date | Event | Price |
|---|---|---|
| 10/6/2026 | Pending sale | $349,900$320/sqft |
Source:  Bright MLS #NJBL2117460 Report a problem Bright MLS #NJBL2117460 Report a problem | ||
| 9/25/2026 | Contingent | $349,900$320/sqft |
Source: Bright MLS #NJBL2117460 Report a problem | ||
| 8/14/2026 | Listed for sale | $349,900+311.6%$320/sqft |
Source: Bright MLS #NJBL2117460 Report a problem | ||
| 7/18/1995 | Sold | $85,000$78/sqft |
Source: Public Record Report a problem | ||
Public tax history
| Year | Property taxes | Tax assessment |
|---|---|---|
| 2026 | $4,369 +6.5% | $142,000 |
| 2025 | $4,102 +7% | $142,000 |
| 2024 | $3,834 | $142,000 |
| 2023 | -- | $142,000 |
| 2022 | $3,530 +4.6% | $142,000 |
| 2021 | $3,375 +9.2% | $142,000 |
| 2020 | $3,091 +3.8% | $142,000 |
| 2019 | $2,978 +2.3% | $142,000 |
| 2018 | $2,911 -6% | $142,000 |
| 2017 | $3,096 +0.9% | $142,000 +58.7% |
| 2016 | $3,069 +5% | $89,500 |
| 2015 | $2,923 +0.2% | $89,500 |
| 2014 | $2,918 +1.1% | $89,500 |
| 2013 | $2,885 +2.8% | $89,500 +1.8% |
| 2012 | $2,805 +0.3% | $87,900 |
| 2011 | $2,796 -1.3% | $87,900 |
| 2010 | $2,832 +1.9% | $87,900 |
| 2009 | $2,778 +1.1% | $87,900 |
| 2008 | $2,747 -5.8% | $87,900 |
| 2007 | $2,917 +2.3% | $87,900 |
| 2006 | $2,851 +8.8% | $87,900 |
| 2005 | $2,621 +2% | $87,900 |
| 2004 | $2,569 | $87,900 |
| 2003 | -- | $87,900 |
| 2002 | -- | $87,900 |
| 2001 | -- | $87,900 |
Find assessor info on the county website
Monthly payment
Est. payment
Payment breakdown
Explore the cost of this home by adjusting the details. Changes won't be saved.Climate risks
Neighborhood: Country Lake Estates
Nearby schools
Schools provided by the listing agent
- District: Pemberton Township Schools
Source: Bright MLS. This data may not be complete. We recommend contacting the local school district to confirm school assignments for this home.
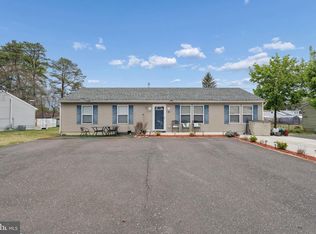
Similar homes
- $380,0003 bd1 ba1k sqft321 Cherokee Dr, Browns Mills, NJ 08015For Sale
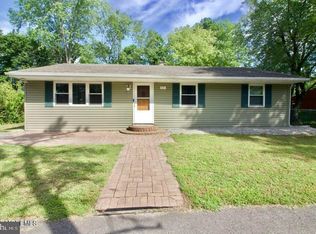
 MLS ID #NJBL2120616, Melanie Shimak, RE/MAX at Barnegat Bay - Toms River. Bright MLS
 - $364,9003 bd1 ba886 sqft24 Larkspur St, Browns Mills, NJ 08015For Sale
 MLS ID #NJBL2120908, Mark Schneider, Schneider Real Estate Agency. Bright MLS
 - $375,0003 bd1 ba1.2k sqft22 Maricopa Trl, Browns Mills, NJ 08015For Sale
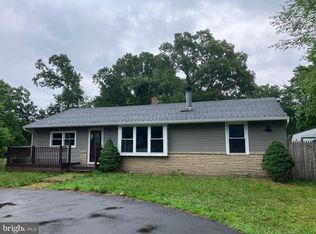 MLS ID #NJBL2115350, Joe Trela, RE/MAX Executive Realty-Pemberton. Bright MLS
 - $415,0004 bd2 ba1.5k sqft319 Seminole Trl, Browns Mills, NJ 08015For Sale
 MLS ID #NJBL2118834, Svetlana Schneider, Schneider Real Estate Agency. Bright MLS
 - $377,5003 bd2 ba1.1k sqft228 Curtin Ave, Browns Mills, NJ 08015For Sale
 MLS ID #2704375R, PHILLIP TIMPSON. All Jersey MLS
 - $405,0004 bd2 ba1.5k sqft75 Sepulga Dr, Browns Mills, NJ 08015For SaleMLS ID #NJBL2121212, Elma Guardiani, Coldwell Banker Realty. Bright MLS
- $289,0004 bd2 ba1.4k sqft647 Lakehurst Road, Browns Mills, NJ 08015For Sale
 MLS ID #22629104, Yehuda Neustadt, Keller Williams Shore Properties. MoreMLS
 - $299,9983 bd2 ba1.2k sqft40 Yarrow St, Browns Mills, NJ 08015For SaleMLS ID #NJBL2120224, Sabrina Taglianetti, Keller Williams Realty Monmouth/Ocean. Bright MLS
- $389,0003 bd2 ba1.4k sqft51 Bishop St, Browns Mills, NJ 08015For SaleMLS ID #NJBL2121864, Sabrina Taglianetti, Keller Williams Realty Monmouth/Ocean. Bright MLS
- $319,9993 bd1 ba1.3k sqft837 Forest Avenue, Browns Mills, NJ 08015For SaleMLS ID #22618025, Felipe Ramos, Compass New Jersey LLC. MoreMLS
- $399,9003 bd2 ba1.4k sqft20 Columbine Ave, Browns Mills, NJ 08015For SaleMLS ID #NJBL2111160, Donna Manetta, Century 21 Action Plus Realty - Howell. Bright MLS
- $324,9504 bd2 ba1.2k sqft5 Pear Avenue, Browns Mills, NJ 08015For SaleMLS ID #22600744, Fitz-Gregory Murrell, Investors Realty Services, LLC. MoreMLS
- $390,0003 bd2 ba1.3k sqft2601 N Lakeshore Dr, Browns Mills, NJ 08015For SaleMLS ID #NJBL2102732, Mark Schneider, Schneider Real Estate Agency. Bright MLS
- $365,0003 bd1 ba1k sqft521 Ridgeview Ave, Browns Mills, NJ 08015For SaleMLS ID #NJBL2122026, Cindy Veniskey, VRI Homes - Cherry Hill. Bright MLS
- $469,9003 bd2 ba1.3k sqft252 Cactus St, Browns Mills, NJ 08015For SaleMLS ID #NJBL2120058, Danielle Ferrara, Schneider Real Estate Agency. Bright MLS
- $415,0004 bd2 ba1.4k sqft6 Missouri Ter, Browns Mills, NJ 08015For SaleMLS ID #NJBL2112058, Mrs. Regina Marie Parks, EXP Realty, LLC. Bright MLS
- $234,9002 bd1 ba821 sqft2 Spruce Blvd, Browns Mills, NJ 08015For SaleMLS ID #NJBL2112638, Pat Pugliese, Crown Realty Inc. Bright MLS
- $344,0003 bd2 ba1k sqft342 Washington St, Mount Holly, NJ 08060For SaleMLS ID #NJBL2119500, James Park, Vylla Home. Bright MLS
- $340,0003 bd2 ba1k sqft10 Stagecoach Rd, Southampton, NJ 08088For SaleMLS ID #NJBL2119454, June Farrell, Coldwell Banker Realty. Bright MLS
- $375,0004 bd2 ba1.2k sqft24 Tower Rd, Cream Ridge, NJ 08514For SaleMLS ID #NJOC2045302, Whitney Joseph, Keller Williams Real Estate - Princeton. Bright MLS
