Situated directly on Mirror Lake, offering peaceful water views! It offers over 205 feet of lake frontage, located on a dead-end road near Mirror Lake Beach. 20 Columbine Ave in Browns Mills, NJ, is a 3-bedroom, 2-bath lakefront rancher on Mirror Lake, renovated in 2024. Updated around 2024 with modern amenities, including recessed lighting . This approx. 1,500 sq ft home features a modern kitchen, custom baths, and vaulted ceilings. The home features an open-concept living area, durable flooring, new appliances, and custom tile work in the bathrooms. Washer and dryer are from 2024. Single-story ranch-style home (rambler) designed for comfort. Situated on a 0.24-acre lot in a quiet, residential, ''dead-end'' area, providing privacy and direct access to the lake. Seller is paying $750 a year in flood insurance This magnificent lakefront view can make your days feel like you are in a vacation or spa. This home is approximatly 10 minutes from stores, restaurants and 7 minutes from Deborah Hospital.
For sale
Price cut: $5K (7/17)
$420,000
20 Columbine Ave, Browns Mills, NJ 08015
3beds
1,484sqft
:
Get pre-qualified$2,994/mo
Single Family Residence
Built in 1958
10,600 Square Feet Lot
$420,600 Zestimate®
$283/sqft
$-- HOA
What's special
Modern kitchenVaulted ceilingsCustom bathsPeaceful water viewsNew appliancesDurable flooringMagnificent lakefront view
- 82 days |
- 346 |
- 25 |
Zillow last checked:
Listing updated:
Listed by:
Donna Manetta 201-779-9054,
Century 21 Action Plus Realty - Howell
Source: Bright MLS,MLS#: NJBL2111160
Facts & features
Interior
Bedrooms & bathrooms
- Bedrooms: 3
- Bathrooms: 2
- Full bathrooms: 2
- Main level bathrooms: 2
- Main level bedrooms: 3
Rooms
- Room types: Bedroom 1
Bedroom 1
- Features: Attached Bathroom, Bathroom - Walk-In Shower, Granite Counters, Flooring - Laminated
- Level: Main
Heating
- Forced Air
Cooling
- Central Air
Appliances
- Included: Dishwasher, Cooktop, Dryer, Microwave, Range Hood, Refrigerator, Washer, Electric Water Heater
Features
- Open Floorplan, Dining Area, Combination Dining/Living, Combination Kitchen/Dining, Combination Kitchen/Living, Bathroom - Walk-In Shower, Bathroom - Tub Shower, Kitchen Island
- Flooring: Laminate
- Has basement: No
- Has fireplace: No
Interior area
- Total structure area: 1,484
- Total interior livable area: 1,484 sqft
- Finished area above ground: 1,484
- Finished area below ground: 0
Property
Parking
- Total spaces: 6
- Parking features: Driveway
- Uncovered spaces: 6
Accessibility
- Accessibility features: None
Features
- Levels: One
- Stories: 1
- Pool features: None
- On waterfront: Yes
- Waterfront features: River
- Frontage length: Water Frontage Ft: 205
Lot
- Size: 10,600 Square Feet
- Dimensions: 106.00 x 100.00
Details
- Additional structures: Above Grade, Below Grade
- Parcel number: 290042900009
- Zoning: RESIDENTIAL
- Special conditions: Standard
Construction
Type & style
- Home type: SingleFamily
- Architectural style: Ranch/Rambler
- Property subtype: Single Family Residence
Materials
- Stucco
- Foundation: Crawl Space
- Roof: Shingle
Condition
- Excellent
- New construction: No
- Year built: 1958
Utilities & green energy
- Sewer: Public Sewer
- Water: Public
Community & HOA
Community
- Subdivision: None Ava Ilable
HOA
- Has HOA: No
Location
- Region: Browns Mills
- Municipality: PEMBERTON TWP
Financial & listing details
- Price per square foot: $283/sqft
- Tax assessed value: $196,300
- Annual tax amount: $6,385
- Date on market: 5/6/2026
- Listing agreement: Exclusive Right To Sell
- Inclusions: Washer And Dryer, Fridge, Cooking Stove.
- Exclusions: Personal Items
- Ownership: Other
Estimated market value
$420,600
$400,000 - $442,000
$2,711/mo
Price history
| Date | Event | Price |
|---|---|---|
| 7/17/2026 | Price change | $420,000-1.2%$283/sqft |
Source:  MoreMLS #22611442 Report a problem MoreMLS #22611442 Report a problem | ||
| 6/19/2026 | Price change | $425,000-1.2%$286/sqft |
Source: MoreMLS #22611442 Report a problem | ||
| 4/23/2026 | Listed for sale | $430,000+16.2%$290/sqft |
Source: MoreMLS #22611442 Report a problem | ||
| 2/3/2025 | Sold | $370,000$249/sqft |
Source: Public Record Report a problem | ||
| 4/16/2024 | Sold | $370,000+0%$249/sqft |
Source:  Bright MLS #NJBL2046956 Report a problem Bright MLS #NJBL2046956 Report a problem | ||
| 3/10/2024 | Pending sale | $369,900$249/sqft |
Source: Bright MLS #NJBL2046956 Report a problem | ||
| 11/24/2023 | Price change | $369,900-1.3%$249/sqft |
Source: Bright MLS #NJBL2046956 Report a problem | ||
| 10/31/2023 | Price change | $374,900-1.3%$253/sqft |
Source: Bright MLS #NJBL2046956 Report a problem | ||
| 10/3/2023 | Price change | $379,900-1.3%$256/sqft |
Source: Bright MLS #NJBL2046956 Report a problem | ||
| 9/19/2023 | Price change | $384,900-1.3%$259/sqft |
Source: Bright MLS #NJBL2046956 Report a problem | ||
| 8/11/2023 | Price change | $389,999-1.2%$263/sqft |
Source: Bright MLS #NJBL2046956 Report a problem | ||
| 6/28/2023 | Price change | $394,900-1.3%$266/sqft |
Source: Bright MLS #NJBL2046956 Report a problem | ||
| 5/25/2023 | Listed for sale | $399,900+142.4%$269/sqft |
Source: Bright MLS #NJBL2046956 Report a problem | ||
| 1/18/2023 | Sold | $165,000-8.3%$111/sqft |
Source: Bright MLS #NJBL2039884 Report a problem | ||
| 12/2/2022 | Price change | $179,900-10%$121/sqft |
Source: Bright MLS #NJBL2036756 Report a problem | ||
| 11/4/2022 | Listed for sale | $199,900+263.5%$135/sqft |
Source: Bright MLS #NJBL2036756 Report a problem | ||
| 12/7/2020 | Sold | $55,000+10.2%$37/sqft |
Source: Public Record Report a problem | ||
| 11/3/2020 | Pending sale | $49,900$34/sqft |
Source: Century 21 Alliance-Pemberton #NJBL381930 Report a problem | ||
| 10/1/2020 | Price change | $49,900-33%$34/sqft |
Source: Century 21 Alliance-Pemberton #NJBL381930 Report a problem | ||
| 9/16/2020 | Listed for sale | $74,500+49%$50/sqft |
Source: Century 21 Alliance-Pemberton #NJBL381930 Report a problem | ||
| 8/28/2019 | Listing removed | $49,990$34/sqft |
Source: CENTURY 21 Alliance #NJBL343656 Report a problem | ||
| 8/20/2019 | Listed for sale | $49,990$34/sqft |
Source: CENTURY 21 Alliance #NJBL343656 Report a problem | ||
| 6/5/2019 | Pending sale | $49,990$34/sqft |
Source: CENTURY 21 Alliance #NJBL343656 Report a problem | ||
| 5/2/2019 | Listed for sale | $49,9900%$34/sqft |
Source: C-21 Alliance- Pemberton #NJBL343656 Report a problem | ||
| 8/1/2018 | Listing removed | $49,999$34/sqft |
Source: CENTURY 21 Alliance #1000129538 Report a problem | ||
| 4/30/2018 | Price change | $49,999-28.6%$34/sqft |
Source: CENTURY 21 Alliance #1000129538 Report a problem | ||
| 2/8/2018 | Listed for sale | $70,000$47/sqft |
Source: C-21 Alliance- Pemberton #1000129538 Report a problem | ||
Public tax history
| Year | Property taxes | Tax assessment |
|---|---|---|
| 2025 | $6,017 +6.6% | $196,300 |
| 2024 | $5,646 | $196,300 +46.4% |
| 2023 | -- | $134,100 |
| 2022 | $3,570 +4.3% | $134,100 |
| 2021 | $3,424 +8.5% | $134,100 |
| 2020 | $3,155 +3.5% | $134,100 |
| 2019 | $3,048 +2.1% | $134,100 |
| 2018 | $2,985 -6.3% | $134,100 |
| 2017 | $3,185 +0.8% | $134,100 +57.4% |
| 2016 | $3,159 +4.6% | $85,200 |
| 2015 | $3,020 +0.1% | $85,200 |
| 2014 | $3,016 +1.1% | $85,200 |
| 2013 | $2,985 +0.8% | $85,200 |
| 2012 | $2,962 +0.3% | $85,200 |
| 2011 | $2,952 -1.2% | $85,200 |
| 2010 | $2,987 +1.8% | $85,200 |
| 2009 | $2,935 +1% | $85,200 |
| 2008 | $2,905 +2.7% | $85,200 |
| 2007 | $2,828 +2.3% | $85,200 |
| 2006 | $2,764 +8.8% | $85,200 |
| 2005 | $2,541 +2% | $85,200 |
| 2004 | $2,490 | $85,200 |
| 2003 | -- | $85,200 |
| 2002 | -- | $85,200 |
| 2001 | -- | $85,200 |
Find assessor info on the county website
Monthly payment
Est. payment
Payment breakdown
Explore the cost of this home by adjusting the details. Changes won't be saved.Climate risks
Neighborhood: 08015
Nearby schools
GreatSchools rating
- NAJoseph S. Stackhouse Elementary SchoolGrades: K-2Distance: 1.1 mi
- 3/10Marcus W. Newcomb Middle SchoolGrades: 6Distance: 5.9 mi
- 4/10Pemberton Twp High SchoolGrades: 9-12Distance: 6.4 mi
Schools provided by the listing agent
- District: Pemberton Township Schools
Source: Bright MLS. This data may not be complete. We recommend contacting the local school district to confirm school assignments for this home.
- $229,200-- bd-- ba970 sqft12 Columbine Ave, Browns Mills, NJ 08015Off Market
- $297,600-- bd-- ba2.2k sqft600 S Lakeshore Dr, Browns Mills, NJ 08015Off Market
- $364,0003 bd2 ba1.5k sqft700 S Lakeshore Dr, Browns Mills, NJ 08015Off Market

- $354,0003 bd1 ba1.2k sqft21 Columbine Ave, Browns Mills, NJ 08015Sold

- $236,100-- bd-- ba816 sqft15 Columbine Ave, Browns Mills, NJ 08015Off Market
- $325,0003 bd2 ba1.7k sqft602 S Lakeshore Dr, Browns Mills, NJ 08015Sold
- $238,1002 bd1 ba1k sqft18 Palm Ave, Browns Mills, NJ 08015Off Market
- $351,500-- bd-- ba2k sqft14 Palm Ave, Browns Mills, NJ 08015Off Market
A local agent can set up tours, give advice and negotiate with sellers.
Similar homes
- $394,7003 bd2 ba1.3k sqft28 Geranium St, Browns Mills, NJ 08015For Sale
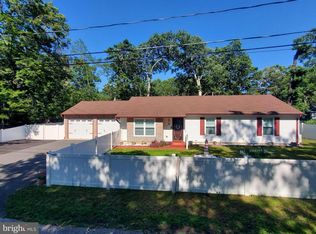
 MLS ID #NJBL2114078, Svetlana Schneider, Schneider Real Estate Agency. Bright MLS
 - $415,0004 bd2 ba1.4k sqft6 Missouri Ter, Browns Mills, NJ 08015For Sale
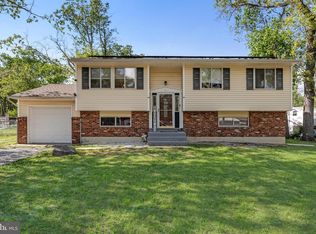 MLS ID #NJBL2112058, Regina Parks, EXP Realty, LLC. Bright MLS
 - $325,0003 bd1 ba1.1k sqft23 Gentian St, Browns Mills, NJ 08015For Sale
 MLS ID #NJBL2115622, Sharif Hatab, EXP Realty, LLC. Bright MLS
 - $389,0004 bd2 ba1.5k sqft203 Seneca Trl, Browns Mills, NJ 08015For Sale
 MLS ID #NJBL2113822, Shea Spiegel, Imperial Real Estate Agency LLC. Bright MLS
 - $439,0002 bd3 ba1.5k sqft2122 Hanover Blvd, Browns Mills, NJ 08015New ConstructionMLS ID #NJBL2116750, Joe Trela, RE/MAX Executive Realty-Pemberton. Bright MLS
- $315,0003 bd1 ba863 sqft507 Berkeley Dr, Browns Mills, NJ 08015For SaleMLS ID #NJBL2115174, Anthony Pepe, RE/MAX at Home. Bright MLS
- $415,0004 bd2 ba1.9k sqft147 Mott Ave, Burlington, NJ 08016For SaleMLS ID #NJBL2116748, Lizzie Biddle, Weichert Realtors - Moorestown. Bright MLS
- $375,0003 bd2 ba1.8k sqft1560 Cabot Ave, Whiting, NJ 08759For SaleMLS ID #NJOC2043762, Nick Walsh, RE/MAX Select - Westfield. Bright MLS
- $289,0002 bd1 ba928 sqft30 Palmetto Ave, Browns Mills, NJ 08015For SaleMLS ID #NJBL2114528, Katie Narson, Keller Williams Realty West Monmouth. Bright MLS
- $475,0003 bd3 ba1.4k sqft1120 Lambert Dr, Westampton, NJ 08060For SaleMLS ID #NJBL2116500, Alexander Zapata, BHHS Fox & Roach-Cherry Hill. Bright MLS
- $385,0003 bd1 ba1k sqft1568 Route 206, Tabernacle, NJ 08088For SaleMLS ID #NJBL2114578, Christine Earley, RE/MAX at Home. Bright MLS
- $342,9003 bd2 ba1.5k sqft203 Blue Jay Rd, Browns Mills, NJ 08015For Sale By Owner
- $450,0004 bd3 ba2.1k sqft1043 Hornberger Ave, Roebling, NJ 08554For SaleMLS ID #NJBL2115612, Maryanne Ziccardi, Keller Williams Premier. Bright MLS
- $419,9002 bd2 ba1.4k sqft75 Barbados Drive S, Toms River, NJ 08757For Sale
 MLS ID #22615388, Robert N Lange, RE/MAX Gateway. MoreMLS
 - $510,0004 bd2 ba1.1k sqft11 Kendall Rd, Hamilton, NJ 08690For Sale By Owner
- $427,0003 bd2 ba1.5k sqft41 Evergreen Dr, Willingboro Twp., NJ 08046For SaleMLS ID #4035548, Joy A. Hopkins, Realty Mark Advantage. GSMLS
- $369,9002 bd2 ba1.2k sqft2 Van Gogh Street, Toms River, NJ 08757For SaleMLS ID #22622603, Martina Solarz, New and Modern Group. MoreMLS
- $569,0003 bd2 ba1.3k sqft86 Extonville, Trenton, NJ 08620For SaleMLS ID #NJME2081168, Christopher Geist, Century 21 Sylvia Geist Agency. Bright MLS
- $439,9004 bd3 ba1.7k sqft82 Bayberry Ln, Willingboro, NJ 08046For SaleMLS ID #NJBL2115468, Linda Lomon, WPI Team Realty Group, LLC. Bright MLS
- $400,0002 bd2 ba1.2k sqft135 Biabou Drive, Toms River, NJ 08757For SaleMLS ID #22622104, Martina Solarz, New and Modern Group. MoreMLS
