Discover the charm of this beautifully designed open concept, ranch-style home nestled in the desirable Buckingham Park subdivision. This home has a covered porch for your comfort and relaxation throughout the day. This 3 bedrooms, 2 baths, upgraded home features a full stainless steel appliance package, washer, dryer, a new hot water heater, tile flooring throughout, fruits trees and paid off solar panels hence no monthly fees. The kitchen boasts an island and an eat-in space, making it both functional and stylish. Natural light floods the interior through sliding and stormwindows, enhancing the home's inviting ambiance. Outside, the property is adorned with street lights and exterior lighting, providing a welcoming glow in the evenings. The front and rear yards offer ample space for outdoor activities or gardening, while the attached garage and additional shed provide convenient storage solutions. With a lot size of 0.15 acres, this home strikes the perfect balance between cozy living and outdoor enjoyment. Located just under a mile from public transportation, this residence combines accessibility with a serene neighborhood feel. Experience the unique design and craftsmanship of this delightful home-your perfect retreat awaits! It is priced to sell now. Come take a look and make your offer today. A Home Warranty is included for your peace of mind.
Active
$309,500
6 Brierdale Ln, Willingboro Twp., NJ 08046
3beds
1,200sqft
Single Family Residence
Built in 1959
6,534 Square Feet Lot
$315,100 Zestimate®
$258/sqft
$-- HOA
What's special
Inviting ambianceUnique design and craftsmanshipWasher dryerUpgraded homeTile flooring throughoutOpen concept ranch-style homePaid off solar panels
- 25 days
- 973
- 51
Zillow last checked:
Listing updated:
Listed by:
Joy A. Hopkins 856-457-4900,
Realty Mark Advantage
Source: GSMLS,MLS#: 4046540
Facts & features
Interior
Bedrooms & bathrooms
- Bedrooms: 3
- Bathrooms: 2
- Full bathrooms: 2
Primary bedroom
- Description: Full Bath
Bedroom 1
- Level: First
- Area: 168
- Dimensions: 12 x 14
Bedroom 2
- Level: First
- Area: 132
- Dimensions: 11 x 12
Bedroom 3
- Level: First
- Area: 120
- Dimensions: 10 x 12
Primary bathroom
- Features: Stall Shower
Dining room
- Features: Dining L
- Level: First
- Area: 100
- Dimensions: 10 x 10
Family room
- Level: First
Kitchen
- Features: Breakfast Bar
- Level: First
- Area: 100
- Dimensions: 10 x 10
Living room
- Level: First
- Area: 323
- Dimensions: 17 x 19
Heating
- 1 Unit, Radiant - Hot Water, Natural Gas, Solar-Owned
Cooling
- 1 Unit, Central Air
Appliances
- Included: Carbon Monoxide Detector, Dishwasher, Dryer, Range/Oven-Electric, Refrigerator, Washer, Electric Water Heater, Gas Water Heater
- Laundry: Laundry Room
Features
- Bathroom, Utility Room
- Flooring: Tile
- Windows: Blinds
- Basement: None
- Has fireplace: No
Interior area
- Total structure area: 1,200
- Total interior livable area: 1,200 sqft
Property
Parking
- Total spaces: 2
- Parking features: 1 Car Width, Asphalt, On Street, Attached Garage
- Attached garage spaces: 1
- Uncovered spaces: 2
Accessibility
- Accessibility features: Handicap Modified
Lot
- Size: 6,534 Square Feet
- Dimensions: 65 x 100
- Features: Level
Details
- Parcel number: 1238002040000000020000
- Zoning description: Residential
Construction
Type & style
- Home type: SingleFamily
- Architectural style: Ranch
- Property subtype: Single Family Residence
Materials
- Brick, Metal Siding
- Roof: Asphalt Shingle
Condition
- Year built: 1959
- Major remodel year: 2025
Utilities & green energy
- Gas: Gas-Natural
- Sewer: Public Sewer
- Water: Public
- Utilities for property: Electricity Connected, Natural Gas Connected, Cable Connected
Community & HOA
Community
- Security: Carbon Monoxide Detector(s), Smoke Detector(s), Carbon Monoxide Detector
- Subdivision: Buckingham Park
Location
- Region: Willingboro
Financial & listing details
- Price per square foot: $258/sqft
- Tax assessed value: $117,000
- Annual tax amount: $5,153
- Date on market: 8/12/2026
- Exclusions: Personal Items
- Ownership type: Fee Simple
- Electric utility on property: Yes
Estimated market value
$315,100
$299,000 - $331,000
$2,600/mo
Price history
| Date | Event | Price |
|---|---|---|
| 8/27/2026 | Pending sale | $309,500$258/sqft |
Source:  Bright MLS #NJBL2118428 Report a problem Bright MLS #NJBL2118428 Report a problem | ||
| 8/10/2026 | Listed for sale | $309,500$258/sqft |
Source: Bright MLS #NJBL2118428 Report a problem | ||
Public tax history
| Year | Property taxes | Tax assessment |
|---|---|---|
| 2025 | $5,051 +0.7% | $117,000 |
| 2024 | $5,013 | $117,000 |
| 2023 | -- | $117,000 |
| 2022 | $4,667 -0.2% | $117,000 |
| 2021 | $4,675 +0.5% | $117,000 |
| 2020 | $4,651 +1.9% | $117,000 |
| 2019 | $4,564 -3.2% | $117,000 |
| 2018 | $4,717 +1% | $117,000 -5.9% |
| 2017 | $4,670 +3.6% | $124,400 |
| 2016 | $4,510 +5% | $124,400 |
| 2015 | $4,293 +3.4% | $124,400 |
| 2014 | $4,152 +2.7% | $124,400 |
| 2013 | $4,044 +0.2% | $124,400 |
| 2012 | $4,036 +1.3% | $124,400 |
| 2011 | $3,982 -4.5% | $124,400 |
| 2010 | $4,169 -0.2% | $124,400 +57.1% |
| 2009 | $4,179 +1.9% | $79,200 |
| 2008 | $4,103 | $79,200 |
| 2007 | $4,103 +18.5% | $79,200 |
| 2006 | $3,461 +5.2% | $79,200 |
| 2005 | $3,289 +5.2% | $79,200 |
| 2004 | $3,126 | $79,200 |
| 2003 | -- | $79,200 |
| 2002 | -- | $79,200 |
| 2001 | -- | $79,200 |
Find assessor info on the county website
Monthly payment
Est. payment
Payment breakdown
Explore the cost of this home by adjusting the details. Changes won't be saved.Climate risks
Neighborhood: 08046


Similar homes
- $360,0004 bd3 ba1.7k sqft185 Somerset Dr, Willingboro, NJ 08046For Sale
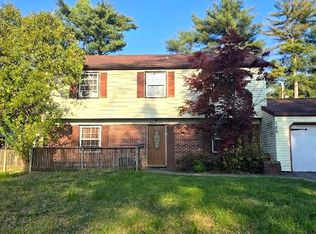
 MLS ID #NJBL2110410, Yolanda Gulley, Keller Williams Premier. Bright MLS
 - $345,9903 bd2 ba1.7k sqft23 Eastbrook Ln, Willingboro, NJ 08046For Sale
 MLS ID #NJBL2117928, Sherry Ellis, HomeSmart First Advantage Realty. Bright MLS
 - $378,0003 bd2 ba1.7k sqft40 Berkshire Ln, Willingboro, NJ 08046For Sale
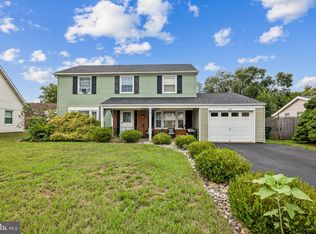 MLS ID #NJBL2113580, Ramona Torres, Weichert Realtors-Haddonfield. Bright MLS
 - $382,5004 bd2 ba1.4k sqft6 Minstrel Ln, Willingboro, NJ 08046For Sale
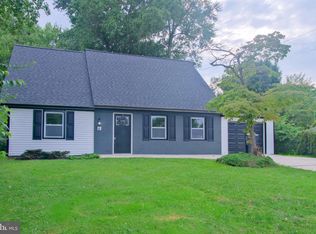 MLS ID #NJBL2119410, Colleen O'Hara, BHHS Fox & Roach-Moorestown. Bright MLS
 - $315,0003 bd1 ba1.7k sqft40 Trescott Ln, Willingboro, NJ 08046For SaleMLS ID #NJBL2110120, Kyra Brinson, EXP Realty, LLC. Bright MLS
- $359,9003 bd2 ba1.6k sqft35 Pickwick Ln, Willingboro, NJ 08046For SaleMLS ID #NJBL2110302, Jay Ricigliano, Action USA Jay Robert Realtors. Bright MLS
- $319,9003 bd1 ba1k sqft123 E Franklin Ave, Edgewater Park, NJ 08010For SaleMLS ID #NJBL2091940, Mr. Charles Thomas, Thomas Realty Inc.. Bright MLS
- $304,5003 bd2 ba1.2k sqft3456 Holyoke Rd, Philadelphia, PA 19114For SaleMLS ID #PAPH2646930, Reenie Isaacs, Re/Max One Realty. Bright MLS
- $340,0003 bd1 ba1k sqft2503 Laurel Dr, Bristol, PA 19007For SaleMLS ID #PABU2129082, Susan Breault, Keller Williams Real Estate-Langhorne. Bright MLS
- $315,0003 bd2 ba1.5k sqft1836 Evarts St, Philadelphia, PA 19152For SaleMLS ID #PAPH2663278, Scott Geller, RE/MAX Centre Realtors. Bright MLS
- $335,0004 bd2 ba1.5k sqft26 Plumtree Rd, Levittown, PA 19056For SaleMLS ID #PABU2128778, Kate McCullough, Keller Williams Real Estate-Langhorne. Bright MLS
- $362,9003 bd1 ba1.1k sqft6 La Clede Dr, Burlington Township, NJ 08016For SaleMLS ID #NJBL2118670, Michael Diggs, NJ Capital Realty LLC. Bright MLS
- $320,0003 bd2 ba1.3k sqft1128 Bleigh Ave, Philadelphia, PA 19111For SaleMLS ID #PAPH2663588, Chris Wagenhoffer, Philadelphia Area Realty. Bright MLS
- $339,5003 bd3 ba1k sqft1815 Placid St, Philadelphia, PA 19152For SaleMLS ID #PAPH2665744, BIJU MANI, Equity Pennsylvania Real Estate. Bright MLS
- $339,9003 bd2 ba1.2k sqft3341 Red Lion Rd, Philadelphia, PA 19114For SaleMLS ID #PAPH2641788, Anita Kent, Next Home Consultants. Bright MLS
- $329,8003 bd2 ba1.3k sqft3622 Genesee Dr, Philadelphia, PA 19154For SaleMLS ID #PAPH2660880, Patricia Burke, Real/Pro Real Estate LLC. Bright MLS
- $300,0003 bd2 ba1.1k sqft6310 Battersby St, Philadelphia, PA 19149For SaleMLS ID #PAPH2663746, Art Mefsha, Coldwell Banker Hearthside Realtors. Bright MLS
- $349,9993 bd2 ba1.1k sqft8942 Blue Grass Rd, Philadelphia, PA 19152For SaleMLS ID #PAPH2659844, Irina Wynn, Wynn Real Estate LLC. Bright MLS
- $339,9004 bd3 ba1.1k sqft8008 Crispin St APT E, Philadelphia, PA 19136For SaleMLS ID #PAPH2605098, Garba Adam, RE/MAX Select Group. Bright MLS
- $435,0003 bd2 ba1.5k sqft218 Hendrickson Ave, Edgewater Park, NJ 08010For SaleMLS ID #NJBL2113696, Michelle Trani, Real Broker, LLC. Bright MLS
