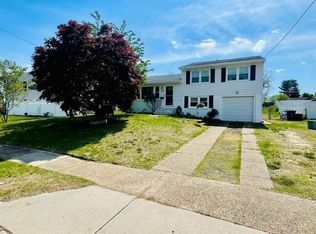
Welcome back to a favorite area of Burlington Township! 17 Sycamore Dr. is a 3-bedroom 1 1/2 bath split-level home that blends modern comfort with timeless appeal. Step through the front entry into a bright, welcoming main level featuring pristine hardwood floors that flow seamlessly through the living and dining areas. The fully equipped kitchen showcases elegant stone & glass backsplash, an expansive stainless steel sink, gas cooking, and durable flooring. The lower level serves as a versatile recreation room or den, complete with recessed lighting and a dedicated storage/utility room, and convenient backyard access. Out back, your private retreat awaits: enjoy a fully fenced yard with a covered patio, a custom stone paver sitting area, and a powered storage shed. Ideal location close to Route 130, NJTPK Exit 5, and I-295 Exit 47 for an easy commute. A short walk to Sylvan Lake, local parks, schools, and shopping.We look forward to your visit!!! Note: photos are old and need to be retaken. The home has aged somewhat.
For sale
$400,000
17 Sycamore Dr, Burlington, NJ 08016
3beds
1,588sqft
Single Family Residence
Built in 1957
9,000 Square Feet Lot
$400,900 Zestimate®
$252/sqft
$-- HOA
What's special
Recessed lightingGas cookingPrivate retreatPristine hardwood floorsConvenient backyard accessFully fenced yardBright welcoming main level
- 22 hours
- 176
- 4
Zillow last checked:
Listing updated:
Listed by:
Ronald Palentchar 609-923-4013,
RE/MAX World Class Realty
Source: Bright MLS,MLS#: NJBL2123546
Facts & features
Interior
Bedrooms & bathrooms
- Bedrooms: 3
- Bathrooms: 2
- Full bathrooms: 1
- 1/2 bathrooms: 1
Rooms
- Room types: Living Room, Dining Room, Primary Bedroom, Bedroom 2, Bedroom 3, Kitchen, Family Room, Laundry
Primary bedroom
- Level: Upper
Bedroom 2
- Level: Upper
Bedroom 3
- Level: Upper
Dining room
- Level: Main
Family room
- Level: Lower
Kitchen
- Level: Main
Laundry
- Level: Lower
Living room
- Level: Main
Heating
- Forced Air, Natural Gas
Cooling
- Central Air, Electric
Appliances
- Included: Gas Water Heater
- Laundry: Lower Level, Laundry Room
Features
- Ceiling Fan(s), Eat-in Kitchen
- Windows: Bay/Bow
- Has basement: No
- Has fireplace: No
Interior area
- Total structure area: 1,588
- Total interior livable area: 1,588 sqft
- Finished area above ground: 1,588
- Finished area below ground: 0
Property
Parking
- Total spaces: 7
- Parking features: Driveway, Off Street, On Street
- Uncovered spaces: 2
Accessibility
- Accessibility features: None
Features
- Levels: Multi/Split,Three
- Stories: 3
- Patio & porch: Patio
- Exterior features: Sidewalks, Lighting
- Pool features: None
- Fencing: Full
Lot
- Size: 9,000 Square Feet
- Dimensions: 75 x 120
- Features: Front Yard, Rear Yard
Details
- Additional structures: Above Grade, Below Grade
- Parcel number: 0600104 1100013
- Zoning: R-12
- Special conditions: Bankruptcy Property,Third Party Approval
Construction
Type & style
- Home type: SingleFamily
- Architectural style: Colonial
- Property subtype: Single Family Residence
Materials
- Vinyl Siding
- Foundation: Crawl Space, Slab
- Roof: Pitched,Shingle
Condition
- Good
- New construction: No
- Year built: 1957
Utilities & green energy
- Sewer: Public Sewer
- Water: Public
Community & HOA
Community
- Subdivision: None Available
HOA
- Has HOA: No
Location
- Region: Burlington
- Municipality: BURLINGTON TWP
Financial & listing details
- Price per square foot: $252/sqft
- Tax assessed value: $194,800
- Annual tax amount: $5,924
- Date on market: 11/11/2026
- Listing agreement: Exclusive Right To Sell
- Listing terms: Conventional,VA Loan,USDA Loan,FHA
- Inclusions: Refrigerator Range; Dishwasher; Washer, Dryer
- Ownership: Fee Simple
Estimated market value
$400,900
$381,000 - $421,000
$2,935/mo
Price history
| Date | Event | Price |
|---|---|---|
| 11/11/2026 | Listed for sale | $400,000+92.3%$252/sqft |
Source:  Bright MLS #NJBL2123546 Report a problem | ||
| 4/27/2018 | Sold | $208,000-7.6%$131/sqft |
Source:  MoreMLS #21801097 Report a problem | ||
| 3/13/2018 | Pending sale | $225,000$142/sqft |
Source: RE/MAX REALTY 9 #21801097 Report a problem | ||
| 1/11/2018 | Listed for sale | $225,000+21.7%$142/sqft |
Source: RE/MAX Realty 9 #21801097 Report a problem | ||
| 6/25/2014 | Sold | $184,900$116/sqft |
Source: Public Record Report a problem | ||
| 4/3/2014 | Listed for sale | $184,900-2.6%$116/sqft |
Source: Peze & Carroll Inc. Realtors #6349900 Report a problem | ||
| 9/10/2013 | Listed for sale | $189,900$120/sqft |
Source: Peze & Carroll Inc. Realtors #6276235 Report a problem | ||
Public tax history
| Year | Property taxes | Tax assessment |
|---|---|---|
| 2026 | $5,943 +0.6% | $194,800 |
| 2025 | $5,906 +1.5% | $194,800 |
| 2024 | $5,819 | $194,800 |
| 2023 | -- | $194,800 |
| 2022 | $5,793 -1% | $194,800 |
| 2021 | $5,852 | $194,800 |
| 2020 | $5,852 +1.5% | $194,800 |
| 2019 | $5,764 +0.6% | $194,800 |
| 2018 | $5,729 +2.9% | $194,800 |
| 2017 | $5,568 +1.8% | $194,800 +5% |
| 2016 | $5,471 +3.8% | $185,600 |
| 2015 | $5,271 +7.1% | $185,600 |
| 2014 | $4,921 +4.6% | $185,600 +1.3% |
| 2013 | $4,704 +7.4% | $183,200 |
| 2012 | $4,378 +3.4% | $183,200 |
| 2011 | $4,233 +3.4% | $183,200 |
| 2010 | $4,092 +0.7% | $183,200 |
| 2009 | $4,063 +2.9% | $183,200 |
| 2008 | $3,949 +10.8% | $183,200 |
| 2007 | $3,564 +8.7% | $183,200 |
| 2006 | $3,278 +13.8% | $183,200 |
| 2005 | $2,881 +5.4% | $183,200 +80% |
| 2004 | $2,733 | $101,800 |
| 2003 | -- | $101,800 |
| 2002 | -- | $101,800 |
| 2001 | -- | $101,800 |
Find assessor info on the county website
Monthly payment
Est. payment
Payment breakdown
Explore the cost of this home by adjusting the details. Changes won't be saved.Climate risks
Neighborhood: 08016
Nearby schools
Schools provided by the listing agent
- Elementary: B. Bernice Young
- High: Burlington Township
- District: Burlington Township
Source: Bright MLS. This data may not be complete. We recommend contacting the local school district to confirm school assignments for this home.
Similar homes
- $385,0003 bd2 ba1.3k sqft97 Hendrickson Ave, Edgewater Park, NJ 08010For Sale

 MLS ID #NJBL2117384, Nada Kinniebrew, Kinniebrew Associates, Inc.. Bright MLS
- $435,0003 bd2 ba1.5k sqft218 Hendrickson Ave, Edgewater Park, NJ 08010For Sale
 MLS ID #NJBL2113696, Michelle Trani, Real Broker, LLC. Bright MLS
- $320,0004 bd2 ba1.6k sqft20 Blueberry Ln, Willingboro, NJ 08046For Sale
 MLS ID #NJBL2123888, Jennifer Figueroa, Keller Williams Premier. Bright MLS
- $390,0004 bd2 ba1.6k sqft2309 Walnut Ave, Hainesport, NJ 08036For Sale
 MLS ID #NJBL2121242, Brandannette Hauer, Weichert Realtors-Medford. Bright MLS
- $369,0003 bd3 ba2k sqft9 Hornblende Ln, Willingboro, NJ 08046For SaleMLS ID #NJBL2115306, Priscilla Wilson, Century 21 Alliance-Moorestown. Bright MLS
- $385,0004 bd2 ba1.2k sqft10 Calicobush Rd, Levittown, PA 19057For SaleMLS ID #PABU2134438, Ro Good, Coldwell Banker Hearthside. Bright MLS
- $380,0004 bd2 ba1.4k sqft3444 New Jersey Ave, Pennsauken, NJ 08109For SaleMLS ID #NJCD2130378, Ivan Kiyatkin, BHHS Fox & Roach-Marlton. Bright MLS
- $449,9904 bd3 ba1.7k sqft214 3rd Ave, Cherry Hill, NJ 08002For SaleMLS ID #NJCD2130380, Reimond Caceres, NJ Elite Group, LLC. Bright MLS
- $429,9005 bd2 ba1.6k sqft57 Greenbrier Rd, Levittown, PA 19057For SaleMLS ID #PABU2129382, Scott Kaczor, Kaczor Real Estate, Inc.. Bright MLS
- $319,9003 bd1 ba1k sqft123 E Franklin Ave, Edgewater Park, NJ 08010For SaleMLS ID #NJBL2091940, Chuck Thomas, Thomas Realty Inc.. Bright MLS
- $394,9003 bd3 ba1.2k sqft9730 Chapelcroft St, Philadelphia, PA 19115For SaleMLS ID #PAPH2663906, Dolores A Sell, Re/Max One Realty. Bright MLS
- $439,9993 bd3 ba1.8k sqft111 Pleasant Hill Rd, Cheltenham, PA 19012For SaleMLS ID #PAMC2194782, Michelle Williams, Liberty Bell Real Estate Brokerage LLC. Bright MLS
- $320,0003 bd2 ba1.3k sqft509 Warren St, Beverly, NJ 08010For SaleMLS ID #NJBL2122016, Cristina Castro, Coldwell Banker Realty. Bright MLS
- $299,9005 bd2 ba1.8k sqft334 Barclay St, Burlington, NJ 08016For SaleMLS ID #NJBL2114444, Nada Kinniebrew, Kinniebrew Associates, Inc.. Bright MLS
- $432,0003 bd3 ba1.5k sqft3462 Norwood Pl, Holland, PA 18966For SaleMLS ID #PABU2134328, Rita Linchuk, Elite Realty Group Unl. Inc.. Bright MLS
- $469,9004 bd2 ba1.7k sqft48 Princeton Dr, Delran, NJ 08075For SaleMLS ID #NJBL2110578, Murat Sengul, Twins Associates, LLC. Bright MLS
- $369,0003 bd3 ba1.3k sqft8802 Dewees St, Philadelphia, PA 19152For SaleMLS ID #PAPH2664348, Jeffy Joseph, Emmanuel Realty. Bright MLS
- $479,0003 bd2 ba1.9k sqft158 Fenwood Ave, Hamilton, NJ 08619For SaleMLS ID #NJME2085422, Tony Ciaccio, Key Realty NJ. Bright MLS
- $398,0003 bd1 ba1k sqft120 Medford Mount Holly Rd, Medford, NJ 08055For SaleMLS ID #NJBL2116852, Kate Cunningham, Better Homes and Gardens Real Estate Murphy & Co.. Bright MLS
