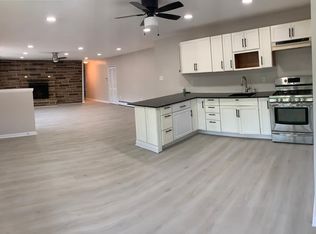
Located on a corner lot and built just four years ago, this wonderful home combines style and functionality so well. Enter into the large living room, which is open to the gorgeous kitchen with granite countertops and premium stainless steel Maytag appliances. The dining room area is open as well and conveniently located adjacent to the kitchen. Perfect layout for hosting or just having open communication from kitchen to living room. Off of the living room, you will find the primary bedroom, complete with en suite bathroom and large walk in closet. Down the hall, there are two additional bedrooms, each with spacious closets as well as a full bathroom. There is also a large utility/laundry room where you can find the front loading high efficiency washer and dryer as well as the high efficiency hybrid heat pump water heater. If you're looking for a move in ready home within a quiet residential neighborhood, conveniently located near JBMDL, shore points, and so much more, look no further!
For sale
$395,000
501 Red Feather Trl, Browns Mills, NJ 08015
3beds
1,568sqft
:
Get pre-qualified$2,817/mo
Single Family Residence
Built in 2022
9,583 Square Feet Lot
$396,800 Zestimate®
$252/sqft
$-- HOA
What's special
Corner lot
- 17 days |
- 533 |
- 49 |
Likely to sell faster than
Zillow last checked:
Listing updated:
Listed by:
Amoreena Marlin 609-605-6872,
Weichert Realtors-Medford
Source: Bright MLS,MLS#: NJBL2116116
Facts & features
Interior
Bedrooms & bathrooms
- Bedrooms: 3
- Bathrooms: 2
- Full bathrooms: 2
- Main level bathrooms: 2
- Main level bedrooms: 3
Heating
- Forced Air, Natural Gas
Cooling
- Central Air, Electric
Appliances
- Included: Dishwasher, Dryer, Refrigerator, Microwave, Self Cleaning Oven, Stainless Steel Appliance(s), Washer, Electric Water Heater
- Laundry: Has Laundry, Main Level
Features
- Has basement: No
- Has fireplace: No
Interior area
- Total structure area: 1,568
- Total interior livable area: 1,568 sqft
- Finished area above ground: 1,568
Property
Parking
- Parking features: Driveway
- Has uncovered spaces: Yes
Accessibility
- Accessibility features: No Stairs
Features
- Levels: One
- Stories: 1
- Pool features: None
Lot
- Size: 9,583 Square Feet
Details
- Additional structures: Above Grade
- Parcel number: 290060300009
- Zoning: RESIDENTIAL
- Special conditions: Standard
Construction
Type & style
- Home type: SingleFamily
- Architectural style: Ranch/Rambler
- Property subtype: Single Family Residence
Materials
- Vinyl Siding, Block, Concrete
- Foundation: Permanent, Crawl Space
Condition
- New construction: No
- Year built: 2022
Utilities & green energy
- Sewer: Public Sewer
- Water: Well, Private
Community & HOA
Community
- Subdivision: Country Lakes
HOA
- Has HOA: No
Location
- Region: Browns Mills
- Municipality: PEMBERTON TWP
Financial & listing details
- Price per square foot: $252/sqft
- Tax assessed value: $196,900
- Annual tax amount: $6,405
- Date on market: 7/9/2026
- Listing agreement: Exclusive Right To Sell
- Listing terms: Cash,Conventional,FHA,VA Loan
- Inclusions: Washer, Dryer, Refrigerator, Dishwasher, Stove
- Exclusions: Yale Digital Lock On Front Door
- Ownership: Fee Simple
Estimated market value
$396,800
$377,000 - $417,000
$2,900/mo
Price history
| Date | Event | Price |
|---|---|---|
| 7/9/2026 | Listed for sale | $395,000+23.4%$252/sqft |
Source:  Bright MLS #NJBL2116116 Report a problem Bright MLS #NJBL2116116 Report a problem | ||
| 7/11/2022 | Sold | $320,000+814.3%$204/sqft |
Source: Public Record Report a problem | ||
| 5/3/2021 | Sold | $35,000-38.6%$22/sqft |
Source: Public Record Report a problem | ||
| 8/14/2006 | Sold | $57,000-40.6%$36/sqft |
Source: Public Record Report a problem | ||
| 8/8/1994 | Sold | $96,000$61/sqft |
Source: Public Record Report a problem | ||
Public tax history
| Year | Property taxes | Tax assessment |
|---|---|---|
| 2025 | $6,035 +6.6% | $196,900 |
| 2024 | $5,663 | $196,900 |
| 2023 | -- | $196,900 +527.1% |
| 2022 | $5,241 +553.8% | $31,400 |
| 2021 | $802 +8.5% | $31,400 |
| 2020 | $739 +3.5% | $31,400 |
| 2019 | $714 +2.1% | $31,400 |
| 2018 | $699 -1.6% | $31,400 |
| 2017 | $710 +0.8% | $31,400 +65.3% |
| 2016 | $705 +4.6% | $19,000 |
| 2015 | $674 | $19,000 |
Find assessor info on the county website
Monthly payment
Est. payment
Payment breakdown
Explore the cost of this home by adjusting the details. Changes won't be saved.Climate risks
Neighborhood: Country Lake Estates
Nearby schools
GreatSchools rating
- 2/10Denbo Crichton SchoolGrades: K-5Distance: 2.3 mi
- 3/10Marcus W. Newcomb Middle SchoolGrades: 6Distance: 7.3 mi
- 4/10Pemberton Twp High SchoolGrades: 9-12Distance: 7.8 mi
Schools provided by the listing agent
- Elementary: Howard L Emmons
- High: Pemberton Twp. H.s.
- District: Pemberton Township Schools
Source: Bright MLS. This data may not be complete. We recommend contacting the local school district to confirm school assignments for this home.
- $326,9004 bd2 ba1.5k sqft503 Red Feather Trl, Browns Mills, NJ 08015Off Market
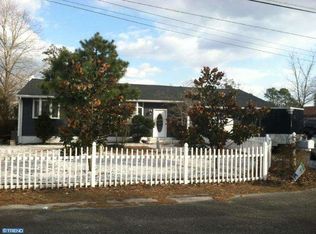
- $395,7004 bd3 ba1.4k sqft207 Wichita Trl, Browns Mills, NJ 08015Off Market
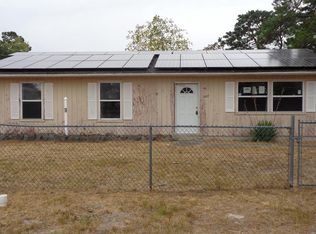
- $217,8753 bd1 ba1.2k sqft208 Wichita Trl, Browns Mills, NJ 08015Sold
- $348,100-- bd-- ba1.5k sqft210 Shoshoni Trl, Browns Mills, NJ 08015Off Market
- $335,0003 bd2 ba1.1k sqft208 Shoshoni Trl, Browns Mills, NJ 08015Sold
- $262,4002 bd1 ba847 sqft301 Wichita Trl, Browns Mills, NJ 08015Off Market
- $429,5003 bd3 ba1.8k sqft205 Wichita Trl, Browns Mills, NJ 08015Off Market
- $354,5003 bd1 ba1.8k sqft502 Red Feather Trl, Browns Mills, NJ 08015Off Market
A local agent can set up tours, give advice and negotiate with sellers.
A local lender can help you make sure your offer is ready when you are.
Similar homes
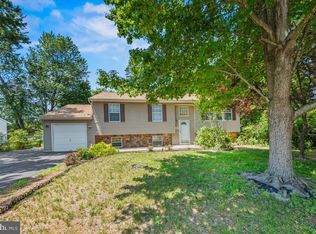
- $380,0004 bd2 ba1.9k sqft302 Cheyenne Trl, Browns Mills, NJ 08015For Sale
 MLS ID #NJBL2116872, Nicole Urso, Crown Realty Inc. Bright MLS
 - $370,0004 bd2 ba1.5k sqft109 Spruce Blvd, Browns Mills, NJ 08015For Sale
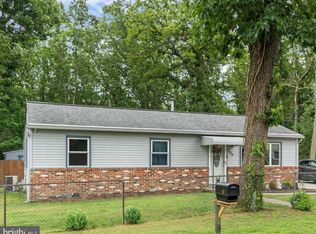 MLS ID #NJBL2116248, John Brida, Keller Williams Realty - Medford. Bright MLS
 - $389,0004 bd2 ba1.5k sqft203 Seneca Trl, Browns Mills, NJ 08015For Sale
 MLS ID #NJBL2113822, Shea Spiegel, Imperial Real Estate Agency LLC. Bright MLS
 - $394,7003 bd2 ba1.3k sqft28 Geranium St, Browns Mills, NJ 08015For Sale
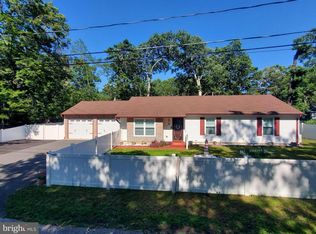 MLS ID #NJBL2114078, Svetlana Schneider, Schneider Real Estate Agency. Bright MLS
 - $325,0003 bd1 ba1.1k sqft23 Gentian St, Browns Mills, NJ 08015For SaleMLS ID #NJBL2115622, Sharif Hatab, EXP Realty, LLC. Bright MLS
- $465,0003 bd3 ba1.8k sqft608 Avenue D, Southampton, NJ 08088For SaleMLS ID #NJBL2116106, Abrianna Boston, Swink Realty. Bright MLS
- $289,0002 bd1 ba928 sqft30 Palmetto Ave, Browns Mills, NJ 08015For SaleMLS ID #NJBL2114528, Katie Narson, Keller Williams Realty West Monmouth. Bright MLS
- $415,0004 bd2 ba1.9k sqft147 Mott Ave, Burlington, NJ 08016For SaleMLS ID #NJBL2116748, Lizzie Biddle, Weichert Realtors - Moorestown. Bright MLS
- $375,0004 bd2 ba1.8k sqft31 W Shore Dr, Southampton, NJ 08088For SaleMLS ID #NJBL2112288, Pat Denney, RE/MAX Preferred - Medford. Bright MLS
- $450,0004 bd3 ba2.1k sqft1043 Hornberger Ave, Roebling, NJ 08554For SaleMLS ID #NJBL2115612, Maryanne Ziccardi, Keller Williams Premier. Bright MLS
- $395,0002 bd2 ba1.1k sqft87 Eton Road, Toms River, NJ 08757For Sale
 MLS ID #22621098, Kevin Stewart, Keller Williams Preferred Properties, Ship Bottom. MoreMLS
 - $389,9004 bd2 ba1.5k sqft86 E River Dr, Willingboro, NJ 08046For SaleMLS ID #NJBL2115800, Allison Hamilton, BHHS Fox & Roach - Robbinsville. Bright MLS
- $499,0003 bd3 ba1.7k sqft84 4th Avenue, Toms River, NJ 08757For SaleMLS ID #22622291, John Destefano, RE/MAX First Realty. MoreMLS
- $415,0002 bd2 ba1.5k sqft3 Springer Court, Whiting, NJ 08759For SaleMLS ID #22619992, Lori A Woytanowski, Crossroads Realty, Inc.. MoreMLS
- $382,5003 bd1 ba1.3k sqft207 Pennsylvania Ave, Hainesport, NJ 08036For SaleMLS ID #NJBL2107454, Robert Playford, RealtyMark Properties. Bright MLS
- $425,0003 bd2 ba1.8k sqft253 Evergreen Dr, Willingboro, NJ 08046For SaleMLS ID #NJBL2115274, Shane Howey, Real Broker, LLC. Bright MLS
- $385,0002 bd2 ba1.5k sqft24 Port Royal Drive, Toms River, NJ 08757For SaleMLS ID #22620376, Lori Donnelly, Weichert Realtors-Toms River. MoreMLS
- $395,0002 bd2 ba1.4k sqft68 Belmont Rd, Plumsted, NJ 08533For SaleMLS ID #NJOC2042854, Jenna Brown, Keller Williams Premier. Bright MLS
- $375,0002 bd2 ba1.3k sqft1 New Castle Dr, Southampton, NJ 08088For SaleMLS ID #NJBL2107778, Denise Greenwood, Weichert Realtors-Turnersville. Bright MLS
- $360,0002 bd2 ba1.4k sqft58 Sheffield Pl, Southampton, NJ 08088For SaleMLS ID #NJBL2113548, Chris Twardy, BHHS Fox & Roach-Mt Laurel. Bright MLS
