If you've been looking for something adorable (and affordable in today's market), look no further! This home may be smaller in size, but certainly isn't lacking in interior functionality or yard space! Located in a quiet, desirable neighborhood, on a spacious 80x120 corner lot, you will find this wonderful home that has been loved by the same family for over thirty years. Enter into the living room and find a convenient coat closet to hang all of your belongings after a long day. Then head into the kitchen where meals can easily be prepared and then served in the adjoining dining room. If you have any laundry to do, this separate area is conveniently located right off of the kitchen as well! Down the hall you will find the full bathroom with a tiled, walk in shower and two bedrooms with well-appointed closet spaces. The primary bedroom even features two separate closets for maximum storage! Once you're ready to head out and relax in your large, fenced yard, you can exit the home through the rear door, onto a sizable wooden deck. There are sheds on the property for additional storage needs and plenty of space for any activities you desire! With a little TLC, this home truly could be the cutest thing on the block!
Pending
$249,900
301 Wichita Trl, Browns Mills, NJ 08015
2beds
847sqft
Single Family Residence
Built in 1972
9,600 Square Feet Lot
$246,900 Zestimate®
$295/sqft
$-- HOA
What's special
Convenient coat closetAdjoining dining roomLarge fenced yardSizable wooden deck
- 47 days
- 231
- 17
Likely to sell faster than
Zillow last checked:
Listing updated:
Listed by:
Amoreena Marlin 609-605-6872,
Weichert Realtors-Medford
Source: Bright MLS,MLS#: NJBL2119766
Facts & features
Interior
Bedrooms & bathrooms
- Bedrooms: 2
- Bathrooms: 1
- Full bathrooms: 1
- Main level bathrooms: 1
- Main level bedrooms: 2
Heating
- Forced Air, Natural Gas
Cooling
- Wall Unit(s)
Appliances
- Included: Electric Water Heater
- Laundry: Main Level
Features
- Bathroom - Walk-In Shower, Dining Area, Entry Level Bedroom
- Flooring: Vinyl, Wood
- Has basement: No
- Has fireplace: No
Interior area
- Total structure area: 847
- Total interior livable area: 847 sqft
- Finished area above ground: 847
Property
Parking
- Parking features: None
Accessibility
- Accessibility features: None
Features
- Levels: One
- Stories: 1
- Patio & porch: Deck, Porch
- Pool features: None
- Fencing: Other
Lot
- Size: 9,600 Square Feet
- Dimensions: 80 x 120
- Features: Corner Lot, Front Yard, Rear Yard, SideYard(s)
Details
- Additional structures: Above Grade
- Parcel number: 290059600001
- Zoning: RES
- Special conditions: Standard
Construction
Type & style
- Home type: SingleFamily
- Architectural style: Ranch/Rambler
- Property subtype: Single Family Residence
Materials
- Vinyl Siding
- Foundation: Brick/Mortar
- Roof: Shingle
Condition
- New construction: No
- Year built: 1972
Utilities & green energy
- Electric: 100 Amp Service
- Sewer: Public Sewer
- Water: Private, Well
Community & HOA
Community
- Subdivision: Country Lakes
HOA
- Has HOA: No
Location
- Region: Browns Mills
- Municipality: PEMBERTON TWP
Financial & listing details
- Price per square foot: $295/sqft
- Tax assessed value: $71,900
- Annual tax amount: $3,965
- Date on market: 8/31/2026
- Listing agreement: Exclusive Right To Sell
- Listing terms: Cash,Conventional,FHA,VA Loan
- Inclusions: Refrigerator, Dishwasher, Stove, Washer, Dryer, Sheds (as Is)
- Ownership: Fee Simple
Estimated market value
$246,900
$235,000 - $259,000
$1,889/mo
Price history
| Date | Event | Price |
|---|---|---|
| 10/5/2026 | Pending sale | $249,900$295/sqft |
Source:  Bright MLS #NJBL2119766 Report a problem Bright MLS #NJBL2119766 Report a problem | ||
| 9/24/2026 | Contingent | $249,900$295/sqft |
Source: Bright MLS #NJBL2119766 Report a problem | ||
| 8/31/2026 | Listed for sale | $249,900+98.5%$295/sqft |
Source: Bright MLS #NJBL2119766 Report a problem | ||
| 1/11/2017 | Listing removed | $125,900$149/sqft |
Source: RE/MAX Executive Realty #6864930 Report a problem | ||
| 9/24/2016 | Listed for sale | $125,900+57.6%$149/sqft |
Source: RE/MAX Executive Realty #6864930 Report a problem | ||
| 8/2/1995 | Sold | $79,900-0.1%$94/sqft |
Source: Public Record Report a problem | ||
| 2/3/1994 | Sold | $80,000$94/sqft |
Source: Public Record Report a problem | ||
Public tax history
| Year | Property taxes | Tax assessment |
|---|---|---|
| 2026 | $3,715 +6.6% | $121,900 |
| 2025 | $3,486 +7.1% | $121,900 |
| 2024 | $3,256 | $121,900 |
| 2023 | -- | $121,900 |
| 2022 | $2,995 +4.6% | $121,900 |
| 2021 | $2,862 +9.3% | $121,900 |
| 2020 | $2,618 +3.9% | $121,900 |
| 2019 | $2,521 +2.3% | $121,900 |
| 2018 | $2,463 +1.1% | $121,900 |
| 2017 | $2,438 +0.9% | $121,900 +69.5% |
| 2016 | $2,416 +5.1% | $71,900 |
| 2015 | $2,299 +0.2% | $71,900 |
| 2014 | $2,295 +2% | $71,900 |
| 2012 | $2,249 +0.4% | $71,900 |
| 2011 | $2,241 -1.3% | $71,900 |
| 2010 | $2,271 +2% | $71,900 |
| 2009 | $2,227 +1.1% | $71,900 |
| 2008 | $2,202 +3.1% | $71,900 |
| 2007 | $2,136 +2.6% | $71,900 |
| 2006 | $2,082 +9.9% | $71,900 |
| 2005 | $1,894 +2.3% | $71,900 |
| 2004 | $1,852 | $71,900 |
| 2003 | -- | $71,900 |
| 2002 | -- | $71,900 |
| 2001 | -- | $71,900 |
Find assessor info on the county website
Monthly payment
Est. payment
Payment breakdown
Explore the cost of this home by adjusting the details. Changes won't be saved.Climate risks
Neighborhood: Country Lake Estates
Nearby schools
Schools provided by the listing agent
- High: Pemberton Township
- District: Pemberton Township Schools
Source: Bright MLS. This data may not be complete. We recommend contacting the local school district to confirm school assignments for this home.
- $339,7003 bd1 ba1.8k sqft502 Red Feather Trl, Browns Mills, NJ 08015Off Market
- $331,5003 bd1 ba1.2k sqft303 Wichita Trl, Browns Mills, NJ 08015Off Market
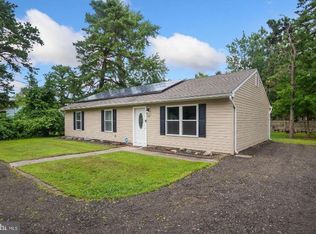
- $262,500-- bd-- ba1k sqft404 Red Feather Trl, Browns Mills, NJ 08015Off Market
- $225,000-- bd-- ba1k sqft504 Red Feather Trl, Browns Mills, NJ 08015Off Market
Similar homes
- $240,0002 bd1 ba944 sqft12 Gleason St, Browns Mills, NJ 08015For Sale

 MLS ID #NJBL2121900, Robert Greenblatt, Weichert Realtors - Moorestown. Bright MLS
 - $365,0003 bd1 ba1k sqft63 Palmetto Ave, Browns Mills, NJ 08015For Sale
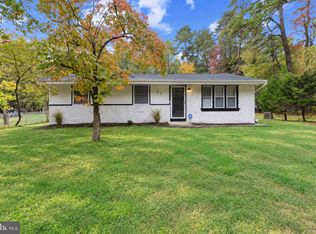 MLS ID #NJBL2122810, Dondell Leonard, Realty of America LLC. Bright MLS
 - $349,0003 bd2 ba1k sqft43 Bishop St, Browns Mills, NJ 08015For Sale
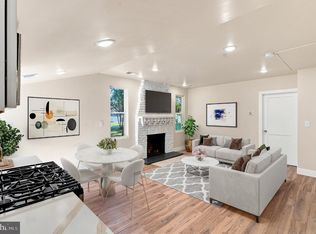 MLS ID #NJBL2119212, Sabrina Taglianetti, Keller Williams Realty Monmouth/Ocean. Bright MLS
 - $265,0002 bd2 ba1.1k sqft79 Norwalk Avenue, Whiting, NJ 08759For Sale
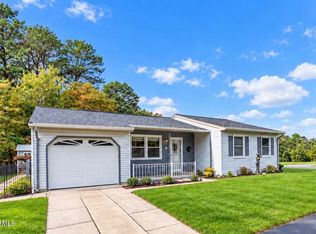
 MLS ID #22631754, Jacqueline Mazzucco, Keller Williams Realty Central Monmouth. MoreMLS
 - $254,9002 bd1 ba861 sqft53 Kingston Way, Southampton, NJ 08088For SaleMLS ID #NJBL2120480, Dennis Lennon, EXP Realty, LLC. Bright MLS
- $259,9002 bd1 ba1.1k sqft47 Keene Street #72, Whiting, NJ 08759For SaleMLS ID #22626560, Felicia Finn, C21/ Action Plus Realty. MoreMLS
- $249,5002 bd1 ba861 sqft73 Huntington Dr, Southampton, NJ 08088For SaleMLS ID #NJBL2120600, Ian Rossman, EXP Realty, LLC. Bright MLS
- $260,0002 bd2 ba1.2k sqft105 Buckingham Dr, Southampton, NJ 08088For SaleMLS ID #NJBL2121540, Edward Keebler, RE/MAX Preferred - Medford. Bright MLS
- $269,9002 bd2 ba1k sqft5 Yorkshire Way, Southampton, NJ 08088For SaleMLS ID #NJBL2111330, Nancy Cozens, Weichert Realtors-Medford. Bright MLS
- $254,9002 bd1 ba1.1k sqft15 Mill Rd, Manchester Township, NJ 08759For SaleMLS ID #NJOC2044632, Kimberly Borghoff, North Jersey 100 LLC.. Bright MLS
- $235,0002 bd2 ba1.2k sqft17 Dunstable Rd, Southampton, NJ 08088For SaleMLS ID #NJBL2119842, Genevieve Haldeman, Keller Williams Realty - Medford. Bright MLS
- $230,0002 bd1 ba861 sqft22 Kingston Way, Southampton, NJ 08088For SaleMLS ID #NJBL2115330, Kirk De Angelis, Century 21 Alliance-Medford. Bright MLS
- $249,0003 bd1 ba1.1k sqft125 Ashurst Ln, Mount Holly, NJ 08060For SaleMLS ID #NJBL2118474, Michael Fingerman, HomeSmart First Advantage Realty. Bright MLS
- $224,0002 bd1 ba1.1k sqft3 Apple Lane, Whiting, NJ 08759For SaleMLS ID #22611145, Isaac Neiman, Crossroads Realty Sapphire Group. MoreMLS
- $265,0002 bd1 ba1.1k sqft86 Scarborough Place, Toms River, NJ 08757For SaleMLS ID #22626157, Kathrine A See, Weichert Realtors-Toms River. MoreMLS
- $220,0002 bd1 ba988 sqft5 Natick Lane #71, Whiting, NJ 08759For SaleMLS ID #22623336, Patricia Schroeder, Goldstone Realty. MoreMLS
- $249,9002 bd1 ba896 sqft29 Green Drive, Toms River, NJ 08755For SaleMLS ID #22607731, Amelia Bruszewski, Weichert Realtors-Toms River. MoreMLS
- $229,0002 bd1 ba921 sqft28 Chelsea Pl, Southampton, NJ 08088For SaleMLS ID #NJBL2120990, Joyce Jones, Smires & Associates. Bright MLS
- $339,0003 bd1 ba1k sqft808 Oak Knoll Ave, Southampton, NJ 08088For SaleMLS ID #NJBL2121936, Robert Greenblatt, Weichert Realtors - Moorestown. Bright MLS
- $275,0002 bd1 ba720 sqft515 Willow St, Lakehurst, NJ 08733For SaleMLS ID #NJOC2043956, Susan Lucas-Sterling, RE/MAX at Barnegat Bay - Toms River. Bright MLS
