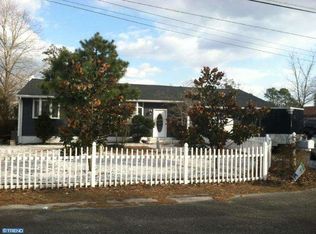
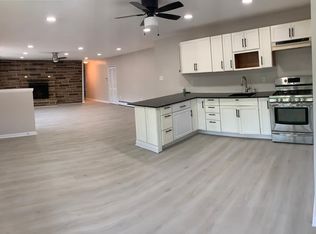
This lovely ranch style home in Pemberton's Country Lakes neighborhood is the definition of loved and move-in ready! The gem of a property is situated on a fenced lot on almost a quarter of an acre, offers single floor easy living, and is nearby to Spring Lake which just opened an expansive Beach Park last year! It's been fully updated top to bottom and showcases a well connected partially open concept Kitchen/Dining/Living Room space. You'll adore the easy-maintenance luxury vinyl laminate flooring that carries you throughout the main living spaces. The Kitchen is stunning with bright white cabinetry, beautiful granite counters, and a full stainless steel appliance package. The Primary Bedroom showcases ample closet space and an ensuite Bathroom with oversized walk-in tiled shower. The secondary Bedrooms are great sized as well and share a second full Bathroom with double sinks, granite counters, and gorgeous floor to ceiling tiled tub/shower combo! The Backyard access is located off the Kitchen and carries you onto a large deck overlooking the huge fully fenced backyard space...blank slate for all your backyard hopes & dreams! The Roof is 2 years old AND HVAC system is 3 years old. Icing on the cake - - Sellers providing a 1-Year 2-10 Homebuyers Warranty to Buyers at Settlement! Don't miss out on this gem of a home in a cute little neighborhood - it will not last long!
Sold for $335,000
$335,000
208 Shoshoni Trl, Browns Mills, NJ 08015
3beds
1,170sqft
Single Family Residence
Built in 1972
9,596 Square Feet Lot
$362,900 Zestimate®
$286/sqft
$2,548 Estimated rent
Home value
$362,900
$345,000 - $381,000
$2,548/mo
Zestimate® history
Owner options
List your home for rent
$2,548/mo
Rent Zestimate®
Find your next renter with Zillow Rental Manager. Plus, with online applications, you can quickly screen prospective tenants – for free.
$2,548/mo
Rent Zestimate®
Refinance and save
$2,376/mo
Est. payment
Refinancing to a lower rate could help reduce your monthly payments and save thousands over the life of the loan.
$2,376/mo
Est. payment
Explore your selling options
Work with a Zillow partner agent
Leverage their expertise and Zillow's premium Showcase listings to get your home seen by more buyers.
Get startedList with your own agent
Get your home in front of millions of buyers by listing it on Zillow.
Learn how to do itSell it yourself
Take full control of how buyers see your home on Zillow by listing For Sale by Owner (FSBO).
List your homeWhat's special
Zillow last checked:
Listing updated:
Listed by:
Jacqueline Baumeyer 940-613-5664,
EXP Realty, LLC,
Co-Listing Agent: Patrick David Rouse 206-816-9455,
EXP Realty, LLC
Bought with:
David Mahan, 2186711
Weichert Realtors-Medford
Source: Bright MLS,MLS#: NJBL2071604
Facts & features
Interior
Bedrooms & bathrooms
- Bedrooms: 3
- Bathrooms: 2
- Full bathrooms: 2
- Main level bathrooms: 2
- Main level bedrooms: 3
Rooms
- Room types: Living Room, Primary Bedroom, Bedroom 2, Bedroom 3, Kitchen, Bathroom 2, Primary Bathroom
Basement
- Area: 0
Heating
- Forced Air, Central, Natural Gas
Cooling
- Central Air, Electric
Appliances
- Included: Oven/Range - Gas, Refrigerator, Dishwasher, Microwave, Washer, Dryer, Electric Water Heater
- Laundry: Main Level, Hookup
Features
- Ceiling Fan(s), Floor Plan - Traditional, Bathroom - Tub Shower, Upgraded Countertops, Dry Wall
- Flooring: Ceramic Tile, Laminate
- Has basement: No
- Has fireplace: No
Interior area
- Total structure area: 1,170
- Total interior livable area: 1,170 sqft
- Finished area above ground: 1,170
- Finished area below ground: 0
Property
Parking
- Parking features: Driveway
- Has uncovered spaces: Yes
Accessibility
- Accessibility features: None
Features
- Levels: One
- Stories: 1
- Patio & porch: Deck
- Exterior features: Flood Lights
- Pool features: None
- Fencing: Chain Link,Full
Lot
- Size: 9,596 Square Feet
- Dimensions: 80.00 x 120.00
- Features: Rear Yard
Details
- Additional structures: Above Grade, Below Grade
- Parcel number: 290060300006
- Zoning: RESIDENTIAL
- Special conditions: Standard
- Other equipment: None
Construction
Type & style
- Home type: SingleFamily
- Architectural style: Ranch/Rambler
- Property subtype: Single Family Residence
Materials
- Frame
- Foundation: Crawl Space
- Roof: Asphalt
Condition
- Very Good
- New construction: No
- Year built: 1972
- Major remodel year: 2022
Utilities & green energy
- Sewer: Public Sewer
- Water: Well
Community & HOA
Community
- Subdivision: Country Lakes
HOA
- Has HOA: No
Location
- Region: Browns Mills
- Municipality: PEMBERTON TWP
Financial & listing details
- Price per square foot: $286/sqft
- Tax assessed value: $144,800
- Annual tax amount: $4,164
- Date on market: 8/23/2024
- Listing agreement: Exclusive Right To Sell
- Listing terms: Cash,Conventional,FHA,VA Loan,Negotiable
- Inclusions: All Appliances, Window Blinds, Light Fixtures. Electric Fireplace In Living Room Is Negotiable.
- Exclusions: Sellers Personal Property
- Ownership: Fee Simple
Price history
| Date | Event | Price |
|---|---|---|
| 10/25/2024 | Sold | $335,000+3.1%$286/sqft |
Source:  Bright MLS #NJBL2071604 Report a problem Bright MLS #NJBL2071604 Report a problem | ||
| 10/14/2024 | Listing removed | $2,199$2/sqft |
Source: Zillow Rentals Report a problem | ||
| 9/17/2024 | Contingent | $324,900$278/sqft |
Source: Bright MLS #NJBL2071604 Report a problem | ||
| 9/5/2024 | Price change | $324,900-5.8%$278/sqft |
Source: Bright MLS #NJBL2071604 Report a problem | ||
| 8/23/2024 | Listed for sale | $344,900+27.7%$295/sqft |
Source: Bright MLS #NJBL2071604 Report a problem | ||
| 4/5/2024 | Listing removed | -- |
Source: Zillow Rentals Report a problem | ||
| 4/4/2024 | Listed for rent | $2,199$2/sqft |
Source: Zillow Rentals Report a problem | ||
| 8/22/2022 | Sold | $270,000+221.4%$231/sqft |
Source: Bright MLS #NJBL2029324 Report a problem | ||
| 1/16/1998 | Sold | $84,000$72/sqft |
Source: Public Record Report a problem | ||
Public tax history
| Year | Property taxes | Tax assessment |
|---|---|---|
| 2025 | $4,438 +6.6% | $144,800 |
| 2024 | $4,164 | $144,800 |
| 2023 | -- | $144,800 |
| 2022 | $3,855 +4.3% | $144,800 |
| 2021 | $3,697 +8.5% | $144,800 |
| 2020 | $3,407 +3.5% | $144,800 |
| 2019 | $3,291 +2.1% | $144,800 |
| 2018 | $3,223 -1.6% | $144,800 |
| 2017 | $3,274 +0.8% | $144,800 +65.3% |
| 2016 | $3,248 +4.6% | $87,600 |
| 2015 | $3,105 +0.1% | $87,600 |
| 2014 | $3,101 +1.1% | $87,600 |
| 2013 | $3,069 +0.8% | $87,600 |
| 2012 | $3,045 +0.3% | $87,600 |
| 2011 | $3,035 +0.6% | $87,600 +1.7% |
| 2010 | $3,019 +1.8% | $86,100 |
| 2009 | $2,966 +1% | $86,100 |
| 2008 | $2,936 +2.7% | $86,100 |
| 2007 | $2,858 +3.4% | $86,100 +1.1% |
| 2006 | $2,764 +8.8% | $85,200 |
| 2005 | $2,541 +2% | $85,200 |
| 2004 | $2,490 | $85,200 |
| 2003 | -- | $85,200 |
| 2002 | -- | $85,200 |
| 2001 | -- | $85,200 |
Find assessor info on the county website
Neighborhood: Country Lake Estates
Nearby homes
- $435,3005 bd2 ba2.3k sqft206 Shoshoni Trl, Browns Mills, NJ 08015Off Market

- $395,7004 bd3 ba1.4k sqft207 Wichita Trl, Browns Mills, NJ 08015Off Market
- $330,0004 bd2 ba1.5k sqft503 Red Feather Trl, Browns Mills, NJ 08015Off Market
- $437,2003 bd3 ba1.8k sqft205 Wichita Trl, Browns Mills, NJ 08015Off Market
- $353,100-- bd-- ba1.5k sqft210 Shoshoni Trl, Browns Mills, NJ 08015Off Market
- $319,4003 bd1 ba1.2k sqft204 Shoshoni Trl, Browns Mills, NJ 08015Off Market
- $395,0003 bd2 ba1.5k sqft501 Red Feather Trl, Browns Mills, NJ 08015For Sale
- $287,2004 bd1 ba1.1k sqft203 Wichita Trl, Browns Mills, NJ 08015Off Market
Nearby schools
GreatSchools rating
- 2/10Denbo Crichton SchoolGrades: K-5Distance: 2.3 mi
- 4/10Helen A Fort Middle SchoolGrades: 7-8Distance: 7.3 mi
- 4/10Pemberton Twp High SchoolGrades: 9-12Distance: 7.8 mi
Schools provided by the listing agent
- District: Pemberton Township Schools
Source: Bright MLS. This data may not be complete. We recommend contacting the local school district to confirm school assignments for this home.


Get pre-qualified for a loan
At Zillow Home Loans, we can pre-qualify you in as little as 5 minutes with no impact to your credit score.An equal housing lender. NMLS #10287.
- New Jersey
- Burlington County
- Browns Mills
- 08015
- Country Lake Estates
- 208 Shoshoni Trl
Nearby cities
Nearby neighborhoods
Nearby zip codes
Other Browns Mills Topics
