Welcome home to 20 Tifani Place, a charming lakefront home in the desirable community of Leisuretowne. Perfectly situated on the scenic shores of Cedar Lake, this well-maintained Haverford model offers peaceful water views and comfortable one-level living. This inviting home features 2 bedrooms and 2 full bathrooms, along with a one-car garage for added convenience. The eat-in kitchen provides a bright and welcoming space for casual dining, while the living areas offer plenty of room to relax and entertain. There is a three season room with large windows with heat. Enjoy tranquil mornings and beautiful sunsets overlooking the lake right from your own backyard and three season room. Located within an active 55+ community, residents of Leisuretowne enjoy wonderful amenities, social activities, two outdoor pools and a serene lifestyle surrounded by nature. Make your appointment to see this home today!
Pending
$315,000
20 Tifani Ln, Southampton, NJ 08088
2beds
1,360sqft
Single Family Residence
Built in 1973
5,698 Square Feet Lot
$312,900 Zestimate®
$232/sqft
$89/mo HOA
What's special
Eat-in kitchenOne-car garageLakefront homePeaceful water viewsComfortable one-level livingTwo outdoor pools
- 212 days
- 55
- 3
Zillow last checked:
Listing updated:
Listed by:
Michelle Garey 609-458-3780,
Weichert Realtors-Medford
Source: Bright MLS,MLS#: NJBL2106738
Facts & features
Interior
Bedrooms & bathrooms
- Bedrooms: 2
- Bathrooms: 2
- Full bathrooms: 2
- Main level bathrooms: 2
- Main level bedrooms: 2
Rooms
- Room types: Living Room, Dining Room, Primary Bedroom, Kitchen, Bedroom 1, Sun/Florida Room
Primary bedroom
- Level: Main
- Area: 210 Square Feet
- Dimensions: 15 X 14
Bedroom 1
- Level: Main
- Area: 156 Square Feet
- Dimensions: 12 X 13
Dining room
- Level: Main
- Area: 110 Square Feet
- Dimensions: 10 X 11
Kitchen
- Features: Kitchen - Electric Cooking, Pantry
- Level: Main
- Area: 180 Square Feet
- Dimensions: 12 X 15
Living room
- Level: Main
- Area: 266 Square Feet
- Dimensions: 14 X 19
Other
- Level: Main
Heating
- Baseboard, Electric
Cooling
- Central Air, Electric
Appliances
- Included: Built-In Range, Self Cleaning Oven, Dishwasher, Refrigerator, Disposal, Electric Water Heater
- Laundry: Main Level
Features
- Primary Bath(s), Butlers Pantry, Ceiling Fan(s), Eat-in Kitchen
- Flooring: Wood, Tile/Brick, Carpet
- Has basement: No
- Has fireplace: No
Interior area
- Total structure area: 1,360
- Total interior livable area: 1,360 sqft
- Finished area above ground: 1,360
- Finished area below ground: 0
Property
Parking
- Total spaces: 2
- Parking features: Garage Door Opener, Driveway, Attached
- Attached garage spaces: 1
- Uncovered spaces: 1
Accessibility
- Accessibility features: None
Features
- Levels: One
- Stories: 1
- Exterior features: Sidewalks, Street Lights
- Pool features: Community
- Has view: Yes
- View description: Lake
- Has water view: Yes
- Water view: Lake
- Waterfront features: Canoe/Kayak, Fishing Allowed, Lake
- Body of water: Cedar Lake
- Frontage length: Water Frontage Ft: 20
Lot
- Size: 5,698 Square Feet
- Dimensions: 50.00 x 114.00
Details
- Additional structures: Above Grade, Below Grade
- Parcel number: 3302702 3700042
- Zoning: RDPL
- Special conditions: Short Sale
Construction
Type & style
- Home type: SingleFamily
- Architectural style: Ranch/Rambler
- Property subtype: Single Family Residence
Materials
- Stone
- Foundation: Slab
- Roof: Shingle
Condition
- Average
- New construction: No
- Year built: 1973
Details
- Builder model: HAVERFORD
Utilities & green energy
- Sewer: Public Sewer
- Water: Public
Community & HOA
Community
- Features: Pool
- Security: Fire Sprinkler System
- Senior community: Yes
- Subdivision: Leisuretowne
HOA
- Has HOA: Yes
- HOA fee: $89 monthly
- HOA name: LEISURETOWNE ASSOCIATION
Location
- Region: Southampton
- Municipality: SOUTHAMPTON TWP
Financial & listing details
- Price per square foot: $232/sqft
- Tax assessed value: $120,500
- Annual tax amount: $4,040
- Date on market: 3/11/2026
- Listing agreement: Exclusive Right To Sell
- Ownership: Fee Simple
Estimated market value
$312,900
$297,000 - $329,000
$2,387/mo
Price history
| Date | Event | Price |
|---|---|---|
| 10/4/2026 | Pending sale | $315,000$232/sqft |
Source:  Bright MLS #NJBL2106738 Report a problem Bright MLS #NJBL2106738 Report a problem | ||
| 8/6/2026 | Contingent | $315,000$232/sqft |
Source: Bright MLS #NJBL2106738 Report a problem | ||
| 6/24/2026 | Price change | $315,000-4.3%$232/sqft |
Source: Bright MLS #NJBL2106738 Report a problem | ||
| 5/16/2026 | Price change | $329,000-6%$242/sqft |
Source: Bright MLS #NJBL2106738 Report a problem | ||
| 3/11/2026 | Listed for sale | $350,000+59.1%$257/sqft |
Source: Bright MLS #NJBL2106738 Report a problem | ||
| 11/9/2005 | Sold | $220,000+131.8%$162/sqft |
Source: Public Record Report a problem | ||
| 10/25/1995 | Sold | $94,900$70/sqft |
Source: Public Record Report a problem | ||
Public tax history
| Year | Property taxes | Tax assessment |
|---|---|---|
| 2026 | $3,790 -4.7% | $120,500 |
| 2025 | $3,975 +3.8% | $120,500 |
| 2024 | $3,828 | $120,500 |
| 2023 | -- | $120,500 |
| 2022 | $3,693 +2.2% | $120,500 |
| 2021 | $3,613 +4.5% | $120,500 |
| 2020 | $3,457 +2.4% | $120,500 |
| 2019 | $3,376 -0.4% | $120,500 |
| 2018 | $3,388 +2.2% | $120,500 |
| 2017 | $3,316 +3.3% | $120,500 |
| 2016 | $3,211 +3.7% | $120,500 |
| 2015 | $3,098 +2.6% | $120,500 |
| 2014 | $3,020 +0.2% | $120,500 |
| 2013 | $3,013 -13.8% | $120,500 |
| 2012 | $3,495 -0.4% | $120,500 +15.5% |
| 2011 | $3,511 +1.9% | $104,300 |
| 2010 | $3,446 +1% | $104,300 |
| 2009 | $3,411 +1% | $104,300 |
| 2008 | $3,378 +1.6% | $104,300 |
| 2007 | $3,326 +6.1% | $104,300 |
| 2006 | $3,134 +8.1% | $104,300 |
| 2005 | $2,900 +8.3% | $104,300 |
| 2004 | $2,678 | $104,300 |
| 2003 | -- | $104,300 +24.5% |
| 2002 | -- | $83,800 |
| 2001 | -- | $83,800 |
Find assessor info on the county website
Monthly payment
Est. payment
Payment breakdown
Explore the cost of this home by adjusting the details. Changes won't be saved.Climate risks
Neighborhood: 08088
Nearby schools
Schools provided by the listing agent
- District: Lenape Regional High
Source: Bright MLS. This data may not be complete. We recommend contacting the local school district to confirm school assignments for this home.
Similar homes
- $330,0002 bd2 ba1.2k sqft2 Tifani Ln, Southampton, NJ 08088For Sale

 MLS ID #NJBL2121440, Bob Colombo, Weichert Realtors-Medford. Bright MLS
 - $325,0002 bd2 ba1.3k sqft6 Sheffield Pl, Southampton, NJ 08088For Sale
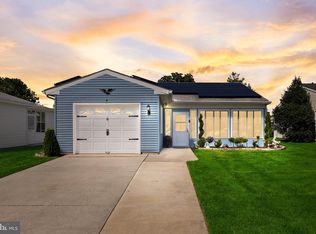 MLS ID #NJBL2120242, Katie Kunz, Compass New Jersey, LLC - Moorestown. Bright MLS
 - $289,9002 bd2 ba1.3k sqft139 Huntington Dr, Southampton, NJ 08088For Sale
 MLS ID #NJBL2120470, Pat Pugliese, Crown Realty Inc. Bright MLS
 - $285,0002 bd2 ba1k sqft67 Chatham Pl, Southampton, NJ 08088For Sale
 MLS ID #NJBL2115450, Jennifer Winn, Redfin. Bright MLS
 - $315,0002 bd2 ba1.2k sqft20 Cotherstone Dr, Southampton, NJ 08088For SaleMLS ID #NJBL2109588, Kenneth Nilson, RE/MAX at Barnegat Bay - Ship Bottom. Bright MLS
- $315,0002 bd2 ba967 sqft22 Windsor Rd, Southampton, NJ 08088For SaleMLS ID #NJBL2119104, Jeremiah F Kobelka, Real Broker, LLC. Bright MLS
- $279,9002 bd2 ba1k sqft5 Yorkshire Way, Southampton, NJ 08088For SaleMLS ID #NJBL2111330, Nancy Cozens, Weichert Realtors-Medford. Bright MLS
- $325,0002 bd2 ba967 sqft877 Westminster Dr N, Southampton, NJ 08088For SaleMLS ID #NJBL2113634, Jack Ryan, RE/MAX at Home. Bright MLS
- $262,0002 bd2 ba1.3k sqft96 Huntington Dr, Southampton Township, NJ 08088For SaleMLS ID #NJBL2113032, Edward Keebler, RE/MAX Preferred - Medford. Bright MLS
- $254,9002 bd1 ba861 sqft53 Kingston Way, Southampton, NJ 08088For SaleMLS ID #NJBL2120480, Dennis Lennon, EXP Realty, LLC. Bright MLS
- $244,9002 bd2 ba1.2k sqft17 Dunstable Rd, Southampton, NJ 08088For SaleMLS ID #NJBL2119842, Genevieve Haldeman, Keller Williams Realty - Medford. Bright MLS
- $245,0002 bd1 ba921 sqft28 Chelsea Pl, Southampton, NJ 08088For SaleMLS ID #NJBL2120990, Joyce Jones, Smires & Associates. Bright MLS
- $459,0003 bd3 ba1.6k sqft162 Huntington Dr, Southampton, NJ 08088For SaleMLS ID #NJBL2114220, Christine Earley, RE/MAX at Home. Bright MLS
- $385,0003 bd1 ba1.2k sqft1294 Route 206, Tabernacle, NJ 08088For SaleMLS ID #NJBL2121402, Jessica Nooney, Weichert Realtors-Medford. Bright MLS
- $350,0002 bd3 ba1.5k sqft5 Mill St, Southampton, NJ 08088For SaleMLS ID #NJBL2117814, Mary Ann Fischer, BHHS Fox & Roach-Marlton. Bright MLS
- $344,0002 bd1 ba1.1k sqft222 Zimmerman Ave, Chesilhurst, NJ 08089For SaleMLS ID #NJCD2127764, Linda O'Connell, Elfant Wissahickon-Rittenhouse Square. Bright MLS
- $360,0003 bd2 ba1.3k sqft204 Idaho Trl, Browns Mills, NJ 08015For SaleMLS ID #NJBL2120884, Jessica Nooney, Weichert Realtors-Medford. Bright MLS
- $314,9003 bd2 ba1.1k sqft3 Eagle Ct, Sicklerville, NJ 08081For SaleMLS ID #NJCD2124804, Tim Belko, BHHS Fox & Roach-Washington-Gloucester. Bright MLS
- $300,0002 bd1 ba960 sqft130 Fairfax Dr, Cinnaminson, NJ 08077For SaleMLS ID #NJBL2121648, Nicole Truitt, Keller Williams Realty - Washington Township. Bright MLS
- $359,0003 bd1 ba1.3k sqft131 Holly Ave, Berlin, NJ 08009For SaleMLS ID #NJCD2127564, Lori Dodson, OCF Realty LLC - Margate. Bright MLS
